Skip main navigation
Off market
  • $695,200

    2344 S Whittmore St, Furlong, PA 18925

    3beds
    2,550sqft
    SingleFamily
    Built in 2007
    4,791 Square Feet Lot
    $695,200 Zestimate®
    $273/sqft
    $3,616 Estimated rent

    Home value

    $695,200

    $660,000 - $730,000

    $3,616/mo

    Zestimate® history
    Loading
    Loading...

    Owner options

    List your home for rent

    $3,616/mo

    Rent Zestimate®

    Find your next renter with Zillow Rental Manager. Plus, with online applications, you can quickly screen prospective tenants – for free.

    Learn more

    $3,616/mo

    Rent Zestimate®

    Refinance and save

    $4,439/mo

    Est. payment

    Refinancing to a lower rate could help reduce your monthly payments and save thousands over the life of the loan.

    See today's rates

    $4,439/mo

    Est. payment

    Explore your selling options

    Work with a Zillow partner agent

    Leverage their expertise and Zillow's premium Showcase listings to get your home seen by more buyers.

    Get started

    List with your own agent

    Get your home in front of millions of buyers by listing it on Zillow.

    Learn how to do it

    Sell it yourself

    Take full control of how buyers see your home on Zillow by listing For Sale by Owner (FSBO).

    List your home

    What's special

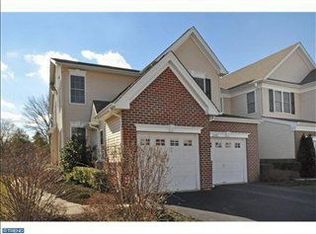
    Welcome to this Fabulous end unit town home with 2-car garage and lots of upgrades, on a premium lot in the Villages at Buckingham. It is a sought-after Lyndon, the largest-size model in the neighborhood. This home is immaculate, open and airy with a 2-story foyer, vaulted ceiling in living room, and 9-foot first floor ceilings. The main floor features hardwoods throughout, oak staircase with runner, elegant shadow box woodwork, and custom blinds. Decor is neutral, with custom paint and upgraded light fixtures. The dining room with tray ceiling offers elegant space for entertaining. A gourmet kitchen with stainless steel appliances, granite counters and a green house addition is open to the family room with wood-burning fireplace. Walk out the back door to the large, private deck with a view of the trees. A convenient laundry/mud room with ceramic tile floor leads to the garage. Upstairs, the master suite includes vaulted ceilings, large walk-in closet, double sink vanity, soaking tub, and shower with new glass enclosure. Two additional bedrooms are bright and spacious with ample closet space. The completed lower level offers additional gathering space for entertaining or just family time, including spacious finished area with Berber carpet, and a large storage room. The basement also has a rough-in for a full bath awaiting your completion. Other great features of this home include: Dual-zone A/C and Heat (the only 3-bedroom home in the Villages with this upgrade), alarm system, and brand new hot water heater and garbage disposal. Enjoy the wonderful amenities this community has to offer: Clubhouse with gathering spaces, private gym and community pool. Carefree lifestyle with lawn-mowing and other yard care provided for you. Conveniently located to Doylestown Boro, Central Bucks Blue Ribbon schools, shopping and main access roads.

    This property is off market, which means it's not currently listed for sale or rent on Zillow. This may be different from what's available on other websites or public sources.
    Facts & features

    Interior

    Bedrooms & bathrooms
    • Bedrooms: 3
    • Bathrooms: 3
    • Full bathrooms: 2
    • 1/2 bathrooms: 1
    Heating
    • Forced air
    Cooling
    • Central
    Features
    • Has fireplace: Yes
    • Fireplace features: wood stove
    Interior area
    • Total interior livable area: 2,550 sqft

    Property

    Features
    • Exterior features: Wood
    Lot
    • Size: 4,791 Square Feet
    Details
    • Parcel number: 06070160

    Construction

    Type & style
    • Home type: SingleFamily
    Materials
    • Frame
    Condition
    • Year built: 2007

    Community & HOA

    Location
    • Region: Furlong

    Financial & listing details

    • Price per square foot: $273/sqft
    • Tax assessed value: $486,866
    • Annual tax amount: $6,891

    Price history

    DateEventPrice
    5/20/2016Sold$405,000-1%$159/sqft
    Source: Public Record Report a problem
    4/18/2016Pending sale$409,000$160/sqft
    Source: Coldwell Banker Hearthside, Realtors #6765053 Report a problem
    4/8/2016Listed for sale$409,000-14.5%$160/sqft
    Source: Coldwell Banker Hearthside, Realtors #6765053 Report a problem
    9/24/2007Sold$478,487$188/sqft
    Source: Public Record Report a problem

    Public tax history

    YearProperty taxesTax assessment
    2025$6,891 +0.4%$40,410
    2024$6,860 +7.9%$40,410
    2023$6,356 +1.2%$40,410
    2022$6,280 +1.2%$40,410
    2021$6,205 $40,410
    2020$6,205 +0.7%$40,410
    2018$6,165 -0.2%$40,410
    2017$6,175 $40,410
    2016$6,175 $40,410
    2015-- $40,410
    2014-- $40,410
    2013-- $40,410
    2012-- $40,410
    2011-- $40,410
    2010-- $40,410
    2009-- $40,410 -26%
    2008-- $54,580 +1091.7%
    2007-- $4,580
    2006-- $4,580
    Find assessor info on the county website

    Neighborhood: 18925

    Nearby schools

    GreatSchools rating
    Get a cash offer in 3 minutes
    Find out how much your home could sell for in as little as 3 minutes with a no-obligation cash offer.
    Estimated market value
    $695,200
    Get a cash offer in 3 minutes
    Find out how much your home could sell for in as little as 3 minutes with a no-obligation cash offer.
    Estimated market value
    $695,200