Skip main navigation
Off market
  • $581,300

    2350 S Whittmore St, Furlong, PA 18925

    3beds
    3baths
    2,138sqft
    Townhouse
    Built in 2006
    3,049 Square Feet Lot
    $581,300 Zestimate®
    $272/sqft
    $3,355 Estimated rent

    Home value

    $581,300

    $546,000 - $622,000

    $3,355/mo

    Zestimate® history
    Loading
    Loading...

    Owner options

    List your home for rent

    $3,355/mo

    Rent Zestimate®

    Find your next renter with Zillow Rental Manager. Plus, with online applications, you can quickly screen prospective tenants – for free.

    Learn more

    $3,355/mo

    Rent Zestimate®

    Refinance and save

    $3,910/mo

    Est. payment

    Refinancing to a lower rate could help reduce your monthly payments and save thousands over the life of the loan.

    See today's rates

    $3,910/mo

    Est. payment

    Explore your selling options

    Work with a Zillow partner agent

    Leverage their expertise and Zillow's premium Showcase listings to get your home seen by more buyers.

    Get started

    List with your own agent

    Get your home in front of millions of buyers by listing it on Zillow.

    Learn how to do it

    Sell it yourself

    Take full control of how buyers see your home on Zillow by listing For Sale by Owner (FSBO).

    List your home

    What's special

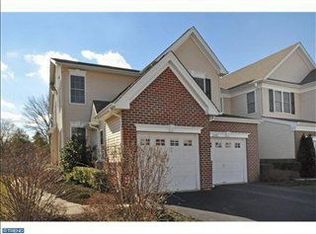
    Welcome to the newest townhome listing in Arbor Point, formerly known as The Villages at Buckingham! If you have been searching for the perfect, move in ready 3 bedroom, 2 1/2 bath luxury townhome, then you have found your dream home! This home has so many great features starting with a premiere location in the neighborhood! Welcome your guests into your new home from the covered front porch offering privacy as well as room for relaxing and have them step into the bright and open first floor highlighted by gorgeous hardwood flooring. The living room and dining room offer the upgraded trim package including wainscoting and crown molding- it's the perfect entertaining space! Continue on to the heart of the home which includes the gourmet kitchen suited for any home chef: upgraded cabinetry with custom pantry, elegance package with extra cabinet detailing and corner glass front cabinet, upgraded backsplash, granite counter, under cabinet lighting, newer appliances, gas cooking, island for prep work or dining, and breakfast area that leads out to the very private tree lined back yard. Adjoining the kitchen, you can enjoy movie night, game night, or just relaxing by the cozy wood burning fireplace in the spacious family. Take the oak stairs with brand new custom runner to the upper level where you will find hardwood flooring throughout all the bedrooms. The master bedroom suite is the perfect retreat after a long day! This generously sized room offers plenty of closet space and a huge master bath complete with double sinks, soaking tub, stall shower and cathedral ceilings. The 2 additional bedrooms will provide plenty of space for friends and family. The convenient upper level laundry and hall bath with neutral tile complete this level. The finished lower level provides additional square footage and is perfect for lounging, playing or be creative with this bonus area! There is also plenty of storage on this level as well as room in the attached garage! Additional features not to be missed: Entire home freshly painted with Benjamin Moore's popular Revere Pewter and trim with Benjamin Moore Simply White, new carpet runner on stairs, recessed lights, newer whole house humidifier, newer dishwasher and microwave, new French Door Refrigerator and newer hot water heater. Don't forget the fabulous community center, gym pool and play area offering you a fun and easy living lifestyle! Convenient to major commuting routes, schools, shopping centers and both Doylestown and New Hope Boros. Award winning Central Bucks School District too! This home truly is ready for you to unpack your bags and move right in! Don't wait- this one won't last! 2019-06-21

    This property is off market, which means it's not currently listed for sale or rent on Zillow. This may be different from what's available on other websites or public sources.
    Facts & features

    Interior

    Bedrooms & bathrooms
    • Bedrooms: 3
    • Bathrooms: 3
    Heating
    • Forced air, Gas
    Cooling
    • Central
    Appliances
    • Included: Dishwasher, Dryer, Garbage disposal, Microwave, Range / Oven, Refrigerator
    Features
    • Master Bath(s), Crown Moldings, Recessed Lighting, Chair Railings, Wainscotting, CeilngFan(s), Kitchen - Eat-In, Family Room Off Kitchen, Kitchen - Island, Stall Shower
    • Flooring: Hardwood
    • Has fireplace: Yes
    • Fireplace features: wood stove
    Interior area
    • Total interior livable area: 2,138 sqft

    Property

    Parking
    • Total spaces: 1
    • Parking features: Garage - Attached
    Features
    • Exterior features: Vinyl, Brick
    Lot
    • Size: 3,049 Square Feet
    Details
    • Parcel number: 06070162

    Construction

    Type & style
    • Home type: Townhouse
    Materials
    • Frame
    • Roof: Other
    Condition
    • Year built: 2006

    Community & HOA

    HOA
    • Has HOA: Yes
    • HOA fee: $198 monthly
    Location
    • Region: Furlong

    Financial & listing details

    • Price per square foot: $272/sqft
    • Tax assessed value: $441,445
    • Annual tax amount: $6,248

    Price history

    DateEventPrice
    7/11/2019Sold$394,900$185/sqft
    Source: Public Record Report a problem
    5/24/2019Pending sale$394,900$185/sqft
    Source: BHHS Fox & Roach Doylestown #PABU468710 Report a problem
    5/17/2019Listed for sale$394,900+3.9%$185/sqft
    Source: BHHS Fox & Roach-Doylestown #PABU468710 Report a problem
    6/25/2015Sold$379,900$178/sqft
    Source: Public Record Report a problem
    5/5/2015Listed for sale$379,900-11.4%$178/sqft
    Source: Keller Williams - Bucks County Central #6566181 Report a problem
    6/5/2013Listing removed$2,400$1/sqft
    Source: Onyx Management Group #6209226 Report a problem
    4/29/2013Listed for rent$2,400$1/sqft
    Source: Onyx Management Group #6209226 Report a problem
    6/27/2007Sold$428,898$201/sqft
    Source: Public Record Report a problem

    Public tax history

    YearProperty taxesTax assessment
    2025$6,248 +0.4%$36,640
    2024$6,220 +7.9%$36,640
    2023$5,763 +1.2%$36,640
    2022$5,694 +1.2%$36,640
    2021$5,626 $36,640
    2020$5,626 +0.7%$36,640
    2018$5,589 -0.2%$36,640
    2017$5,599 $36,640
    2016$5,599 $36,640
    2015-- $36,640
    2014-- $36,640
    2013-- $36,640
    2012-- $36,640
    2011-- $36,640
    2010-- $36,640
    2009-- $36,640 -25.7%
    2008-- $49,320 +1426.9%
    2007-- $3,230
    2006-- $3,230
    Find assessor info on the county website

    Neighborhood: 18925

    Nearby schools

    GreatSchools rating
    Schools provided by the listing agent
    • Elementary: Bridge Valley
    • Middle: Lenape
    • High: Central Bucks High School West
    • District: Central Bucks

    Source: The MLS. This data may not be complete. We recommend contacting the local school district to confirm school assignments for this home.

    Get a cash offer in 3 minutes
    Find out how much your home could sell for in as little as 3 minutes with a no-obligation cash offer.
    Estimated market value
    $581,300
    Get a cash offer in 3 minutes
    Find out how much your home could sell for in as little as 3 minutes with a no-obligation cash offer.
    Estimated market value
    $581,300