Nice end unit in villages at buckingham with 2 car garage, 9 Ft ceiling and wood floors in living room, dining room and kitchen. Adjacent to kitchen family room with a gas fireplace. Kitchen has granite countertops with 42" cabinets. The second floor features a spacious main bedroom with a cathedral ceiling, great closet space and a luxurious master bath.Two additional bedrooms with lots of closet space and a generous size hall bath. There is large finished basement for recreations. Easy commute to NJ & NY. Tenant occupied, Lease ends August 2027 . Lease will be transferred to the new buyer.
For sale
$649,000
2356 S Whittmore St, Furlong, PA 18925
3beds
2,550sqft
:
Get pre-qualified$4,411/mo
Townhouse
Built in 2006
4,270 Square Feet Lot
$639,200 Zestimate®
$255/sqft
$291/mo HOA
What's special
Gas fireplaceCathedral ceilingGreat closet spaceSpacious main bedroomLuxurious master bathGenerous size hall bathGranite countertops
- 2 days |
- 153 |
- 6 |
Zillow last checked:
Listing updated:
Listed by:
Rao Pavuluri 267-218-2180,
Tesla Realty Group, LLC 8448375274
Source: Bright MLS,MLS#: PABU2127564
Facts & features
Interior
Bedrooms & bathrooms
- Bedrooms: 3
- Bathrooms: 3
- Full bathrooms: 2
- 1/2 bathrooms: 1
- Main level bathrooms: 1
Basement
- Area: 0
Heating
- Forced Air, Natural Gas
Cooling
- Central Air, Electric
Appliances
- Included: Gas Water Heater
Features
- Basement: Finished
- Number of fireplaces: 1
Interior area
- Total structure area: 2,550
- Total interior livable area: 2,550 sqft
- Finished area above ground: 2,550
- Finished area below ground: 0
Property
Parking
- Total spaces: 2
- Parking features: Garage Faces Front, Attached
- Attached garage spaces: 2
Accessibility
- Accessibility features: Accessible Entrance
Features
- Levels: Two
- Stories: 2
- Pool features: Community
Lot
- Size: 4,270 Square Feet
- Dimensions: 35.00 x
Details
- Additional structures: Above Grade, Below Grade
- Parcel number: 06070165
- Zoning: AO
- Special conditions: Standard
Construction
Type & style
- Home type: Townhouse
- Architectural style: Colonial
- Property subtype: Townhouse
Materials
- Frame
- Foundation: Concrete Perimeter
Condition
- New construction: No
- Year built: 2006
Utilities & green energy
- Electric: 200+ Amp Service
- Sewer: Public Sewer
- Water: Public
- Utilities for property: Natural Gas Available, Cable Available, Electricity Available
Community & HOA
Community
- Subdivision: Arbor Point
HOA
- Has HOA: Yes
- HOA fee: $291 monthly
Location
- Region: Furlong
- Municipality: BUCKINGHAM TWP
Financial & listing details
- Price per square foot: $255/sqft
- Tax assessed value: $40,310
- Annual tax amount: $7,294
- Date on market: 7/28/2026
- Listing agreement: Exclusive Right To Sell
- Listing terms: Cash,Conventional,FHA,VA Loan
- Inclusions: Washer, Dryer And Refrigerator As Is
- Ownership: Fee Simple
- Total actual rent: 33000
Estimated market value
$639,200
$607,000 - $671,000
$3,441/mo
Price history
| Date | Event | Price |
|---|---|---|
| 7/28/2026 | Listed for sale | $649,000+95.5%$255/sqft |
Source:  Bright MLS #PABU2127564 Report a problem Bright MLS #PABU2127564 Report a problem | ||
| 12/28/2018 | Listing removed | $2,750$1/sqft |
Source: Tesla Realty Group LLC #PABU176168 Report a problem | ||
| 12/22/2018 | Listed for rent | $2,750$1/sqft |
Source: Tesla Realty Group LLC #PABU176168 Report a problem | ||
| 6/23/2017 | Listing removed | $2,750$1/sqft |
Source: United Real Estate #6992946 Report a problem | ||
| 5/31/2017 | Listed for rent | $2,750$1/sqft |
Source: United Real Estate #6992946 Report a problem | ||
| 7/24/2012 | Sold | $332,000-0.2%$130/sqft |
Source: Public Record Report a problem | ||
| 5/23/2012 | Price change | $332,500-5%$130/sqft |
Source: Connor and Connor REO #6032232 Report a problem | ||
| 5/3/2012 | Price change | $349,900-2.8%$137/sqft |
Source: Connor and Connor REO #6032232 Report a problem | ||
| 4/3/2012 | Listed for sale | $359,900-25.3%$141/sqft |
Source: Connor and Connor REO #6032232 Report a problem | ||
| 10/5/2006 | Sold | $481,972$189/sqft |
Source: Public Record Report a problem | ||
Public tax history
| Year | Property taxes | Tax assessment |
|---|---|---|
| 2025 | $6,874 +0.4% | $40,310 |
| 2024 | $6,843 +7.9% | $40,310 |
| 2023 | $6,340 +1.2% | $40,310 |
| 2022 | $6,265 +1.2% | $40,310 |
| 2021 | $6,190 | $40,310 |
| 2020 | $6,190 +0.7% | $40,310 |
| 2018 | $6,149 -0.2% | $40,310 |
| 2017 | $6,159 | $40,310 |
| 2016 | $6,159 | $40,310 |
| 2015 | -- | $40,310 |
| 2014 | -- | $40,310 |
| 2013 | -- | $40,310 |
| 2012 | -- | $40,310 |
| 2011 | -- | $40,310 |
| 2010 | -- | $40,310 -26% |
| 2009 | -- | $54,480 |
| 2008 | -- | $54,480 |
| 2007 | -- | $54,480 +1110.7% |
| 2006 | -- | $4,500 |
Find assessor info on the county website
Monthly payment
Est. payment
Payment breakdown
Explore the cost of this home by adjusting the details. Changes won't be saved.Climate risks
Neighborhood: 18925
Nearby schools
GreatSchools rating
- 9/10Bridge Valley Elementary SchoolGrades: K-6Distance: 0.3 mi
- 8/10Lenape Middle SchoolGrades: 7-9Distance: 3.2 mi
- 10/10Central Bucks High School-WestGrades: 10-12Distance: 2.9 mi
Schools provided by the listing agent
- District: Central Bucks
Source: Bright MLS. This data may not be complete. We recommend contacting the local school district to confirm school assignments for this home.
- $550,5003 bd3 ba2.1k sqft2358 S Whittmore St, Furlong, PA 18925Off Market
- $669,0003 bd2 ba2.5k sqft2354 S Whittmore St, Furlong, PA 18925Off Market
- $556,1003 bd2 ba2.1k sqft2360 S Whittmore St, Furlong, PA 18925Off Market
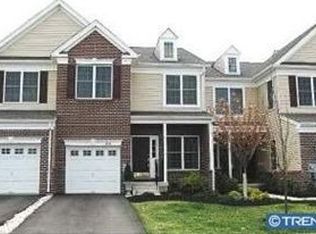
- $592,0003 bd3 ba2.1k sqft2362 S Whittmore St, Furlong, PA 18925Off Market
- $595,0003 bd3 ba2.1k sqft2352 S Whittmore St, Furlong, PA 18925Off Market
- $584,6003 bd3 ba3k sqft2366 S Whittmore St, Furlong, PA 18925Off Market
- $581,3003 bd3 ba2.1k sqft2350 S Whittmore St, Furlong, PA 18925Off Market
- $608,6003 bd2 ba2.5k sqft2368 S Whittmore St, Furlong, PA 18925Off Market
A local agent can set up tours, give advice and negotiate with sellers.
Similar homes
- $619,9003 bd4 ba1.9k sqft3268 Waterstone Ct #185, Furlong, PA 18925For Sale

 MLS ID #PABU2125472, Brian Kang, RE/MAX Services. Bright MLS
 - $589,0003 bd3 ba2.7k sqft2392 S Whittmore St, Furlong, PA 18925For Sale
 MLS ID #PABU2125378, Esther Kim, Realty Mark Cityscape-Huntingdon Valley. Bright MLS
 - $650,0004 bd2 ba1.7k sqft3870 York Rd, Furlong, PA 18925For Sale
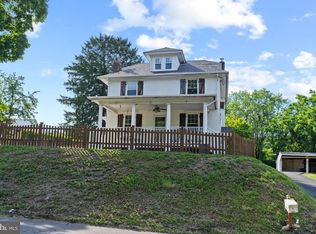 MLS ID #PABU2123468, Jay Spaziano, Jay Spaziano Real Estate. Bright MLS
 - $825,0004 bd3 ba2.7k sqft2608 Springhill Cir, Furlong, PA 18925For Sale
 MLS ID #PABU2126194, Angie Haug, Kurfiss Sotheby's International Realty. Bright MLS
 - $559,9003 bd3 ba2.6k sqft1001 Eagle Ln, Doylestown, PA 18901For SaleMLS ID #PABU2126442, Sunita Lovina, RE/MAX Properties - Newtown. Bright MLS
- $649,0004 bd3 ba2.4k sqft911 Liberty Ln, Warrington, PA 18976For SaleMLS ID #PABU2127606, Max Chania, BHHS Fox & Roach-Jenkintown. Bright MLS
- $616,0004 bd3 ba1.7k sqft1019 Howard Rd, Warminster, PA 18974For SaleMLS ID #PABU2127398, Stephanie Morinelli, Entourage Elite Real Estate-Conshohocken. Bright MLS
- $595,0003 bd3 ba2k sqft13 Addison Ct, Doylestown, PA 18901For SaleMLS ID #PABU2125848, Daniel Leuzzi, Kurfiss Sotheby's International Realty. Bright MLS
- $849,0003 bd2 ba2.1k sqft1121 Swamp Rd, Furlong, PA 18925For SaleMLS ID #PABU2119760, Maryellen O'Brien, Keller Williams Real Estate-Doylestown. Bright MLS
- $890,0004 bd3 ba3.5k sqft2961 Bridge St, Furlong, PA 18925New ConstructionMLS ID #PABU2126838, Monika Rani, Keller Williams Real Estate-Doylestown. Bright MLS
- $399,9003 bd2 ba1.5k sqft988 Gates Pl, Warminster, PA 18974For SaleMLS ID #PABU2127596, Jerry Guarini, RE/MAX Centre Realtors. Bright MLS
- $549,9004 bd3 ba1.9k sqft68 Iroquois Ave, New Britain, PA 18901For SaleMLS ID #PABU2127118, Pam Vollrath, RE/MAX Centre Realtors. Bright MLS
- $--4 bd3 ba2.6k sqft535 Brook Ln, Warminster, PA 18974AuctionAuction.com 2
- $639,9003 bd4 ba2.8k sqftLOT 19 Kennedy Way, Warminster, PA 18974New ConstructionMLS ID #PABU2105736, John Menno, BHHS Fox & Roach -Yardley/Newtown. Bright MLS
- $624,9004 bd2 ba1.3k sqft3031 Bristol Rd, Warrington, PA 18976For SaleMLS ID #PABU2122844, Mr. Tim O'Neill, Honest Real Estate. Bright MLS
- $659,9003 bd4 ba2.8k sqftLOT 15 Kennedy Way, Warminster, PA 18974New ConstructionMLS ID #PABU2108828, John Menno, BHHS Fox & Roach -Yardley/Newtown. Bright MLS
- $599,9003 bd4 ba2.8k sqftLOT 17 Kennedy Way, Warminster, PA 18974New ConstructionMLS ID #PABU2121020, John Menno, BHHS Fox & Roach -Yardley/Newtown. Bright MLS
- $740,0004 bd4 ba2.7k sqft501 Deborah Ct, Warrington, PA 18976For SaleMLS ID #PABU2127032, Katrina Sullivan, Compass RE. Bright MLS
- $699,9003 bd4 ba2k sqft65 Woodbridge Dr, Doylestown, PA 18901For SaleMLS ID #PABU2125862, Patty Menow, RE/MAX Properties - Newtown. Bright MLS
- $575,0003 bd3 ba2k sqft19 Addison Ct, Doylestown, PA 18901For SaleMLS ID #PABU2122252, Sherry Lamelza, Coldwell Banker Hearthside-Doylestown. Bright MLS
