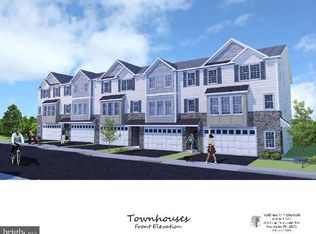
Luxury Townhomes for Sale – 1250 W. Bristol Road Welcome to The Woods at Meetinghouse by Toner Homes, a premier Warminster, PA townhome community featuring 20 luxury townhomes on a private cul-de-sac within a tranquil 6.1-acre wooded setting. Perfectly situated for commuters and families, this neighborhood offers easy access to shopping, major highways, and the SEPTA train station, combining small-town charm with modern convenience. Each thoughtfully designed new construction townhome includes: 3 spacious bedrooms and 2 full bathrooms + 2 powder rooms, with an optional 4th bedroom and full bath on the entry level 2-car garage, 9' ceiling height on 1st and 2nd floor, Central air conditioning and natural gas heating The entry level features a 17’ x 23’ flex room, ideal as a home office, gym, or entertainment space, complete with a powder room and direct access to the rear yard. Add the optional 4th bedroom with full bath for extra living space or guest accommodations. The main level offers an open-concept design with a gourmet kitchen, walk-in pantry, bright breakfast area, and a spacious 18’7” x 18’ great room—perfect for entertaining. A conveniently located powder room completes this level. Upstairs, the primary suite includes a large walk-in closet and private bath with oversized shower, while two additional bedrooms, a hall bathroom, and a dedicated laundry room provide comfort and convenience for daily living. Experience luxury townhome living in Warminster, PA, in a serene, thoughtfully designed community where modern amenities meet natural beauty. These new construction homes offer flexible layouts, premium finishes, and a location that’s ideal for commuters, families, and those seeking upscale living near Philadelphia. 📍 GPS Address: 1250 W. Bristol Road, Warminster, PA 18974
New construction
$659,900
LOT 15 Kennedy Way, Warminster, PA 18974
3beds
2,800sqft
Townhouse
Built in ----
-- sqft lot
$649,200 Zestimate®
$236/sqft
$225/mo HOA
What's special
Premium finishesDedicated laundry roomWalk-in pantryBright breakfast areaOpen-concept designCentral air conditioningNatural gas heating
- 253 days |
- 163 |
- 5 |
Zillow last checked:
Listing updated:
Listed by:
John Menno 215-860-4041,
BHHS Fox & Roach -Yardley/Newtown (215) 860-9300,
Co-Listing Agent: Matthew J Menno 215-860-9300,
BHHS Fox & Roach -Yardley/Newtown
Source: Bright MLS,MLS#: PABU2108828
Loading...
Facts & features
Interior
Bedrooms & bathrooms
- Bedrooms: 3
- Bathrooms: 4
- Full bathrooms: 2
- 1/2 bathrooms: 2
- Main level bathrooms: 1
Heating
- Forced Air, Natural Gas
Cooling
- Central Air, Electric
Appliances
- Included: Gas Water Heater
Features
- Bathroom - Walk-In Shower, Bathroom - Tub Shower, Breakfast Area, Pantry, Dining Area, Efficiency, Family Room Off Kitchen, Open Floorplan, Eat-in Kitchen, Kitchen - Gourmet, Kitchen Island, Primary Bath(s), Walk-In Closet(s)
- Basement: Full
- Has fireplace: No
Interior area
- Total structure area: 2,800
- Total interior livable area: 2,800 sqft
- Finished area above ground: 2,800
Property
Parking
- Total spaces: 2
- Parking features: Garage Faces Front, Inside Entrance, Attached
- Attached garage spaces: 2
Accessibility
- Accessibility features: None
Features
- Levels: Three
- Stories: 3
- Pool features: None
Details
- Additional structures: Above Grade
- Parcel number: NO TAX RECORD
- Zoning: RESIDENTIAL
- Special conditions: Standard
Construction
Type & style
- Home type: Townhouse
- Architectural style: Colonial
- Property subtype: Townhouse
Materials
- Stone, Vinyl Siding
- Foundation: Concrete Perimeter
Condition
- Excellent
- New construction: Yes
Details
- Builder model: Interior Unit
- Builder name: Toner Homes
Utilities & green energy
- Sewer: Public Sewer
- Water: Public
Community & HOA
Community
- Subdivision: The Woods At Meetinghouse
HOA
- Has HOA: Yes
- Services included: Common Area Maintenance, Maintenance Grounds, Snow Removal
- HOA fee: $225 monthly
Location
- Region: Warminster
- Municipality: WARMINSTER TWP
Financial & listing details
- Price per square foot: $236/sqft
- Date on market: 11/3/2025
- Listing agreement: Exclusive Right To Sell
- Ownership: Fee Simple
Estimated market value
$649,200
$617,000 - $682,000
$4,003/mo
Price history
| Date | Event | Price |
|---|---|---|
| 11/3/2025 | Listed for sale | $659,900$236/sqft |
Source:  Bright MLS #PABU2108828 Report a problem Bright MLS #PABU2108828 Report a problem | ||
Public tax history
Tax history is unavailable.
Monthly payment
Est. payment
Payment breakdown
Explore the cost of this home by adjusting the details. Changes won't be saved.Climate risks
Neighborhood: 18974
Nearby schools
GreatSchools rating
- 6/10Willow Dale El SchoolGrades: K-5Distance: 1.1 mi
- 8/10Log College Middle SchoolGrades: 6-8Distance: 1 mi
- 6/10William Tennent High SchoolGrades: 9-12Distance: 3.7 mi
Schools provided by the listing agent
- District: Centennial
Source: Bright MLS. This data may not be complete. We recommend contacting the local school district to confirm school assignments for this home.
- $639,9003 bd4 ba2.8k sqftLOT 19 Kennedy Way, Warminster, PA 18974New Construction
- $260,000-- bd1 ba1.1k sqft1266 Log College Dr, Warminster, PA 18974Sold
- $599,9003 bd4 ba2.8k sqftLOT 18 Kennedy Way, Warminster, PA 18974New Construction
- $479,6003 bd2 ba1k sqft1272 Log College Dr, Warminster, PA 18974Off Market
- $449,200-- bd1 ba1.1k sqft1258 Log College Dr, Warminster, PA 18974Off Market
- $432,000-- bd1 ba1.1k sqft1250 Log College Dr, Warminster, PA 18974Off Market
- $587,0004 bd2 ba2.9k sqft1280 Log College Dr, Warminster, PA 18974Off Market
- $474,700-- bd1 ba1.1k sqft1242 Log College Dr, Warminster, PA 18974Off Market
A local agent can set up tours, give advice and negotiate with sellers.
Similar homes
- $639,9003 bd4 ba2.8k sqftLOT 19 Kennedy Way, Warminster, PA 18974New Construction
 MLS ID #PABU2105736, John Menno, BHHS Fox & Roach -Yardley/Newtown. Bright MLS
 - $599,9003 bd4 ba2.8k sqftLOT 18 Kennedy Way, Warminster, PA 18974New ConstructionMLS ID #PABU2121020, John Menno, BHHS Fox & Roach -Yardley/Newtown. Bright MLS
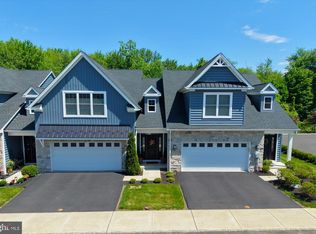
- $639,0003 bd3 ba2.3k sqft924 Holden Ct, Warminster, PA 18974For Sale
 MLS ID #PABU2117064, Don Bormes, RE/MAX Centre Realtors. Bright MLS
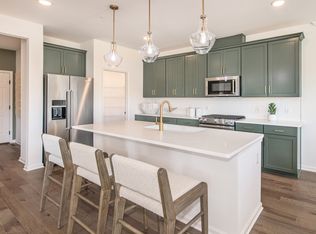
 - from $644,9903 bd3 ba2.4k sqftWestmont Plan, Liberty Ridge, Horsham, PA 19044New Construction
 Pulte
Pulte - from $674,9903 bd3 ba2.5k sqftFaraday Plan, Liberty Ridge, Horsham, PA 19044New ConstructionPulte
- $651,0003 bd4 ba2.2k sqft118 Brianna Ct #38, Chalfont, PA 18914New ConstructionMLS ID #PABU2125110, Ellen Nemeth, Toll Brothers Real Estate, Inc.. Bright MLS
- $648,0003 bd4 ba2.2k sqft128 Brianna Ct #33, Chalfont, PA 18914New ConstructionMLS ID #PABU2125100, Ellen Nemeth, Toll Brothers Real Estate, Inc.. Bright MLS
- $699,9003 bd3 ba2.2k sqftLOT 36 Denali Dr, Horsham, PA 19044New ConstructionMLS ID #PAMC2182520, Rima Kapel, Vanguard Realty Associates. Bright MLS
- $630,0003 bd4 ba2.2k sqft139 Brianna Ct #20, Chalfont, PA 18914New ConstructionMLS ID #PABU2120200, Ellen Nemeth, Toll Brothers Real Estate, Inc.. Bright MLS
- $739,9003 bd3 ba2.5k sqftLOT 37 Denali Dr, Horsham, PA 19044New ConstructionMLS ID #PAMC2182524, Rima Kapel, Vanguard Realty Associates. Bright MLS
- $739,9003 bd3 ba2.5k sqftLOT 20 Bryce, Horsham, PA 19044New ConstructionMLS ID #PAMC2176742, Rima Kapel, Vanguard Realty Associates. Bright MLS
- $570,0003 bd3 ba2.1k sqft380 E Hancock St #100B, Lansdale, PA 19446New ConstructionMLS ID #PAMC2146432, Tammy Truong, Opus Elite Real Estate. Bright MLS
- $570,0003 bd3 ba2.1k sqft380 E Hancock St #104A, Lansdale, PA 19446New ConstructionMLS ID #PAMC2146320, Tammy Truong, Opus Elite Real Estate. Bright MLS
- $739,9003 bd3 ba2.5k sqftLOT 47 Bryce Dr, Horsham, PA 19044New ConstructionMLS ID #PAMC2176274, Rima Kapel, Vanguard Realty Associates. Bright MLS
- $602,5983 bd4 ba1.9k sqft64 Becker Dr, Chalfont, PA 18914New ConstructionJudd Builders
- $739,9003 bd3 ba2.5k sqftLOT 51 Denali Dr, Horsham, PA 19044New ConstructionMLS ID #PAMC2168512, Rima Kapel, Vanguard Realty Associates. Bright MLS
- $599,0003 bd4 ba2.2k sqft120 Brianna Ct #37, Chalfont, PA 18914New ConstructionMLS ID #PABU2119558, Ellen Nemeth, Toll Brothers Real Estate, Inc.. Bright MLS
- from $890,0003 bd3 ba2k sqftBeckett Elite Plan, The Reserve at Spring Mill, Warminster, PA 18974New ConstructionJudd Builders
- $749,9903 bd4 ba3.5k sqft601 America Dr, Horsham, PA 19044New ConstructionPulte
- $550,0002 bd2 ba1.9k sqft2103 Meridian Blvd #2103, Warrington, PA 18976For SaleMLS ID #PABU2121740, Stacy Hilman, Keller Williams Real Estate-Doylestown. Bright MLS
