Welcome to this immaculate, move-in-ready 1.5 story home with exceptional curb appeal in the desirable Mustang Park community. The charming brick and stone exterior, complemented by meticulously landscaped grounds and upgraded exterior lighting, creates a warm and inviting first impression. Step inside to discover a thoughtfully designed open floor plan that seamlessly blends comfort and style. The main level features a dedicated office space, perfect for working from home, along with all bedrooms conveniently located downstairs. The guest bedroom boasts its own private ensuite bath. The heart of the home is the gorgeous kitchen, complete with sleek granite countertops, a 5 burner gas range, stainless steel appliances, double oven, and a spacious island—ideal for preparing meals or gathering with friends and family. The kitchen opens to the expansive living and dining areas, offering a perfect flow for both casual living and entertaining. Retreat to the primary suite, which includes double vanities, a spacious shower, and a separate soaking tub for ultimate relaxation. The impressive walk-in closet conveniently connects to the laundry room, which also features a utility sink and extra storage space. Upstairs, you'll find an oversized bonus room and a half bath—ready to be transformed into your ideal game room, home theater, or additional living space to suit your needs. Enjoy your private backyard oasis, featuring an extended patio and built-in bar—perfect for hosting outdoor gatherings or unwinding in peace. The Mustang Park community offers a wealth of amenities, including a sparkling pool, serene pond, playground, park, and scenic walking and jogging trails. Zoned for Lewisville ISD and within minutes from the highly rated Hebron High School. Everything you need is right here!
Sold
Price Unknown
2344 Vaquero Ln, Carrollton, TX 75010
4beds
3,212sqft
Single Family Residence
Built in 2015
7,187 Square Feet Lot
$758,400 Zestimate®
$--/sqft
$3,973 Estimated rent
Home value
$758,400
$713,000 - $811,000
$3,973/mo
Zestimate® history
Owner options
List your home for rent
$3,973/mo
Rent Zestimate®
Find your next renter with Zillow Rental Manager. Plus, with online applications, you can quickly screen prospective tenants – for free.
$3,973/mo
Rent Zestimate®
Refinance and save
$968/mo
Est. payment
Refinancing to a lower rate could help reduce your monthly payments and save thousands over the life of the loan.
$968/mo
Est. payment
Explore your selling options
Work with a Zillow partner agent
Leverage their expertise and Zillow's premium Showcase listings to get your home seen by more buyers.
Get startedList with your own agent
Get your home in front of millions of buyers by listing it on Zillow.
Learn how to do itSell it yourself
Take full control of how buyers see your home on Zillow by listing For Sale by Owner (FSBO).
List your homeWhat's special
Meticulously landscaped groundsDedicated office spacePrivate backyard oasisExtended patioStainless steel appliancesOversized bonus roomBuilt-in bar
Zillow last checked:
Listing updated:
Listed by:
Heather Stevens 0662952,
The Agency Frisco 469-971-3464
Bought with:
Rachel George Sepmoree
Coldwell Banker Apex, REALTORS
Source: NTREIS,MLS#: 20830406
Facts & features
Interior
Bedrooms & bathrooms
- Bedrooms: 4
- Bathrooms: 4
- Full bathrooms: 3
- 1/2 bathrooms: 1
Primary bedroom
- Features: Dual Sinks, Double Vanity, Separate Shower, Walk-In Closet(s)
- Level: First
- Dimensions: 15 x 19
Bedroom
- Features: Walk-In Closet(s)
- Level: First
- Dimensions: 12 x 11
Bedroom
- Features: Walk-In Closet(s)
- Level: First
- Dimensions: 12 x 13
Bedroom
- Features: En Suite Bathroom, Walk-In Closet(s)
- Level: First
- Dimensions: 12 x 14
Primary bathroom
- Level: First
Bonus room
- Level: Second
Dining room
- Level: First
Other
- Level: First
Other
- Level: First
Game room
- Features: Ceiling Fan(s)
- Level: Second
- Dimensions: 19 x 21
Half bath
- Level: Second
Kitchen
- Features: Kitchen Island, Pantry, Walk-In Pantry
- Level: First
- Dimensions: 15 x 16
Living room
- Level: First
Office
- Level: First
Utility room
- Features: Built-in Features, Utility Sink
- Level: First
Heating
- Central, Fireplace(s), Natural Gas
Cooling
- Central Air, Ceiling Fan(s), Multi Units
Appliances
- Included: Some Gas Appliances, Double Oven, Dishwasher, Electric Oven, Disposal, Gas Range, Gas Water Heater, Microwave, Plumbed For Gas
- Laundry: Electric Dryer Hookup, Laundry in Utility Room
Features
- Decorative/Designer Lighting Fixtures, Double Vanity, Eat-in Kitchen, Granite Counters, High Speed Internet, Kitchen Island, Open Floorplan, Pantry, Cable TV, Wired for Data, Walk-In Closet(s), Wired for Sound
- Flooring: Carpet, Ceramic Tile, Wood
- Windows: Window Coverings
- Has basement: No
- Number of fireplaces: 1
- Fireplace features: Decorative, Family Room, Gas, Glass Doors, Gas Log, Living Room, Stone
Interior area
- Total interior livable area: 3,212 sqft
Property
Parking
- Total spaces: 2
- Parking features: Door-Multi, Electric Vehicle Charging Station(s), Garage Faces Front, Garage, Garage Door Opener
- Attached garage spaces: 2
Features
- Levels: Two
- Stories: 2
- Patio & porch: Covered
- Exterior features: Lighting, Private Yard, Rain Gutters
- Pool features: None, Community
- Fencing: Back Yard,Fenced,Privacy,Wood
Lot
- Size: 7,187 Square Feet
- Features: Interior Lot, Subdivision, Sprinkler System, Few Trees
Details
- Parcel number: R624185
Construction
Type & style
- Home type: SingleFamily
- Architectural style: Traditional,Detached
- Property subtype: Single Family Residence
Materials
- Brick, Stone Veneer
- Foundation: Slab
- Roof: Composition,Shingle
Condition
- Year built: 2015
Utilities & green energy
- Sewer: Public Sewer
- Water: Public
- Utilities for property: Electricity Connected, Natural Gas Available, Phone Available, Sewer Available, Separate Meters, Water Available, Cable Available
Green energy
- Energy efficient items: HVAC, Insulation
Community & HOA
Community
- Features: Clubhouse, Fitness Center, Fishing, Playground, Park, Pool, Trails/Paths, Curbs, Sidewalks
- Security: Security System, Carbon Monoxide Detector(s)
- Subdivision: Mustang Park Ph Six
HOA
- Has HOA: Yes
- Services included: All Facilities, Association Management
- HOA fee: $968 annually
- HOA name: Legacy Southwest
- HOA phone: 214-705-1615
Location
- Region: Carrollton
Financial & listing details
- Tax assessed value: $823,692
- Annual tax amount: $13,379
- Date on market: 2/1/2025
- Cumulative days on market: 18 days
- Listing terms: Cash,Conventional,VA Loan
- Electric utility on property: Yes
Price history
| Date | Event | Price |
|---|---|---|
| 3/12/2025 | Sold | -- |
Source: NTREIS #20830406 Report a problem | ||
| 3/7/2025 | Pending sale | $789,000$246/sqft |
Source: NTREIS #20830406 Report a problem | ||
| 2/19/2025 | Contingent | $789,000$246/sqft |
Source: NTREIS #20830406 Report a problem | ||
| 2/1/2025 | Listed for sale | $789,000$246/sqft |
Source: NTREIS #20830406 Report a problem | ||
| 5/22/2015 | Sold | -- |
Source: Agent Provided Report a problem | ||
Public tax history
| Year | Property taxes | Tax assessment |
|---|---|---|
| 2025 | $12,226 +7.3% | $797,908 +10% |
| 2024 | $11,396 +10.2% | $725,371 +10% |
| 2023 | $10,345 -4.5% | $659,428 +10% |
| 2022 | $10,832 +2.2% | $599,480 +10% |
| 2021 | $10,602 +4.3% | $544,982 +5.9% |
| 2020 | $10,161 +0.2% | $514,583 -0.1% |
| 2019 | $10,142 -4.5% | $514,895 -1% |
| 2018 | $10,615 +8.7% | $520,010 +5.3% |
| 2017 | $9,764 | $494,000 +5% |
| 2016 | $9,764 | $470,355 +402.5% |
| 2015 | -- | $93,600 |
Find assessor info on the county website
Neighborhood: Mustang Park
Nearby homes
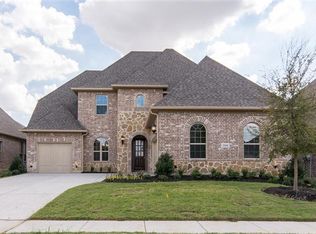
- $1,026,1005 bd6 ba4.2k sqft2348 Vaquero Ln, Carrollton, TX 75010Off Market
- $733,6003 bd3 ba2.9k sqft2340 Vaquero Ln, Carrollton, TX 75010Off Market
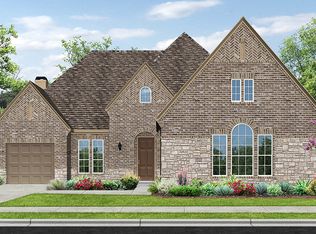
- $722,4003 bd4 ba2.5k sqft2352 Vaquero Ln, Carrollton, TX 75010Off Market
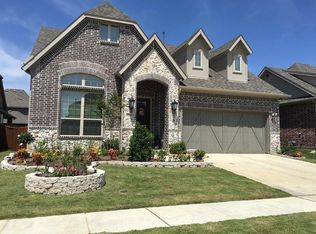
- $568,3003 bd2 ba2k sqft2357 Mare Rd, Carrollton, TX 75010Off Market
- $547,1003 bd2 ba2k sqft2361 Mare Rd, Carrollton, TX 75010Off Market
- $972,5005 bd6 ba4.4k sqft2336 Vaquero Ln, Carrollton, TX 75010Off Market
- $719,0004 bd3 ba3.1k sqft2353 Mare Rd, Carrollton, TX 75010Off Market
- $720,3004 bd4 ba3k sqft2365 Mare Rd, Carrollton, TX 75010Off Market
Nearby schools
GreatSchools rating
- 5/10Indian Creek Elementary SchoolGrades: PK-5Distance: 0.7 mi
- 8/10Arbor Creek Middle SchoolGrades: 6-8Distance: 0.4 mi
- 7/10Hebron High SchoolGrades: 9-12Distance: 0.4 mi
Schools provided by the listing agent
- Elementary: Indian Creek
- Middle: Arbor Creek
- High: Hebron
- District: Lewisville ISD
Source: NTREIS. This data may not be complete. We recommend contacting the local school district to confirm school assignments for this home.
Get a cash offer in 3 minutes
Find out how much your home could sell for in as little as 3 minutes with a no-obligation cash offer.
Estimated market value
$758,400
Get a cash offer in 3 minutes
Find out how much your home could sell for in as little as 3 minutes with a no-obligation cash offer.
Estimated market value
$758,400
- Texas
- Denton County
- Carrollton
- 75010
- Mustang Park
- 2344 Vaquero Ln
Nearby cities
Nearby neighborhoods
Nearby zip codes
Other Carrollton Topics
