Welcome to the epitome of luxury living at this exquisite 4-bedroom plus office, 4-bath Walnut Acres estate in Woodland Hills. Spanning over 4491 square feet, this beautifully remodeled home offers an unrivaled blend of sophistication, comfort, and style.
Step inside to be greeted by the stunning French oak flooring that gracefully flows throughout the residence, creating a warm and welcoming atmosphere. The Primary suite is a true sanctuary, boasting a Jacuzzi pure air bathtub with LED and therapy bubbles, providing the perfect escape for relaxation and rejuvenation.
Calling all culinary enthusiasts! The remodeled kitchen is a chef's dream come true, featuring custom Italian quartz countertops, top-of-the-line Miele appliances, including a built-in coffee station, breakfast area, and ample space for preparing delectable meals.
Entertain with ease in the large family room, complete with a Fireplace and a wet bar, ideal for hosting gatherings and making cherished memories. Natural light floods the home through skylights, while the formal living and dining room offer breathtaking views of the pool and grounds, exuding elegance and charm.
Nestled on a vast 35,967 square foot .82-acre lot, this property is a true outdoor paradise. Enjoy the glistening saltwater pool and spa on hot summer days, relax in the outdoor living room, and challenge friends to a friendly match on your private tennis court. Throughout the year, delight in the harvest from the mature fruit trees, offering a delicious bounty.
Privacy and convenience are paramount, as the estate features a security gate and circular driveway, along with drought-tolerant, low-maintenance landscaping. Embrace the modern era with the seamless smart home features, allowing you to control various aspects of the property with ease.
Indulge in the ultimate luxury lifestyle with this extraordinary Walnut Acres estate. With its impeccable design, exceptional amenities, and captivating surroundings, this home provides an unparalleled experience for those seeking refinement and tranquility. Don't miss the chance to call this exceptional property your own!
Sold for $3,200,000
Listed by: Keller Williams Realty Calabasas • Linda White • Contact: 818-554-0541
Bought with: Rodeo Realty
$3,200,000
23443 Hatteras St, Woodland Hills, CA 91367
5beds
4,491sqft
Single Family Residence
Built in 1954
0.83 Acres Lot
$3,386,400 Zestimate®
$713/sqft
$7,428 Estimated rent
Home value
$3,386,400
$3.08M - $3.69M
$7,428/mo
Zestimate® history
Owner options
List your home for rent
$7,428/mo
Rent Zestimate®
Find your next renter with Zillow Rental Manager. Plus, with online applications, you can quickly screen prospective tenants – for free.
$7,428/mo
Rent Zestimate®
Refinance and save
$20,345/mo
Est. payment
Refinancing to a lower rate could help reduce your monthly payments and save thousands over the life of the loan.
$20,345/mo
Est. payment
Explore your selling options
Work with a Zillow partner agent
Leverage their expertise and Zillow's premium Showcase listings to get your home seen by more buyers.
Get startedList with your own agent
Get your home in front of millions of buyers by listing it on Zillow.
Learn how to do itSell it yourself
Take full control of how buyers see your home on Zillow by listing For Sale by Owner (FSBO).
List your homeWhat's special
Zillow last checked:
Listing updated:
Listed by:
Linda White DRE #02063046 818-554-0541,
Keller Williams Realty Calabasas
Bought with:
Desiree Zuckerman, DRE #01292971
Rodeo Realty
Source: CRMLS,MLS#: SR24087986 Originating MLS: California Regional MLS
Originating MLS: California Regional MLSFacts & features
Interior
Bedrooms & bathrooms
- Bedrooms: 5
- Bathrooms: 4
- Full bathrooms: 4
- Main level bathrooms: 3
- Main level bedrooms: 4
Rooms
- Room types: Bedroom, Entry/Foyer, Family Room, Game Room, Guest Quarters, Kitchen, Laundry, Living Room, Primary Bathroom, Primary Bedroom, Office, Other, Dining Room
Primary bedroom
- Features: Main Level Primary
Bedroom
- Features: Bedroom on Main Level
Bathroom
- Features: Bathtub, Closet, Dual Sinks, Jetted Tub, Quartz Counters, Remodeled, Soaking Tub, Separate Shower, Upgraded, Walk-In Shower
Kitchen
- Features: Kitchen Island, Kitchen/Family Room Combo, Quartz Counters, Remodeled, Self-closing Cabinet Doors, Self-closing Drawers, Updated Kitchen
Heating
- Central, ENERGY STAR Qualified Equipment
Cooling
- Central Air, Dual, ENERGY STAR Qualified Equipment
Appliances
- Included: Built-In Range, Barbecue, Convection Oven, Double Oven, Dishwasher, ENERGY STAR Qualified Appliances, Freezer, Indoor Grill, Ice Maker, Self Cleaning Oven, Tankless Water Heater, Vented Exhaust Fan, Water To Refrigerator
- Laundry: Electric Dryer Hookup, Gas Dryer Hookup, Inside, Laundry Room
Features
- Beamed Ceilings, Wet Bar, Breakfast Bar, Built-in Features, Breakfast Area, Cathedral Ceiling(s), Separate/Formal Dining Room, Eat-in Kitchen, High Ceilings, Open Floorplan, Pantry, Quartz Counters, Stone Counters, Recessed Lighting, Storage, Bedroom on Main Level, Main Level Primary, Primary Suite, Walk-In Closet(s)
- Flooring: Wood
- Doors: French Doors, Sliding Doors
- Windows: Double Pane Windows, ENERGY STAR Qualified Windows, Screens
- Has fireplace: Yes
- Fireplace features: Dining Room, Family Room, Outside
- Common walls with other units/homes: No Common Walls
Interior area
- Total interior livable area: 4,491 sqft
Property
Parking
- Total spaces: 2
- Parking features: Circular Driveway, Controlled Entrance, Electric Gate, Garage, Garage Door Opener, Paved
- Attached garage spaces: 2
Features
- Levels: One
- Stories: 1
- Entry location: Front
- Patio & porch: Deck, Front Porch
- Exterior features: Lighting, Rain Gutters, Fire Pit
- Has private pool: Yes
- Pool features: Heated, In Ground, Pebble, Private, Salt Water
- Has spa: Yes
- Spa features: Heated, In Ground, Private
- Fencing: Block,New Condition,Privacy
- Has view: Yes
- View description: None
Lot
- Size: 0.83 Acres
- Features: 0-1 Unit/Acre, Back Yard, Drip Irrigation/Bubblers, Front Yard, Garden, Sprinklers In Rear, Sprinklers In Front, Landscaped, Sprinklers Timer, Sprinklers On Side, Sprinkler System
Details
- Additional structures: Greenhouse, Tennis Court(s), Cabana
- Parcel number: 2041004022
- Zoning: LARA
- Special conditions: Standard
Construction
Type & style
- Home type: SingleFamily
- Architectural style: Ranch
- Property subtype: Single Family Residence
Materials
- Drywall, Stucco
- Foundation: Raised
- Roof: Asphalt
Condition
- Updated/Remodeled
- New construction: No
- Year built: 1954
Utilities & green energy
- Sewer: Public Sewer
- Water: Public
- Utilities for property: Cable Available, Electricity Connected, Natural Gas Connected, Phone Available, Sewer Connected, Underground Utilities, Water Connected
Green energy
- Energy efficient items: Appliances
Community & HOA
Community
- Features: Biking, Street Lights
- Security: Security Gate
Location
- Region: Woodland Hills
Financial & listing details
- Price per square foot: $713/sqft
- Tax assessed value: $3,264,000
- Date on market: 5/2/2024
- Cumulative days on market: 424 days
- Listing terms: Cash,Conventional
Price history
| Date | Event | Price |
|---|---|---|
| 7/18/2024 | Sold | $3,200,000-2.9%$713/sqft |
Source:  CRMLS #SR24087986 Report a problem CRMLS #SR24087986 Report a problem | ||
| 6/13/2024 | Pending sale | $3,295,000$734/sqft |
Source: CRMLS #SR24087986 Report a problem | ||
| 5/16/2024 | Price change | $3,295,000-3.1%$734/sqft |
Source: CRMLS #SR24087986 Report a problem | ||
| 5/3/2024 | Listed for sale | $3,399,999+134.5%$757/sqft |
Source: CRMLS #SR24087986 Report a problem | ||
| 11/26/2019 | Sold | $1,450,000-5.8%$323/sqft |
Source: Public Record Report a problem | ||
| 7/25/2019 | Listing removed | $1,540,000$343/sqft |
Source: CENTURY 21 Peak #SR19090982 Report a problem | ||
| 4/22/2019 | Listed for sale | $1,540,000-3.7%$343/sqft |
Source: Century 21 Peak #SR19090982 Report a problem | ||
| 1/1/2019 | Listing removed | $1,599,000$356/sqft |
Source: Rodeo Realty- Calabasas Office #SR18137772 Report a problem | ||
| 6/13/2018 | Listed for sale | $1,599,000$356/sqft |
Source: Rodeo Realty #SR18137772 Report a problem | ||
Public tax history
| Year | Property taxes | Tax assessment |
|---|---|---|
| 2026 | -- | $3,264,000 +2% |
| 2025 | $39,028 +100.9% | $3,200,000 +105.8% |
| 2024 | $19,424 +1.9% | $1,554,689 +2% |
| 2023 | $19,054 +4.8% | $1,524,206 +2% |
| 2022 | $18,183 -6.3% | $1,494,321 +2% |
| 2021 | $19,399 +30.1% | $1,465,021 +24.7% |
| 2020 | $14,909 | $1,175,000 |
| 2019 | $14,909 +6.1% | $1,175,000 +2.6% |
| 2018 | $14,054 +6.5% | $1,145,000 -4.5% |
| 2017 | $13,201 -6.4% | $1,199,043 +16.2% |
| 2016 | $14,100 +12% | $1,032,032 |
| 2015 | $12,589 -0.4% | $1,032,032 +2% |
| 2014 | $12,644 | $1,011,797 +2.5% |
| 2012 | -- | $987,476 +2% |
| 2011 | -- | $968,114 +0.8% |
| 2010 | -- | $960,880 -0.2% |
| 2009 | -- | $963,164 +2% |
| 2008 | -- | $944,279 +2% |
| 2007 | -- | $925,764 +4.5% |
| 2006 | -- | $886,129 |
| 2005 | -- | $886,129 +2.4% |
| 2004 | -- | $865,000 +197.5% |
| 2003 | -- | $290,765 +1.2% |
| 2002 | -- | $287,343 +2.4% |
| 2000 | -- | $280,699 |
Find assessor info on the county website
Neighborhood: Woodland Hills
Nearby homes
- $3,199,2004 bd3 ba5.2k sqft23447 Hatteras St, Woodland Hills, CA 91367Off Market
- $2,795,9956 bd8 ba4.6k sqft23433 Hatteras St, Woodland Hills, CA 91367For Sale
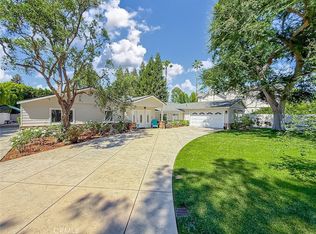
- $3,065,1006 bd8 ba6.2k sqft23423 Hatteras St, Woodland Hills, CA 91367Off Market
- $1,749,6004 bd3 ba2k sqft23461 Hatteras St, Woodland Hills, CA 91367Off Market
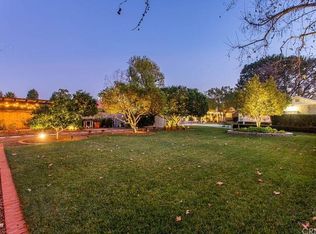
- $2,444,3005 bd6 ba5k sqft23419 Hatteras St, Woodland Hills, CA 91367Off Market
- $1,065,6002 bd2 ba1.4k sqft23442 Califa St, Woodland Hills, CA 91367Off Market
- $1,597,2004 bd3 ba1.9k sqft5823 Sadring Ave, Woodland Hills, CA 91367Off Market
- $2,177,6006 bd5 ba4.2k sqft5831 Sadring Ave, Woodland Hills, CA 91367Off Market
Nearby schools
GreatSchools rating
- 8/10Woodlake Elementary Community Charter SchoolGrades: K-5Distance: 0.3 mi
- 8/10George Ellery Hale Charter AcademyGrades: 6-8Distance: 0.5 mi
- 8/10El Camino Real Senior High SchoolGrades: 9-12Distance: 0.5 mi
Get a cash offer in 3 minutes
Find out how much your home could sell for in as little as 3 minutes with a no-obligation cash offer.
Estimated market value
$3,386,400
Get a cash offer in 3 minutes
Find out how much your home could sell for in as little as 3 minutes with a no-obligation cash offer.
Estimated market value
$3,386,400
- California
- Los Angeles County
- Los Angeles
- 91367
- Woodland Hills
- 23443 Hatteras St
Nearby cities
Nearby neighborhoods
Nearby zip codes
Other Los Angeles Topics
