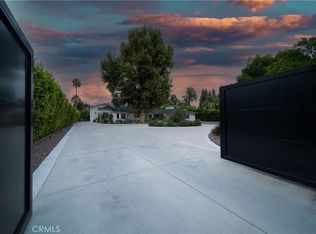
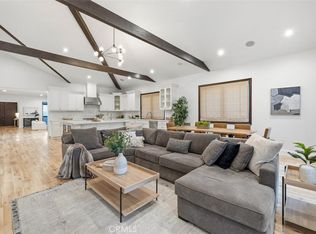
Welcome to this stunning home in Woodland Hills’ Walnut Acres, a true pride of ownership. This turnkey, single-story residence boasts an impressive total of 4,668 square feet, including a spacious 721-square-foot detached guest house with its own private entrance and backyard. The main house features a resort-style backyard and a large, park-like front yard, all situated on a generous 17,399-square-foot lot within a secure, gated estate. There is also ample off-street, gated private parking for all your vehicles. The beautifully designed main house offers an open floor plan with five spacious bedrooms and six luxurious bathrooms, all illuminated by skylights.
Recent updates include a brand-new roof, fresh paint throughout, a new electrical panel, and upgraded bathrooms in both the main house and guest house. In addition to the main house, the property features a charming two-bedroom Accessory Dwelling Unit (ADU) with its own private entrance and backyard, as well as two bathrooms—ideal for entertaining or relaxation. Inside the main house, you will find exquisite distressed-wood floors that lead to a gourmet kitchen with a large center island, quartz countertops, and modern appliances. The backyard is an entertainer’s paradise, complete with a sparkling pool, a raised spa, a covered patio with BBQ facilities, and a cozy fire pit surrounded by a spacious lawn. The luxurious primary suite features a fireplace, French doors opening to the yard, and a primary bathroom adorned with designer finishes. Additional highlights of this property include a game room, indoor laundry, en-suite bathrooms for all bedrooms, and ample parking. Conveniently located near Warner Center, The Village, and award-winning charter schools, this estate offers easy access to dining, shopping, and beaches. Don’t miss the opportunity to make this exceptional property your own!
For sale
Listed by: Pinnacle Estate Properties, Inc. • Jon Levine • Contact: 818-632-2661
Price cut: $54K (7/21)
$2,795,995
23433 Hatteras St, Woodland Hills, CA 91367
6beds
4,623sqft
Single Family Residence
Built in 1955
0.4 Acres Lot
$2,712,700 Zestimate®
$605/sqft
$-- HOA
What's special
- 103 days |
- 360 |
- 14 |
Zillow last checked:
Listing updated:
Listed by:
Jon Levine DRE #02008570 818-632-2661,
Pinnacle Estate Properties, Inc.
Source: CRMLS,MLS#: SR26056657 Originating MLS: California Regional MLS
Originating MLS: California Regional MLSFacts & features
Interior
Bedrooms & bathrooms
- Bedrooms: 6
- Bathrooms: 8
- Full bathrooms: 6
- 1/2 bathrooms: 2
- Main level bathrooms: 8
- Main level bedrooms: 6
Rooms
- Room types: Bedroom, Family Room, Living Room, Primary Bathroom, Primary Bedroom, Other
Primary bedroom
- Features: Main Level Primary
Primary bedroom
- Features: Primary Suite
Bedroom
- Features: All Bedrooms Down
Bedroom
- Features: Bedroom on Main Level
Bathroom
- Features: Bathtub, Dual Sinks, Full Bath on Main Level, Quartz Counters, Soaking Tub, Separate Shower, Tub Shower, Walk-In Shower
Kitchen
- Features: Kitchen Island, Kitchen/Family Room Combo, Quartz Counters
Other
- Features: Walk-In Closet(s)
Heating
- Central
Cooling
- Central Air, Dual
Appliances
- Included: Barbecue, Dishwasher, Freezer, Gas Cooktop, Gas Oven, Gas Range, Refrigerator, Range Hood
- Laundry: Washer Hookup, Electric Dryer Hookup, Gas Dryer Hookup, Inside, Laundry Room
Features
- Ceiling Fan(s), Open Floorplan, Recessed Lighting, All Bedrooms Down, Bedroom on Main Level, Main Level Primary, Primary Suite, Walk-In Closet(s)
- Flooring: Wood
- Windows: Double Pane Windows, Skylight(s), Shutters
- Has fireplace: Yes
- Fireplace features: Family Room, Living Room, Primary Bedroom
- Common walls with other units/homes: 2+ Common Walls
Interior area
- Total interior livable area: 4,623 sqft
Video & virtual tour
Property
Parking
- Total spaces: 14
- Parking features: Concrete, Driveway Level, Door-Single, Garage, Garage Door Opener, Gated, Garage Faces Side
- Attached garage spaces: 2
- Uncovered spaces: 12
Accessibility
- Accessibility features: No Stairs
Features
- Levels: One
- Stories: 1
- Entry location: Front
- Patio & porch: Covered, Open, Patio
- Has private pool: Yes
- Pool features: Heated, In Ground, Private
- Has spa: Yes
- Spa features: Heated, In Ground, Private
- Fencing: Vinyl,Wrought Iron
- Has view: Yes
- View description: Valley
Lot
- Size: 0.4 Acres
- Features: 2-5 Units/Acre, Back Yard, Sprinklers In Rear, Sprinklers In Front, Lawn, Landscaped, Sprinkler System
Details
- Additional structures: Guest House Detached
- Parcel number: 2041004045
- Zoning: LARA
- Special conditions: Standard
Construction
Type & style
- Home type: SingleFamily
- Architectural style: Traditional
- Property subtype: Single Family Residence
- Attached to another structure: Yes
Materials
- Wood Siding
- Roof: Composition
Condition
- Turnkey
- New construction: No
- Year built: 1955
Utilities & green energy
- Sewer: Public Sewer
- Water: Public
- Utilities for property: Cable Available, Electricity Connected, Natural Gas Connected, Phone Available, Sewer Connected, Water Connected
Community & HOA
Community
- Features: Biking, Street Lights, Suburban
- Security: Security System, Security Gate
Location
- Region: Woodland Hills
Financial & listing details
- Price per square foot: $605/sqft
- Tax assessed value: $2,118,064
- Date on market: 5/9/2026
- Cumulative days on market: 104 days
- Listing terms: Cash,Cash to New Loan,Conventional
- Road surface type: Paved
Estimated market value
$2,712,700
$2.58M - $2.85M
$7,507/mo
Price history
| Date | Event | Price |
|---|---|---|
| 7/21/2026 | Price change | $2,795,995-1.9%$605/sqft |
Source:  CRMLS #SR26056657 Report a problem CRMLS #SR26056657 Report a problem | ||
| 7/2/2026 | Price change | $2,849,999-1.7%$616/sqft |
Source: CRMLS #SR26056657 Report a problem | ||
| 5/9/2026 | Listed for sale | $2,899,999+58.9%$627/sqft |
Source: CRMLS #SR26056657 Report a problem | ||
| 4/12/2018 | Sold | $1,825,000-2.7%$395/sqft |
Source: Public Record Report a problem | ||
| 3/10/2018 | Pending sale | $1,875,000$406/sqft |
Source: Rodeo Realty- Calabasas Office #SR18008836 Report a problem | ||
| 2/15/2018 | Price change | $1,875,000-3.8%$406/sqft |
Source: Rodeo Realty- Calabasas Office #SR18008836 Report a problem | ||
| 1/13/2018 | Listed for sale | $1,950,000+23.8%$422/sqft |
Source: Rodeo Realty #SR18008836 Report a problem | ||
| 3/29/2013 | Sold | $1,575,000-12.3%$341/sqft |
Source:  CLAW #13646313 Report a problem CLAW #13646313 Report a problem | ||
| 2/2/2013 | Price change | $1,795,000-5.3%$388/sqft |
Source: Coldwell Banker Residential Brokerage - Beverly Hills South #13-646313 Report a problem | ||
| 1/20/2013 | Listed for sale | $1,895,000+144.5%$410/sqft |
Source: Coldwell Banker Residential Brokerage - Beverly Hills South #13-646313 Report a problem | ||
| 3/9/2012 | Sold | $775,000-3.1%$168/sqft |
Source: Public Record Report a problem | ||
| 8/4/2011 | Listing removed | $799,950$173/sqft |
Source: Oak Realty #F11089483 Report a problem | ||
| 7/14/2011 | Listed for sale | $799,950+19.4%$173/sqft |
Source: Oak Realty #F11089483 Report a problem | ||
| 5/7/2003 | Sold | $670,000+57.6%$145/sqft |
Source: Public Record Report a problem | ||
| 3/13/1998 | Sold | $425,000$92/sqft |
Source: Public Record Report a problem | ||
Public tax history
| Year | Property taxes | Tax assessment |
|---|---|---|
| 2026 | -- | $2,118,064 +2% |
| 2025 | $25,345 +1.2% | $2,076,534 +2% |
| 2024 | $25,040 +2% | $2,035,819 +2% |
| 2023 | $24,555 +4.9% | $1,995,902 +2% |
| 2022 | $23,414 +1.3% | $1,956,767 +2% |
| 2021 | $23,123 -1% | $1,918,400 +1% |
| 2020 | $23,360 | $1,898,730 +10.1% |
| 2019 | $23,360 +13.9% | $1,723,824 +2% |
| 2018 | $20,514 | $1,690,024 +2% |
| 2017 | $20,514 +2.2% | $1,656,887 +2% |
| 2016 | $20,064 +2.4% | $1,624,400 +1.5% |
| 2015 | $19,599 -0.1% | $1,600,000 +1.1% |
| 2014 | $19,620 | $1,582,150 +80.8% |
| 2012 | -- | $874,901 +2% |
| 2011 | -- | $857,747 +0.8% |
| 2010 | -- | $851,338 -0.2% |
| 2009 | -- | $853,361 +2% |
| 2008 | -- | $836,630 +2% |
| 2007 | -- | $820,226 +2% |
| 2006 | -- | $804,144 |
| 2005 | -- | $804,144 +17.8% |
| 2004 | -- | $682,508 -8.9% |
| 2003 | -- | $749,000 +63.1% |
| 2002 | -- | $459,368 +4% |
| 2000 | -- | $441,532 |
Find assessor info on the county website
Monthly payment
Est. payment
Payment breakdown
Explore the cost of this home by adjusting the details. Changes won't be saved.Climate risks
Neighborhood: Woodland Hills
Nearby schools
GreatSchools rating
- 8/10Woodlake Elementary Community Charter SchoolGrades: K-5Distance: 0.2 mi
- 8/10George Ellery Hale Charter AcademyGrades: 6-8Distance: 0.5 mi
- 8/10El Camino Real Senior High SchoolGrades: 9-12Distance: 0.5 mi
Schools provided by the listing agent
- Elementary: Woodlake
- Middle: Hale Charter
- High: El Camino Charter
Source: CRMLS. This data may not be complete. We recommend contacting the local school district to confirm school assignments for this home.
- $2,475,8005 bd6 ba5k sqft23419 Hatteras St, Woodland Hills, CA 91367Off Market
- $3,122,9006 bd8 ba6.2k sqft23423 Hatteras St, Woodland Hills, CA 91367Off Market
- $3,200,0005 bd4 ba4.4k sqft23443 Hatteras St, Woodland Hills, CA 91367Sold
- $1,597,2004 bd3 ba1.9k sqft5823 Sadring Ave, Woodland Hills, CA 91367Off Market
- $2,040,7005 bd3 ba3.8k sqft23409 Hatteras St, Woodland Hills, CA 91367Off Market
- $3,199,2004 bd3 ba5.2k sqft23447 Hatteras St, Woodland Hills, CA 91367Off Market
- $2,193,7006 bd5 ba4.2k sqft5831 Sadring Ave, Woodland Hills, CA 91367Off Market
- $3,253,7004 bd5 ba5.5k sqft23428 Hatteras St, Woodland Hills, CA 91367Off Market
A local agent can set up tours, give advice and negotiate with sellers.
Similar homes
- $2,490,0006 bd6 ba4.2k sqft22450 Collins St, Woodland Hills, CA 91367For Sale
 MLS ID #SR26174744, Josh Ellis, Markus Shepherd. CRMLS
 - $2,849,0005 bd6 ba3.3k sqft22953 Oxnard St, Woodland Hills, CA 91367For Sale
 MLS ID #SR26074758, David Smith, Keller Williams Realty Calabasas. CRMLS
 - $2,250,0005 bd3 ba3k sqft23352 Ostronic Dr, Woodland Hills, CA 91367For Sale
 MLS ID #SR26144764, Mark Allan, Equity Union. CRMLS
 - $2,149,0006 bd5 ba3.5k sqft5047 Orrville Ave, Woodland Hills, CA 91367For Sale
 MLS ID #PW26147600, Marilu Calderon, New Century Realtors. CRMLS
 - $1,999,8885 bd4 ba3.3k sqft22309 Dolorosa St, Woodland Hills, CA 91367For SaleMLS ID #SR26171522, Tisha Janigian, She Is Hope Realty. CRMLS
- $3,099,0005 bd5 ba4.1k sqft4414 Park Mallorca, Calabasas, CA 91302For SaleMLS ID #SR26150241, David Watkins, Pinnacle Estate Properties, Inc.. CRMLS
- $2,900,0007 bd8 ba5.3k sqft18423 Linnet St, Tarzana, CA 91356For SaleMLS ID #SR26039682, Stephanie Payab, Berkshire Hathaway HomeServices California Properties. CRMLS
- $2,145,0004 bd5 ba3.3k sqft5919 County Oak Rd, Woodland Hills, CA 91367For SaleMLS ID #SR26128535, Michael Olmes, Compass. CRMLS
- $1,795,0004 bd3 ba2.6k sqft5748 Larryan Dr, Woodland Hills, CA 91367For SaleMLS ID #SR26135776, Michael Olmes, Compass. CRMLS
- $1,775,0005 bd3 ba2.7k sqft23245 Gonzales Dr, Woodland Hills, CA 91367For SaleMLS ID #SR26027732, Ron Galam, eXp Realty of Greater Los Angeles, Inc.. CRMLS
- $3,249,9005 bd6 ba4.8k sqft5441 Calvin Ave, Tarzana, CA 91356For SaleMLS ID #SR26147396, Ilia Shapiro, Rodeo Realty. CRMLS
- $2,800,0005 bd5 ba2.7k sqft4323 Laurelgrove Ave, Studio City, CA 91604For SaleMLS ID #SR26174250, Terry Burstein, Keller Williams Realty-Studio City. CRMLS
- $1,598,4006 bd4 ba2.5k sqft6213 Lubao Ave, Woodland Hills, CA 91367For SaleMLS ID #SR26126314, Orly Godliman, Capital Assistance Group. CRMLS
- $1,399,5004 bd3 ba2.4k sqft23837 Ladrillo St, Woodland Hills, CA 91367For SaleMLS ID #SR26141174, Stephanie Vitacco, Equity Union. CRMLS
- $2,595,0004 bd4 ba3.6k sqft24408 Voltara Ct, Calabasas, CA 91302For SaleMLS ID #SR26134581, Whitney Harrington, Keller Williams Realty World Class. CRMLS
- $2,250,0008 bd7 ba4.1k sqft5237 Topanga Canyon Blvd, Woodland Hills, CA 91364For SaleMLS ID #SR26113442, Balbir Arora, Arora Realty. CRMLS
- $2,199,9994 bd4 ba3.6k sqft22312 Delia Ct, Calabasas, CA 91302For SaleMLS ID #BB26174817, Blaine Ostrander, Redfin Corporation. CRMLS
- $3,595,0006 bd6 ba5.7k sqft5242 Topeka Dr, Tarzana, CA 91356For SaleMLS ID #SR26091436, Gary Wolfe, Sothebys International Realty. CRMLS
- $1,899,0005 bd4 ba5k sqft23556 Lull St, Canoga Park, CA 91304For SaleMLS ID #SR26125272, Enrique Campos, Century 21 Masters. CRMLS
- $1,895,0005 bd5 ba3k sqft20616 Quedo Dr, Woodland Hills, CA 91364For SaleMLS ID #26860883, Alexander Cabrera DRE # 01970285, Coldwell Banker Realty. CLAW
Local buyer's agents are ready to help
