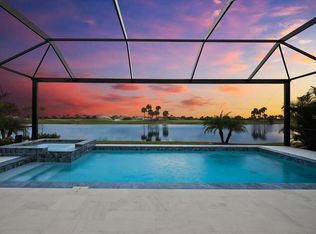
Discover the perfect blend of luxury and functionality in this stunning 4-bedroom, 2-bathroom home, situated on a premium lot with panoramic water and golf course views. To make this offer even more enticing, the seller is generously offering to cover one year of HOA dues at the 2024 rate - almost a $12,000 incentive. This meticulously designed residence in Sarasota National boasts an open-concept layout featuring 8-foot doors, elegant tray ceilings, crown molding, and durable tile flooring throughout. The modern kitchen and baths are thoughtfully appointed with quartz countertops, stainless steel appliances, a built-in microwave and range, and designer finishes. Retreat to the spacious owner’s suite with a walk-in closet and a spa-inspired ensuite bathroom, complete with double vanities, a deep soaking tub, and a large walk-in shower. Step outside to the extended lanai, equipped with a Storm Smart motorized screen, offering the perfect space for outdoor entertaining or relaxation. Also features Tuff Turf, ideal for pets. This home is in a premier community that includes two golf memberships with the HOA fees. You have access to a 32,000 sq. ft. resort-style clubhouse, restaurant, a coffee room, a tiki bar, a fitness center, and amenities like tennis, pickleball, a resort-style pool, a library, and a dog park. Don’t miss this opportunity to live the resort lifestyle in a modern, elegant home with unbeatable SUNSET views! Contact me today to schedule your private tour.
Sold for $660,000
$660,000
23443 Waverly Cir, Venice, FL 34293
4beds
2,242sqft
Single Family Residence
Built in 2020
7,047 Square Feet Lot
$613,100 Zestimate®
$294/sqft
$2,818 Estimated rent
Home value
$613,100
$552,000 - $681,000
$2,818/mo
Zestimate® history
Owner options
List your home for rent
$2,818/mo
Rent Zestimate®
Find your next renter with Zillow Rental Manager. Plus, with online applications, you can quickly screen prospective tenants – for free.
$2,818/mo
Rent Zestimate®
Refinance and save
$5,198/mo
Est. payment
Refinancing to a lower rate could help reduce your monthly payments and save thousands over the life of the loan.
$5,198/mo
Est. payment
Explore your selling options
Work with a Zillow partner agent
Leverage their expertise and Zillow's premium Showcase listings to get your home seen by more buyers.
Get startedList with your own agent
Get your home in front of millions of buyers by listing it on Zillow.
Learn how to do itSell it yourself
Take full control of how buyers see your home on Zillow by listing For Sale by Owner (FSBO).
List your homeWhat's special
Extended lanaiDesigner finishesQuartz countertopsOpen-concept layoutElegant tray ceilingsBuilt-in microwave and rangeSpa-inspired ensuite bathroom
Zillow last checked:
Listing updated:
Listed by:
Celeste Campopiano 401-603-9461,
EXIT KING REALTY 941-497-6060
Bought with:
Travis Kreischer, 3428210
HUNT BROTHERS REALTY, INC.
Christopher Hunt, 3036336
HUNT BROTHERS REALTY, INC.
Source: Stellar MLS,MLS#: D6137916 Originating MLS: Venice
Originating MLS: Venice
Facts & features
Interior
Bedrooms & bathrooms
- Bedrooms: 4
- Bathrooms: 2
- Full bathrooms: 2
Rooms
- Room types: Utility Room
Primary bedroom
- Features: Walk-In Closet(s)
- Level: First
- Dimensions: 18x12
Bedroom 2
- Features: Built-in Closet
- Level: First
- Dimensions: 11x13
Bedroom 3
- Features: Built-in Closet
- Level: First
- Dimensions: 11x14
Bedroom 4
- Features: Built-in Closet
- Level: First
Dining room
- Level: First
- Dimensions: 15x13
Great room
- Level: First
- Dimensions: 19x23
Kitchen
- Features: Pantry
- Level: First
- Dimensions: 12x12
Heating
- Central
Cooling
- Central Air
Appliances
- Included: Oven, Cooktop, Dishwasher, Disposal, Dryer, Electric Water Heater, Microwave, Range, Refrigerator, Washer
- Laundry: Inside, Laundry Room
Features
- Crown Molding, Kitchen/Family Room Combo, Open Floorplan, Solid Surface Counters, Solid Wood Cabinets, Split Bedroom, Tray Ceiling(s), Walk-In Closet(s)
- Flooring: Ceramic Tile
- Doors: Sliding Doors
- Windows: Blinds, Storm Window(s), Window Treatments
- Has fireplace: No
Interior area
- Total structure area: 2,989
- Total interior livable area: 2,242 sqft
Property
Parking
- Total spaces: 2
- Parking features: Driveway, Off Street
- Attached garage spaces: 2
- Has uncovered spaces: Yes
Features
- Levels: One
- Stories: 1
- Exterior features: Irrigation System, Rain Gutters, Sidewalk
- Has view: Yes
- View description: Golf Course, Water, Pond
- Has water view: Yes
- Water view: Water,Pond
Lot
- Size: 7,047 Square Feet
- Features: Sidewalk
- Residential vegetation: Mature Landscaping
Details
- Parcel number: 0465160032
- Zoning: RE1
- Special conditions: None
Construction
Type & style
- Home type: SingleFamily
- Architectural style: Mediterranean
- Property subtype: Single Family Residence
Materials
- Block, Stucco
- Foundation: Slab
- Roof: Tile
Condition
- New construction: No
- Year built: 2020
Details
- Builder model: Isabella
- Builder name: Lennar
Utilities & green energy
- Sewer: Public Sewer
- Water: Canal/Lake For Irrigation, Public
- Utilities for property: BB/HS Internet Available, Cable Connected, Electricity Connected, Public, Sewer Connected, Street Lights, Underground Utilities, Water Connected
Community & HOA
Community
- Features: Buyer Approval Required, Clubhouse, Community Mailbox, Deed Restrictions, Dog Park, Fitness Center, Gated Community - Guard, Golf, Irrigation-Reclaimed Water, Pool, Restaurant, Sidewalks
- Security: Gated Community
- Pet fee: $0 monthly
- Subdivision: SARASOTA NATIONAL PH 5
HOA
- Has HOA: Yes
- Amenities included: Clubhouse, Fence Restrictions, Fitness Center, Gated, Golf Course, Pickleball Court(s), Pool, Security, Spa/Hot Tub, Tennis Court(s)
- Services included: Cable TV, Common Area Taxes, Community Pool, Reserve Fund, Maintenance Grounds, Manager, Pool Maintenance, Recreational Facilities
- HOA fee: $994 monthly
- HOA name: Bob Duncan, CAM - Icon Management
- HOA phone: 941-244-4819
Location
- Region: Venice
Financial & listing details
- Price per square foot: $294/sqft
- Tax assessed value: $524,600
- Annual tax amount: $8,348
- Date on market: 9/6/2024
- Cumulative days on market: 119 days
- Listing terms: Cash,Conventional,FHA
- Ownership: Fee Simple
- Total actual rent: 0
- Electric utility on property: Yes
- Road surface type: Paved, Asphalt
Price history
| Date | Event | Price |
|---|---|---|
| 2/4/2025 | Sold | $660,000-5%$294/sqft |
Source:  Stellar MLS #D6137916 Report a problem Stellar MLS #D6137916 Report a problem | ||
| 1/3/2025 | Pending sale | $695,000$310/sqft |
Source: Stellar MLS #D6137916 Report a problem | ||
| 12/2/2024 | Price change | $695,000-2%$310/sqft |
Source: Stellar MLS #D6137916 Report a problem | ||
| 9/6/2024 | Listed for sale | $709,000+1.3%$316/sqft |
Source: Stellar MLS #D6137916 Report a problem | ||
| 5/21/2024 | Listing removed | -- |
Source: Zillow Rentals Report a problem | ||
| 5/2/2024 | Listed for rent | $3,500$2/sqft |
Source: Zillow Rentals Report a problem | ||
| 4/10/2024 | Listing removed | $699,950$312/sqft |
Source:  Engel & Volkers #N6128386 Report a problem Engel & Volkers #N6128386 Report a problem | ||
| 1/17/2024 | Price change | $699,950-1.4%$312/sqft |
Source: Stellar MLS #N6128386 Report a problem | ||
| 9/30/2023 | Listed for sale | $710,000-5.2%$317/sqft |
Source: Stellar MLS #N6128386 Report a problem | ||
| 6/24/2023 | Listing removed | -- |
Source: Stellar MLS #A4561945 Report a problem | ||
| 5/23/2023 | Price change | $749,000-5.1%$334/sqft |
Source: Stellar MLS #A4561945 Report a problem | ||
| 3/9/2023 | Price change | $789,000-4.8%$352/sqft |
Source: Stellar MLS #A4561945 Report a problem | ||
| 2/24/2023 | Listed for sale | $829,000+98.5%$370/sqft |
Source: Stellar MLS #A4561945 Report a problem | ||
| 8/4/2020 | Sold | $417,700+28.6%$186/sqft |
Source: Public Record Report a problem | ||
| 12/13/2004 | Sold | $324,900$145/sqft |
Source: Public Record Report a problem | ||
Public tax history
| Year | Property taxes | Tax assessment |
|---|---|---|
| 2025 | $8,258 -1.9% | $524,600 +5.4% |
| 2024 | $8,419 +0.8% | $497,492 +10% |
| 2023 | $8,348 +3.6% | $452,265 +10% |
| 2022 | $8,059 +28.7% | $411,150 +17% |
| 2021 | $6,264 +128.4% | $351,500 +315.5% |
| 2020 | $2,743 +2.4% | $84,600 +6.3% |
| 2019 | $2,678 | $79,600 -24.5% |
| 2018 | $2,678 | $105,500 |
Find assessor info on the county website
Neighborhood: 34293
Nearby homes
- $724,2004 bd3 ba2.2k sqft23439 Waverly Cir, Venice, FL 34293Off Market
- $875,0003 bd2 ba2k sqft23447 Waverly Cir, Venice, FL 34293Sold
- $608,9002 bd3 ba1.8k sqft23435 Waverly Cir, Venice, FL 34293Off Market

- $810,0002 bd3 ba1.8k sqft23451 Waverly Cir, Venice, FL 34293Sold

- $739,7004 bd3 ba2.2k sqft23455 Waverly Cir, Venice, FL 34293Off Market
- $775,0003 bd2 ba2k sqft23431 Waverly Cir, Venice, FL 34293Sold
- $700,0002 bd2 ba2k sqft23459 Waverly Cir, Venice, FL 34293Sold
- $695,2004 bd3 ba2.2k sqft23427 Waverly Cir, Venice, FL 34293Off Market
Nearby schools
GreatSchools rating
- 9/10Taylor Ranch Elementary SchoolGrades: PK-5Distance: 0.7 mi
- 7/10Venice Middle SchoolGrades: 6-8Distance: 2.8 mi
- 7/10Venice Senior High SchoolGrades: 9-12Distance: 6.7 mi
Schools provided by the listing agent
- Elementary: Taylor Ranch Elementary
- Middle: Venice Area Middle
- High: Venice Senior High
Source: Stellar MLS. This data may not be complete. We recommend contacting the local school district to confirm school assignments for this home.
Get a cash offer in 3 minutes
Find out how much your home could sell for in as little as 3 minutes with a no-obligation cash offer.
Estimated market value
$613,100
Get a cash offer in 3 minutes
Find out how much your home could sell for in as little as 3 minutes with a no-obligation cash offer.
Estimated market value
$613,100
- Florida
- Sarasota County
- Venice
- 34293
- 23443 Waverly Cir
Nearby cities
Nearby neighborhoods
Nearby zip codes
Other Venice Topics
