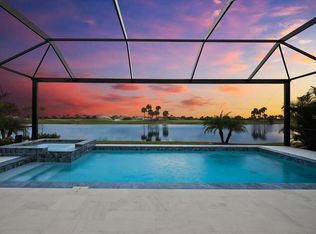
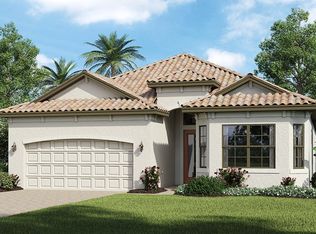
"Wow, what a view!" is what you'll say from the moment you step inside this lakefront, pool home in Sarasota Nationals 'Golf Village'. Shows like a model home; This luxurious property has been finished with the finest details, and is sure to appeal to the most discerning of tastes. Offered fully furnished, so you can relax and start enjoying this 2 bedroom, den, 2.5 bathroom home right away. Enter the tiled foyer with wainscoting and tray ceiling, and you'll immediately notice upgrades at every turn, including plantation shutters, crown molding, 8-foot doors and 5 3/4-inch baseboards throughout. From the foyer, you're welcomed through glass French doors into the den / media center with custom built-ins, granite countertop and additional TV mount. This open concept floorplan is brimming with high-end decorative touches, including coffered ceiling with pine inlay, inset mirror, multiple tray ceilings, and floor-to-ceiling stone feature wall with heated electric fireplace insert. Love to entertain? Guests will enjoy taking in the sweeping golf course, pool and pond views as they relax on the oversized 33 ft. x 10 ft. covered lanai with 1/2 pool bathroom, outside shower and integrated grill vent hood. The kitchen is 'the heart of the home' and this space does not disappoint with upgraded GE profile stainless appliances, tile backsplash, 42 inch cabinets with accent lighting, 'feature cabinet' with glass insert, and pantry closet with deep wood shelves. When it's time to unwind, you'll find sanctuary in the primary bedroom with spa-like en-suite bathroom, sliding door to lanai and large walk-in closet with solid wood closet organizer. Mature foliage and full landscape curbing all add visual appeal to this homes impeccable grounds, and all yard maintenance is included in your HOA fee (no lawnmower needed here!). Built in 2020, this like-new home offers peace of mind with full hurricane protection including impact windows, tile roof, electric Cat 5 Kevlar screens on lanai, and is NOT located in a flood zone (per Sarasota County). Many more upgrades in this home, so please review the Feature Sheet for a detailed list of improvements! Sarasota National is one of Venice's premier gated golfing communities, as well as a registered International Audubon Society Sanctuary. Included in your quarterly fee, you'll enjoy 2 golf memberships to Sarasota Nationals 18-hole championship golf course, as well as reciprocal access at over 20 other golf courses, with no extra buy in! You'll also have access to 30,000 sq. ft. Palm Club campus, which includes community pool, spa, full-service tiki bar, dining, fitness center, card room, dog park, pickleball, tennis, coffee house, and numerous social functions. Located just moments from bustling Downtown Wellen Park, local beaches, and Downtown Venice... this community is convenient to everything, yet offers abundant peace & quiet away from it all! The epitome of 'The Florida Lifestyle' awaits you, so call for your private showing today.
Sold for $810,000
$810,000
23451 WAVERLY CIRCLE, VENICE, FL 34293
2beds
1,858sqft
Single Family Residence
Built in 2020
7,047 Square Feet Lot
$705,800 Zestimate®
$436/sqft
$4,013 Estimated rent
Home value
$705,800
$663,000 - $748,000
$4,013/mo
Zestimate® history
Owner options
List your home for rent
$4,013/mo
Rent Zestimate®
Find your next renter with Zillow Rental Manager. Plus, with online applications, you can quickly screen prospective tenants – for free.
$4,013/mo
Rent Zestimate®
Refinance and save
$6,025/mo
Est. payment
Refinancing to a lower rate could help reduce your monthly payments and save thousands over the life of the loan.
$6,025/mo
Est. payment
Explore your selling options
Work with a Zillow partner agent
Leverage their expertise and Zillow's premium Showcase listings to get your home seen by more buyers.
Get startedList with your own agent
Get your home in front of millions of buyers by listing it on Zillow.
Learn how to do itSell it yourself
Take full control of how buyers see your home on Zillow by listing For Sale by Owner (FSBO).
List your homeWhat's special
Local beachesFully furnishedCommunity poolMature foliageCard roomCrown moldingTile roof
Zillow last checked:
Listing updated:
Listed by:
Julie Willett 941-223-7088,
COLDWELL BANKER REALTY 941-493-1000,
Tony Martin 586-873-2849,
COLDWELL BANKER REALTY
Bought with:
Ryan Adamson, PA, 3457783
RE/MAX ALLIANCE GROUP
Source: Stellar MLS,MLS#: C7482201 Originating MLS: Venice
Originating MLS: Venice
Facts & features
Interior
Bedrooms & bathrooms
- Bedrooms: 2
- Bathrooms: 3
- Full bathrooms: 2
- 1/2 bathrooms: 1
Rooms
- Room types: Den/Library/Office
Primary bedroom
- Features: Ceiling Fan(s), En Suite Bathroom, Walk-In Closet(s)
- Level: First
- Dimensions: 18x12
Bedroom 2
- Features: Ceiling Fan(s), Built-in Closet
- Level: First
- Dimensions: 12x11
Primary bathroom
- Features: Dual Sinks, Granite Counters, Split Vanities, Tub with Separate Shower Stall, Water Closet/Priv Toilet
- Level: First
- Dimensions: 11x10
Balcony porch lanai
- Features: En Suite Bathroom
- Level: First
- Dimensions: 33x10
Den
- Features: Ceiling Fan(s)
- Level: First
- Dimensions: 12x11
Dining room
- Level: First
- Dimensions: 10x9
Great room
- Features: Ceiling Fan(s)
- Level: First
- Dimensions: 26x14
Kitchen
- Features: Breakfast Bar, Pantry, Granite Counters, Kitchen Island
- Level: First
- Dimensions: 11x11
Heating
- Electric
Cooling
- Central Air
Appliances
- Included: Cooktop, Dishwasher, Dryer, Microwave, Refrigerator, Washer
- Laundry: Inside, Laundry Room
Features
- Coffered Ceiling(s), High Ceilings, Open Floorplan, Stone Counters, Tray Ceiling(s)
- Flooring: Carpet, Tile
- Doors: Outdoor Shower, Sliding Doors
- Windows: Storm Window(s), Window Treatments
- Has fireplace: Yes
- Fireplace features: Electric, Insert
- Furnished: Yes
Interior area
- Total structure area: 2,691
- Total interior livable area: 1,858 sqft
Property
Parking
- Total spaces: 2
- Parking features: Garage Faces Side
- Attached garage spaces: 2
- Details: Garage Dimensions: 20x20
Features
- Levels: One
- Stories: 1
- Patio & porch: Screened
- Exterior features: Irrigation System, Outdoor Shower, Rain Gutters, Sidewalk
- Has private pool: Yes
- Pool features: Heated, In Ground, Screen Enclosure
- Has spa: Yes
- Spa features: Heated, In Ground
- Has view: Yes
- View description: Golf Course, Pool, Water, Pond
- Has water view: Yes
- Water view: Water,Pond
- Waterfront features: Pond
Lot
- Size: 7,047 Square Feet
- Residential vegetation: Mature Landscaping
Details
- Parcel number: 0465160030
- Zoning: RE1
- Special conditions: None
Construction
Type & style
- Home type: SingleFamily
- Property subtype: Single Family Residence
Materials
- Block
- Foundation: Slab
- Roof: Tile
Condition
- New construction: No
- Year built: 2020
Details
- Builder model: Victoria
- Builder name: Lennar
Utilities & green energy
- Sewer: Public Sewer
- Water: Public
- Utilities for property: Cable Connected, Electricity Connected, Public, Sprinkler Recycled, Street Lights, Underground Utilities
Community & HOA
Community
- Features: Clubhouse, Deed Restrictions, Dog Park, Fitness Center, Gated Community - Guard, Golf, Irrigation-Reclaimed Water, Pool, Restaurant, Sidewalks
- Security: Gated Community, Smoke Detector(s)
- Pet fee: $0 monthly
- Subdivision: SARASOTA NATIONAL PH 5
HOA
- Has HOA: Yes
- Amenities included: Fence Restrictions, Fitness Center, Gated, Golf Course, Pickleball Court(s), Pool, Recreation Facilities, Spa/Hot Tub
- Services included: Community Pool, Maintenance Grounds, Recreational Facilities
- HOA fee: $866 monthly
- HOA name: Icon Management - Melissa Neville
- HOA phone: 941-244-4810
Location
- Region: Venice
Financial & listing details
- Price per square foot: $436/sqft
- Tax assessed value: $539,400
- Annual tax amount: $6,049
- Date on market: 10/20/2023
- Cumulative days on market: 4 days
- Listing terms: Cash,Conventional
- Ownership: Fee Simple
- Total actual rent: 0
- Electric utility on property: Yes
- Road surface type: Asphalt
Price history
| Date | Event | Price |
|---|---|---|
| 12/1/2023 | Sold | $810,000-2.4%$436/sqft |
Source:  Stellar MLS #C7482201 Report a problem Stellar MLS #C7482201 Report a problem | ||
| 10/25/2023 | Pending sale | $829,900$447/sqft |
Source: Stellar MLS #C7482201 Report a problem | ||
| 10/20/2023 | Listed for sale | $829,900-5.2%$447/sqft |
Source: Stellar MLS #C7482201 Report a problem | ||
| 8/13/2023 | Listing removed | -- |
Source:  William Raveis Real Estate, Mortgage & Insurance Report a problem William Raveis Real Estate, Mortgage & Insurance Report a problem | ||
| 7/16/2023 | Price change | $875,000-2.2%$471/sqft |
Source: Stellar MLS #N6125653 Report a problem | ||
| 5/1/2023 | Price change | $895,000-5.8%$482/sqft |
Source: Stellar MLS #N6125653 Report a problem | ||
| 3/13/2023 | Listed for sale | $949,950+106.5%$511/sqft |
Source: Stellar MLS #N6125653 Report a problem | ||
| 7/6/2020 | Sold | $460,000-4%$248/sqft |
Source: Public Record Report a problem | ||
| 4/8/2020 | Price change | $478,993+5.5%$258/sqft |
Source: WCI Communities Report a problem | ||
| 3/19/2020 | Listed for sale | $453,993+25.2%$244/sqft |
Source: WCI Communities Report a problem | ||
| 9/30/2004 | Sold | $362,500$195/sqft |
Source: Public Record Report a problem | ||
Public tax history
| Year | Property taxes | Tax assessment |
|---|---|---|
| 2025 | $8,392 -6.4% | $539,400 -9.3% |
| 2024 | $8,965 +44.9% | $594,700 +51.3% |
| 2023 | $6,188 +2.3% | $392,957 +3% |
| 2022 | $6,050 +0.7% | $381,512 +3% |
| 2021 | $6,009 +119.1% | $370,400 +337.8% |
| 2020 | $2,743 +2.4% | $84,600 +6.3% |
| 2019 | $2,678 | $79,600 -24.5% |
| 2018 | $2,678 | $105,500 |
Find assessor info on the county website
Neighborhood: 34293
Nearby homes
- $875,0003 bd2 ba2k sqft23447 Waverly Cir, Venice, FL 34293Sold
- $748,6004 bd3 ba2.2k sqft23455 Waverly Cir, Venice, FL 34293Off Market
- $700,0002 bd2 ba2k sqft23459 Waverly Cir, Venice, FL 34293Sold
- $660,0004 bd2 ba2.2k sqft23443 Waverly Cir, Venice, FL 34293Sold

- $733,2004 bd3 ba2.2k sqft23439 Waverly Cir, Venice, FL 34293Off Market
- $640,0002 bd3 ba1.8k sqft23463 Waverly Cir, Venice, FL 34293Sold
- $614,5002 bd3 ba1.8k sqft23435 Waverly Cir, Venice, FL 34293Off Market
- $849,1003 bd4 ba2.8k sqft23467 Waverly Cir, Venice, FL 34293Off Market
Nearby schools
GreatSchools rating
- 9/10Taylor Ranch Elementary SchoolGrades: PK-5Distance: 0.7 mi
- 7/10Venice Middle SchoolGrades: 6-8Distance: 2.8 mi
- 7/10Venice Senior High SchoolGrades: 9-12Distance: 6.7 mi
Get a cash offer in 3 minutes
Find out how much your home could sell for in as little as 3 minutes with a no-obligation cash offer.
Estimated market value
$705,800
Get a cash offer in 3 minutes
Find out how much your home could sell for in as little as 3 minutes with a no-obligation cash offer.
Estimated market value
$705,800
- Florida
- Sarasota County
- Venice
- 34293
- 23451 WAVERLY CIRCLE
Nearby cities
Nearby neighborhoods
Nearby zip codes
Other Venice Topics
