Skip main navigation
Off market
  • $834,500

    23447 Chandler Ct, Hollywood, MD 20636

    5beds
    5,387sqft
    SingleFamily
    Built in 2005
    2 Acres Lot
    $834,500 Zestimate®
    $155/sqft
    $5,186 Estimated rent

    Home value

    $834,500

    $793,000 - $876,000

    $5,186/mo

    Zestimate® history
    Loading
    Loading...

    Owner options

    List your home for rent

    $5,186/mo

    Rent Zestimate®

    Find your next renter with Zillow Rental Manager. Plus, with online applications, you can quickly screen prospective tenants – for free.

    Learn more

    $5,186/mo

    Rent Zestimate®

    Refinance and save

    $5,101/mo

    Est. payment

    Refinancing to a lower rate could help reduce your monthly payments and save thousands over the life of the loan.

    See today's rates

    $5,101/mo

    Est. payment

    Explore your selling options

    Work with a Zillow partner agent

    Leverage their expertise and Zillow's premium Showcase listings to get your home seen by more buyers.

    Get started

    List with your own agent

    Get your home in front of millions of buyers by listing it on Zillow.

    Learn how to do it

    Sell it yourself

    Take full control of how buyers see your home on Zillow by listing For Sale by Owner (FSBO).

    List your home

    What's special

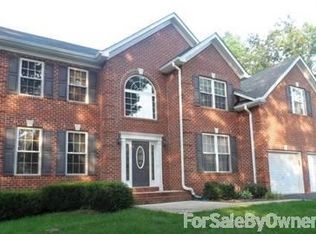
    An appraisal is available upon request. - Listed at the appraised value. Presenting…. “The house on the hill.” Built in the sought-after neighborhood of Forrest Farm by Quality Built Homes. This home is said to be the best lot in the community on over 2 acres, the center house of a cul-de-sac backing up to woods. This coveted brick-front Willow model with an extended 3-car side load garage features over 5000 square feet with superior upgrades. Enjoy 365 degrees of privacy: 5 spacious bedrooms, 4 baths, and a finished basement with a large unfinished storage area. The timeless floor plan includes a 2-story open foyer. The holiday meals in the dining room boast 9-foot ceilings with dental molding and 2-extra-long regal windows. This floor plan has a spacious living room/music room. The first floor offers a guest room suite with an adjacent full bathroom. This room can also be configured as a large office with a double window facing the scenic wooded lot. The stunning den is illuminated from floor to ceiling with Palladian windows. Enjoy parties with the open floor plan that connects the kitchen area to the den and features a large center granite island. The flow continues to the screened-in porch with an extended wood deck. You will appreciate the double stairwell going up to the second floor and leading to the master bedroom. This logical layout puts the kitchen, laundry room, and master bedroom in close proximity. Retiring to your master suite in the evenings, you will be welcomed by double doors that open to a lofted ceiling and sitting room. The ensuite is a perfect spa get-a-way with an oversized bathtub and a large picture window. The practical his/her vanity with plenty of storage and an additional linen closet. You will find it easy to be organized with a 19-foot ‘dream’ closet. The 3-car garage features additional width and depth extensions. This garage has a double garage door, single garage, and walk-out door. Notable upgrades include an epoxy floor and 14 feet of industrial-grade shelving with a workbench. The finished walk-out basement is a family get-away. The entertainment starts with the many choices between the theater room, game room, and cozy TV/fireplace sitting area. The basement includes a wet bar, a full bathroom, a gym room, and a spacious storage room. The Forrest Farm community is known for its welcoming neighbors, community center, large pool, soccer fields, tennis courts, and much more. This community is located a short 20 minutes from NAS Patuxent River, and 10 minutes from the Leonardtown school district.

    This property is off market, which means it's not currently listed for sale or rent on Zillow. This may be different from what's available on other websites or public sources.

    Facts & features

    Interior

    Bedrooms & bathrooms
    • Bedrooms: 5
    • Bathrooms: 4
    • Full bathrooms: 4
    Heating
    • Heat pump, Other, Electric, Propane / Butane
    Cooling
    • Other
    Appliances
    • Included: Dishwasher, Dryer, Freezer, Garbage disposal, Microwave, Range / Oven, Refrigerator, Washer
    Features
    • Flooring: Carpet, Hardwood, Laminate, Linoleum / Vinyl
    • Basement: Finished
    • Has fireplace: Yes
    Interior area
    • Total interior livable area: 5,387 sqft

    Property

    Parking
    • Total spaces: 6
    • Parking features: Carport, Garage - Attached
    Features
    • Exterior features: Vinyl, Brick, Cement / Concrete
    • Has view: Yes
    • View description: Territorial
    Lot
    • Size: 2 Acres
    Details
    • Parcel number: 03072363

    Construction

    Type & style
    • Home type: SingleFamily
    • Architectural style: Conventional
    Materials
    • Roof: Shake / Shingle
    Condition
    • Year built: 2005

    Community & HOA

    HOA
    • Has HOA: Yes
    • HOA fee: $38 monthly
    Location
    • Region: Hollywood

    Financial & listing details

    • Price per square foot: $155/sqft
    • Tax assessed value: $658,600
    • Annual tax amount: $7,200

    Price history

    DateEventPrice
    3/17/2023Sold$770,250-2.5%$143/sqft
    Source: Bright MLS #MDSM2008918 Report a problem
    3/15/2023Pending sale$790,000$147/sqft
    Source: Bright MLS #MDSM2008918 Report a problem
    2/4/2023Listing removed$790,000$147/sqft
    Source: Bright MLS #MDSM2008918 Report a problem
    8/5/2022Listed for sale$790,000+41.6%$147/sqft
    Source: Bright MLS #MDSM2008918 Report a problem
    10/26/2007Sold$558,000+19.5%$104/sqft
    Source: Public Record Report a problem
    11/17/2005Sold$466,932$87/sqft
    Source: Public Record Report a problem

    Public tax history

    YearProperty taxesTax assessment
    2025$7,200 +15.8%$658,600 +1.7%
    2024$6,219 +1.7%$647,900 +1.7%
    2023$6,116 +31.5%$637,200 +31.5%
    2022$4,650 +1.5%$484,500 +1.5%
    2021$4,582 +1.5%$477,433 +1.5%
    2020$4,515 +1.5%$470,367 +1.5%
    2019$4,447 $463,300
    2018$4,447 -0.9%$463,300
    2017$4,489 -6.9%$463,300 -0.7%
    2016$4,820 $466,700
    2015$4,820 $466,700
    2014$4,820 $466,700 -0.2%
    2013-- $467,600
    2012-- $467,600
    2011-- $467,600 -12.6%
    2010-- $535,240 +13.5%
    2009-- $471,436 +15.7%
    2008-- $407,633 +18.6%
    2007-- $343,830 +0.3%
    2006-- $342,930 +531.2%
    2005-- $54,333
    2004-- --
    Find assessor info on the county website

    Neighborhood: 20636

    Nearby schools

    GreatSchools rating
    Get a cash offer in 3 minutes
    Find out how much your home could sell for in as little as 3 minutes with a no-obligation cash offer.
    Estimated market value
    $834,500
    Get a cash offer in 3 minutes
    Find out how much your home could sell for in as little as 3 minutes with a no-obligation cash offer.
    Estimated market value
    $834,500