Welcome to this exceptional stone-front residence tucked away on a quiet cul-de-sac in one of Hollywood's most desirable communities. Thoughtfully updated and meticulously maintained, this home showcases a level of craftsmanship, character, and attention to detail rarely found. From the moment you step inside, you'll appreciate the stunning hardwood flooring, custom trim and crown molding, decorative ceilings, elegant lighting, built-ins, and designer finishes that create a warm yet sophisticated atmosphere throughout. The dramatic foyer opens to spacious gathering areas, including a beautiful family room featuring a gas fireplace and pre-wiring for a premium surround sound system. Just beyond, the breathtaking sunroom is sure to become a favorite retreat, featuring custom built-in bookcases, a charming window seat, and a dramatic wall of windows that frames peaceful views of the surrounding trees and nature beyond. The heart of the home is the beautifully remodeled kitchen, offering updated countertops and flooring, premium appliances, including a Café wall oven with Air Fry technology and a Bosch induction cooktop, abundant cabinetry, and an inviting layout designed for both everyday living and entertaining. A striking butler's pantry adds even more character and functionality. The primary bedroom includes an en suite bath with a luxurious freestanding soaking tub, beautifully positioned beneath a large picture window and framed by custom built-in shelving. The primary also offers a custom walk-in closet system and a private beverage center complete with granite countertops, sink, built-in cabinetry, open display shelving, subway tile backsplash, and a beverage refrigerator. Additional bedrooms are generously sized offering space and flexibility. The lower level offers endless possibilities with a pellet stove, full bath, a bonus room, and flexible space ideal for recreation, hobbies, fitness, guests, or additional storage. Outdoor living is equally impressive. The professionally landscaped and terraced backyard serves as a private retreat, complete with an expansive deck, pergolas, fire pit gathering area, and peaceful wooded backdrop. Whether entertaining a crowd or enjoying a quiet evening outdoors, this space is truly special. Additional highlights include a Tesla EV charger, sprinkler systems, tankless gas water heater, upgraded insulation, custom closet systems throughout, an oversized 3-car garage, and a newer roof approximately 4.5 years old. Residents enjoy outstanding community amenities including a pool, kiddie pool, pickleball and tennis courts, volleyball and soccer fields, disc golf, a community center, snow removal, and common area maintenance. A rare opportunity to own a beautifully upgraded home that combines timeless craftsmanship, modern conveniences, and exceptional indoor-outdoor living. Professional Photos coming by Wednesday June 17th.
Under contract
$729,000
23454 Chandler Ct, Hollywood, MD 20636
4beds
3,980sqft
:
Get pre-qualified$4,592/mo
Single Family Residence
Built in 2005
2 Acres Lot
$735,600 Zestimate®
$183/sqft
$44/mo HOA
What's special
Stone-front residenceGas fireplaceDesigner finishesPeaceful wooded backdropBeautifully remodeled kitchenCustom built-in shelvingCustom walk-in closet system
- 55 days |
- 52 |
- 0 |
Likely to sell faster than
Zillow last checked:
Listing updated:
Listed by:
Debbie Friedrich 301-717-3074,
Berkshire Hathaway HomeServices PenFed Realty 301-870-7653
Source: Bright MLS,MLS#: MDSM2031676
Facts & features
Interior
Bedrooms & bathrooms
- Bedrooms: 4
- Bathrooms: 4
- Full bathrooms: 3
- 1/2 bathrooms: 1
- Main level bathrooms: 1
Basement
- Area: 2532
Heating
- Heat Pump, Electric
Cooling
- Central Air, Electric
Appliances
- Included: Gas Water Heater, Tankless Water Heater
Features
- Soaking Tub, Built-in Features, Butlers Pantry, Chair Railings, Ceiling Fan(s), Dining Area, Family Room Off Kitchen, Formal/Separate Dining Room, Kitchen - Gourmet, Primary Bath(s), Sound System, Upgraded Countertops, Wine Storage, Bar, Walk-In Closet(s)
- Flooring: Carpet, Wood
- Windows: Window Treatments
- Basement: Full,Partially Finished
- Number of fireplaces: 1
- Fireplace features: Pellet Stove
Interior area
- Total structure area: 6,342
- Total interior livable area: 3,980 sqft
- Finished area above ground: 3,810
- Finished area below ground: 170
Property
Parking
- Total spaces: 9
- Parking features: Garage Faces Side, Driveway, Attached
- Attached garage spaces: 3
- Uncovered spaces: 6
Accessibility
- Accessibility features: None
Features
- Levels: Three
- Stories: 3
- Pool features: Community
- Has view: Yes
- View description: Trees/Woods
Lot
- Size: 2 Acres
Details
- Additional structures: Above Grade, Below Grade
- Parcel number: 1903072355
- Zoning: RPD
- Special conditions: Standard
Construction
Type & style
- Home type: SingleFamily
- Architectural style: Colonial
- Property subtype: Single Family Residence
Materials
- Stone, Vinyl Siding
- Foundation: Permanent
Condition
- New construction: No
- Year built: 2005
Utilities & green energy
- Sewer: Public Septic
- Water: Public
Community & HOA
Community
- Security: Fire Sprinkler System
- Subdivision: Forrest Farm
HOA
- Has HOA: Yes
- HOA fee: $530 annually
Location
- Region: Hollywood
Financial & listing details
- Price per square foot: $183/sqft
- Tax assessed value: $607,867
- Annual tax amount: $5,348
- Date on market: 6/11/2026
- Listing agreement: Exclusive Right To Sell
- Ownership: Fee Simple
Estimated market value
$735,600
$699,000 - $772,000
$4,386/mo
Price history
| Date | Event | Price |
|---|---|---|
| 6/14/2026 | Listing removed | $729,000$183/sqft |
Source:  Bright MLS #MDSM2031676 Report a problem Bright MLS #MDSM2031676 Report a problem | ||
| 6/11/2026 | Listed for sale | $729,000+35.5%$183/sqft |
Source: Bright MLS #MDSM2031676 Report a problem | ||
| 6/4/2008 | Sold | $538,000+20.9%$135/sqft |
Source: Public Record Report a problem | ||
| 3/24/2005 | Sold | $444,904$112/sqft |
Source: Public Record Report a problem | ||
Public tax history
| Year | Property taxes | Tax assessment |
|---|---|---|
| 2025 | $5,764 +13.2% | $557,200 +5% |
| 2024 | $5,092 +5.3% | $530,567 +5.3% |
| 2023 | $4,837 +5.6% | $503,933 +5.6% |
| 2022 | $4,581 +1.7% | $477,300 +1.7% |
| 2021 | $4,506 +1.7% | $469,467 +1.7% |
| 2020 | $4,431 +1.7% | $461,633 +1.7% |
| 2019 | $4,356 | $453,800 |
| 2018 | $4,356 -0.9% | $453,800 |
| 2017 | $4,397 -8.8% | $453,800 -0.8% |
| 2016 | $4,823 | $457,500 |
| 2015 | $4,823 | $457,500 |
| 2014 | $4,823 | $457,500 -2.2% |
| 2013 | -- | $467,900 |
| 2012 | -- | $467,900 |
| 2011 | -- | $467,900 -12.6% |
| 2010 | -- | $535,590 +11.1% |
| 2009 | -- | $481,942 +12.5% |
| 2008 | -- | $428,296 +14.3% |
| 2007 | -- | $374,650 +5.9% |
| 2006 | -- | $353,846 +6.2% |
| 2005 | -- | $333,043 |
| 2004 | -- | -- |
Find assessor info on the county website
Monthly payment
Est. payment
Payment breakdown
Explore the cost of this home by adjusting the details. Changes won't be saved.Climate risks
Neighborhood: 20636
Nearby schools
GreatSchools rating
- 7/10Leonardtown Elementary SchoolGrades: PK-5Distance: 3.6 mi
- 8/10Leonardtown Middle SchoolGrades: 6-8Distance: 3.4 mi
- 5/10Leonardtown High SchoolGrades: 9-12Distance: 3.6 mi
Schools provided by the listing agent
- District: St. Mary's County Public Schools
Source: Bright MLS. This data may not be complete. We recommend contacting the local school district to confirm school assignments for this home.
- $834,5005 bd4 ba5.3k sqft23447 Chandler Ct, Hollywood, MD 20636Off Market

- $756,0004 bd3 ba5k sqft23448 Chandler Ct, Hollywood, MD 20636Off Market
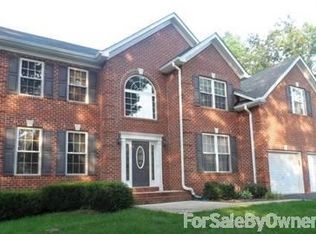
- $18,600-- bd-- ba-- sqftPembrook Dr, Hollywood, MD 20636Off Market
- $690,000-- bd2 ba3.5k sqft23441 Chandler Ct, Hollywood, MD 20636Off Market
- $686,200-- bd2 ba3.7k sqft23442 Chandler Ct, Hollywood, MD 20636Off Market
- $786,0004 bd4 ba3.8k sqft23435 Chandler Ct, Hollywood, MD 20636Off Market
- $643,800-- bd2 ba2.4k sqft23436 Chandler Ct, Hollywood, MD 20636Off Market
- $781,1007 bd4 ba5.3k sqft23429 Chandler Ct, Hollywood, MD 20636Off Market
A local agent can set up tours, give advice and negotiate with sellers.
Similar homes
- $679,9005 bd4 ba4.2k sqft23017 Holloway Ct, Hollywood, MD 20636For Sale

 MLS ID #MDSM2032232, Erika Yowell, EXP Realty, LLC. Bright MLS
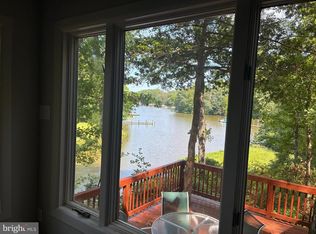
 - $799,0005 bd3 ba2.7k sqft44908 Hickory Landing Way, Hollywood, MD 20636For Sale
 MLS ID #MDSM2032622, Barbara Raley, Berkshire Hathaway HomeServices PenFed Realty. Bright MLS
 - $700,0004 bd4 ba4k sqft21395 Fairwood Ct, Leonardtown, MD 20650For Sale
 MLS ID #MDSM2032510, Lauren Garner, EXP Realty, LLC. Bright MLS
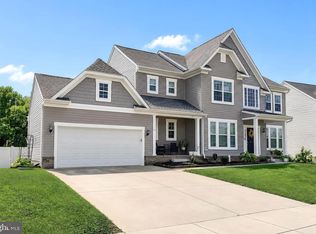
 - $695,0005 bd4 ba4k sqft23214 Dairy Barn Dr, Leonardtown, MD 20650For Sale
 MLS ID #MDSM2032818, Wanda White, CENTURY 21 New Millennium. Bright MLS
 - $--4 bd3 ba2.4k sqft12470 Dalton Trl, Lusby, MD 20657AuctionXome
- $499,0003 bd2 ba2.3k sqft24301 Old Hollywood Rd, Hollywood, MD 20636For SaleMLS ID #MDSM2031880, Jimmy Hayden, RE/MAX One. Bright MLS
- $730,0005 bd4 ba4.8k sqft23628 Belmar Dr, Leonardtown, MD 20650For SaleMLS ID #MDSM2031832, Heather Foster, RE/MAX One. Bright MLS
- $709,9994 bd4 ba3.1k sqft15119 Beacon Hill Cir, Issue, MD 20645For SaleMLS ID #MDCH2058002, Sandi Foraci, RE/MAX One. Bright MLS
- $649,9995 bd4 ba3.5k sqft28009 Steeple Ct, Mechanicsville, MD 20659For SaleMLS ID #MDSM2032218, Stephanie Glaubitz, Home Towne Real Estate. Bright MLS
- $799,9003 bd5 ba3.3k sqft4848 Pitchers Pl, Port Republic, MD 20676For SaleMLS ID #MDCA2029632, Randy Utz, EXP Realty, LLC. Bright MLS
- $399,9004 bd3 ba2.1k sqft23124 Autumn Leaf Way, California, MD 20619For SaleMLS ID #MDSM2032964, Carol Kalmus-Choporis, Century 21 Redwood Realty. Bright MLS
- $735,0004 bd3 ba3.4k sqft6825 Dillon Ct, Hughesville, MD 20637For SaleMLS ID #MDCH2056388, Kiesha Downs, Fairfax Realty Premier. Bright MLS
- $--5 bd3 ba2.4k sqft11224 Rawhide Rd, Lusby, MD 20657AuctionAuction.com 2
- $760,0005 bd4 ba3.1k sqft27075 Widow Ln, Mechanicsville, MD 20659For SaleMLS ID #MDSM2032144, Brittany Bahen, JPAR Real Estate Professionals. Bright MLS
- $645,0004 bd4 ba3.3k sqft41462 Culpepper Way, Leonardtown, MD 20650For SaleMLS ID #MDSM2031988, Heather Foster, RE/MAX One. Bright MLS
- $559,9004 bd4 ba2.5k sqft23302 Sugarbush St, California, MD 20619For SaleMLS ID #MDSM2032342, Larry Brown, Franzen Realtors, Inc.. Bright MLS
- $--4 bd3 ba2.6k sqft319 Geronimo Rd, Lusby, MD 20657AuctionAuction.com 2
- $639,9004 bd4 ba4.3k sqft1947 Oriole Way, Saint Leonard, MD 20685For SaleMLS ID #MDCA2027874, Rita Ilg, Long & Foster Real Estate, Inc.. Bright MLS
- $629,0004 bd3 ba4.8k sqft23636 Hansel Ct, Leonardtown, MD 20650For SaleMLS ID #MDSM2032154, John Kreamer, Taylor Properties. Bright MLS
- $579,9004 bd3 ba2.9k sqft23636 Gunnell Dr, Leonardtown, MD 20650For SaleMLS ID #MDSM2031836, Marie Hankinson, EXP Realty, LLC. Bright MLS
