Skip main navigation
Sold for $407,000
  • $407,000

    2345 Genevieve Way, Crestview, FL 32536

    4beds
    2,522sqft
    Single Family Residence
    Built in 2017
    0.33 Acres Lot
    $407,500 Zestimate®
    $161/sqft
    $2,998 Estimated rent

    Home value

    $407,500

    $371,000 - $448,000

    $2,998/mo

    Zestimate® history
    Loading
    Loading...

    Owner options

    List your home for rent

    $2,998/mo

    Rent Zestimate®

    Find your next renter with Zillow Rental Manager. Plus, with online applications, you can quickly screen prospective tenants – for free.

    Learn more

    $2,998/mo

    Rent Zestimate®

    Refinance and save

    $2,605/mo

    Est. payment

    Refinancing to a lower rate could help reduce your monthly payments and save thousands over the life of the loan.

    See today's rates

    $2,605/mo

    Est. payment

    Explore your selling options

    Work with a Zillow partner agent

    Leverage their expertise and Zillow's premium Showcase listings to get your home seen by more buyers.

    Get started

    List with your own agent

    Get your home in front of millions of buyers by listing it on Zillow.

    Learn how to do it

    Sell it yourself

    Take full control of how buyers see your home on Zillow by listing For Sale by Owner (FSBO).

    List your home

    What's special

    Three-car garageSaltwater gunite poolOpen conceptLarge covered back patioSplit floor planStainless steel appliancesSprinkler system
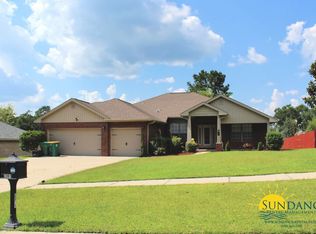

    Under Contract with a 72 Hour Kick out clause and accepting back off offers. Assumable VA available 3.750%. Perfect Backyard for the summer with a pool to boot! This neighborhood is filled with stroller pushers and dog walkers! This beautiful brick home comes with 4 bedrooms/3 baths and a three-car garage. Home features an open concept with a split floor plan, stainless steel appliances, granite counters in the kitchen, sprinkler system and low county taxes. Master bath has a beautiful, updated tile shower and additional storage! This home also has a fireplace with a raised hearth. Relax in the back yard on the large covered back patio and enjoy the saltwater Gunite pool!!!

    Zillow last checked:

    Listing updated:

    Listed by:

    Danielle F King 850-374-3137,

    Sage Counsel Realty LLC

    Bought with:

    Outside Selling Member

    Source: ECAOR,MLS#: 998039MLS Logo

    Facts & features

    Interior

    Bedrooms & bathrooms
    • Bedrooms: 4
    • Bathrooms: 3
    • Full bathrooms: 3
    Primary bedroom
    • Level: First
    • Area: 221 Square Feet
    • Dimensions: 17 x 13
    Bedroom
    • Level: First
    • Area: 154 Square Feet
    • Dimensions: 14 x 11
    Bedroom
    • Level: First
    • Area: 154 Square Feet
    • Dimensions: 14 x 11
    Bedroom
    • Level: First
    • Area: 168 Square Feet
    • Dimensions: 14 x 12
    Breakfast room
    • Level: First
    Dining room
    • Level: First
    • Area: 121 Square Feet
    • Dimensions: 11 x 11
    Family room
    • Level: First
    • Area: 450 Square Feet
    • Dimensions: 25 x 18
    Garage
    • Level: First
    • Area: 588 Square Feet
    • Dimensions: 28 x 21
    Kitchen
    • Level: First
    • Area: 156 Square Feet
    • Dimensions: 13 x 12
    Heating
    • Central
    Cooling
    • Central Air, Ceiling Fan(s)
    Appliances
    • Included: Cooktop, Dishwasher, Microwave, Refrigerator, Electric Water Heater
    • Laundry: Common Area, Washer/Dryer Hookup
    Features
    • Breakfast Bar, Cathedral Ceiling(s), Recessed Lighting, Pantry, Shelving, Split Bedroom
    • Flooring: Tile, Carpet
    • Windows: Double Pane Windows
    • Attic: Pull Down Stairs
    • Has fireplace: Yes
    • Fireplace features: EPA Qualified Fireplace
    • Common walls with other units/homes: No Common Walls
    Interior area
    • Total structure area: 2,522
    • Total interior livable area: 2,522 sqft

    Property

    Parking
    • Total spaces: 3
    • Parking features: Garage Door Opener, Garage
    • Attached garage spaces: 3
    Features
    • Stories: 1
    • Patio & porch: Covered
    • Exterior features: Sprinkler System
    • Has private pool: Yes
    • Pool features: In Ground, Gunite
    • Fencing: Privacy
    Lot
    • Size: 0.33 Acres
    • Dimensions: 86 x 165
    Details
    • Parcel number: 244N241200000A0080
    • Zoning description: Resid Single Family
    • Special conditions: Accept Backup Offers

    Construction

    Type & style
    • Home type: SingleFamily
    • Architectural style: Craftsman
    • Property subtype: Single Family Residence
    Materials
    • Block, Brick
    • Roof: Shingle
    Condition
    • Construction Complete
    • New construction: No
    • Year built: 2017

    Utilities & green energy

    • Sewer: Septic Tank
    • Water: Public
    Green energy
    • Energy efficient items: Doors

    Community & neighborhood

    Security
    • Security features: Smoke Detector(s)
    Community
    • Community features: Pool, Separate Storage, TV Cable
    Location
    • Region: Crestview
    • Subdivision: NANTERRE

    Price history

    DateEventPrice
    4/17/2026Sold$407,000-0.5%$161/sqft
    Source: ECAOR #998039 Report a problem
    4/16/2026Pending sale$409,000$162/sqft
    Source: ECAOR #998039 Report a problem
    3/15/2026Listed for sale$409,000+10.2%$162/sqft
    Source: ECAOR #998039 Report a problem
    7/14/2021Sold$371,000+0.3%$147/sqft
    Source: ECAOR #872796 Report a problem
    6/11/2021Pending sale$369,900$147/sqft
    Source: ECAOR #872796 Report a problem
    6/8/2021Listed for sale$369,900$147/sqft
    Source: ECAOR #872796 Report a problem
    6/6/2021Pending sale$369,900$147/sqft
    Source: ECAOR #872796 Report a problem
    6/4/2021Listed for sale$369,900$147/sqft
    Source: ECAOR #872796 Report a problem
    5/29/2021Pending sale$369,900$147/sqft
    Source: ECAOR #872796 Report a problem
    5/27/2021Listed for sale$369,900+47.7%$147/sqft
    Source: ECAOR #872796 Report a problem
    11/3/2017Sold$250,400$99/sqft
    Source: Public Record Report a problem

    Public tax history

    YearProperty taxesTax assessment
    2024$117 -96.4%$373,037 +3%
    2023$3,251 -9.4%$362,172 +1.2%
    2022$3,588 +85.7%$357,732 +65.3%
    2021$1,932 +0.8%$216,440 +1.4%
    2020$1,917 +12.2%$213,452 +12.2%
    2019$1,709 +0.7%$190,275 +1.9%
    2018$1,697 $186,727 +1141.8%
    2017$1,697 +550.7%$15,037
    2016$261 +50.1%$15,037 +3%
    2015$174 -0.4%$14,599 -5%
    2014$174 $15,367
    2013-- $15,367
    2012-- $15,367 -3.5%
    2011-- $15,925
    2010-- $15,925 +8.3%
    2009-- $14,700 -26.5%
    2008-- $20,000
    2007-- $20,000 +371.6%
    2006-- $4,241

    Find assessor info on the county website

    Neighborhood: 32536

    Nearby schools

    GreatSchools rating
    Schools provided by the listing agent
    • Elementary: Bob Sikes
    • Middle: Davidson
    • High: Crestview

    Source: ECAOR. This data may not be complete. We recommend contacting the local school district to confirm school assignments for this home.

    Get pre-qualified for a loan
    At Zillow Home Loans, we can pre-qualify you in as little as 5 minutes with no impact to your credit score.

    An equal housing lender. NMLS #10287.

    Sell for more on Zillow
    Get a Zillow Showcase℠ listing at no additional cost and you could sell for .
    $407,500
    2% more
    +$8,150
    With Zillow Showcase(estimated)
    $415,650