Skip main navigation
Sold for $370,000
  • $370,000

    2361 Genevieve Way, Crestview, FL 32539

    4beds
    2,404sqft
    Single Family Residence
    Built in 2011
    0.33 Acres Lot
    $376,400 Zestimate®
    $154/sqft
    $2,372 Estimated rent

    Home value

    $376,400

    $343,000 - $414,000

    $2,372/mo

    Zestimate® history
    Loading
    Loading...

    Owner options

    List your home for rent

    $2,372/mo

    Rent Zestimate®

    Find your next renter with Zillow Rental Manager. Plus, with online applications, you can quickly screen prospective tenants – for free.

    Learn more

    $2,372/mo

    Rent Zestimate®

    Refinance and save

    $2,395/mo

    Est. payment

    Refinancing to a lower rate could help reduce your monthly payments and save thousands over the life of the loan.

    See today's rates

    $2,395/mo

    Est. payment

    Explore your selling options

    Work with a Zillow partner agent

    Leverage their expertise and Zillow's premium Showcase listings to get your home seen by more buyers.

    Get started

    List with your own agent

    Get your home in front of millions of buyers by listing it on Zillow.

    Learn how to do it

    Sell it yourself

    Take full control of how buyers see your home on Zillow by listing For Sale by Owner (FSBO).

    List your home

    What's special

    Craftsman style brick homeFenced in yardHuge master suiteBreakfast nookSplit floor plan designFormal dining area
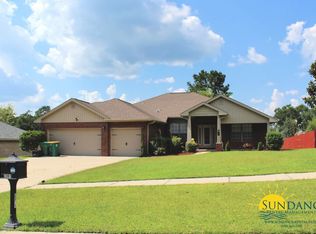
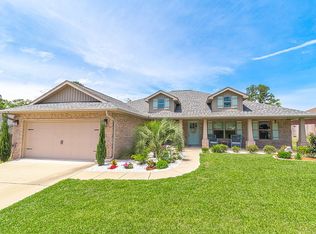
    Are you in the market for an awesome home that checks all the right boxes? If so this beautiful Craftsman style brick home is a must see. To start out the home is located in the Desirable Nanterre Riverfront community. The home also features a large/functional floor plan with 4 bedrooms 3 full bathrooms, and a 3 car garage! On top of that you have a wonderful office/flex room, formal dining area, breakfast nook, and a split floor plan design with a huge master suite. Outside is sure to impress as well with the large front and rear porches with a fenced in yard that make the perfect place to relax and enjoy time with the family and friends after a long days work. Last but not least Are you looking for a more affordable starting interest rate? 2-1 rate buy down offered with acceptable offer

    Zillow last checked:

    Listing updated:

    Listed by:

    William J Mitchell 850-826-2023,

    RE/MAX Agency One

    Bought with:

    Heidi B Merritt, 3518725

    The Property Group 850 Inc

    Source: ECAOR,MLS#: 970564MLS Logo

    Facts & features

    Interior

    Bedrooms & bathrooms
    • Bedrooms: 4
    • Bathrooms: 3
    • Full bathrooms: 3
    Primary bedroom
    • Level: First
    • Area: 228.76 Square Feet
    • Dimensions: 17.2 x 13.3
    Bedroom
    • Level: First
    • Area: 1100.9 Square Feet
    • Dimensions: 10.1 x 10⁹
    Bedroom
    • Level: First
    • Area: 11019.9 Square Feet
    • Dimensions: 10.9 x 1,011
    Bedroom
    • Level: First
    • Area: 120.19 Square Feet
    • Dimensions: 10.1 x 11.9
    Primary bathroom
    • Level: First
    • Area: 128.88 Square Feet
    • Dimensions: 13.3 x 9.7
    Bathroom
    • Level: First
    • Area: 78.86 Square Feet
    • Dimensions: 7.8 x 10.11
    Bathroom
    • Level: First
    • Area: 37.68 Square Feet
    • Dimensions: 5.3 x 7.11
    Dining area
    • Level: First
    • Area: 117.16 Square Feet
    • Dimensions: 10.1 x 11.6
    Kitchen
    • Level: First
    • Area: 145.41 Square Feet
    • Dimensions: 13.1 x 11.1
    Living room
    • Level: First
    • Area: 398.95 Square Feet
    • Dimensions: 22.3 x 17.9
    Office
    • Level: First
    • Area: 174.23 Square Feet
    • Dimensions: 13.3 x 13.1
    Utility room
    • Level: First
    • Area: 80.64 Square Feet
    • Dimensions: 7.2 x 11.2
    Heating
    • Central
    Cooling
    • Central Air, Ceiling Fan(s)
    Appliances
    • Included: Dishwasher, Dryer, Microwave, Washer, Electric Water Heater
    • Laundry: Washer/Dryer Hookup
    Features
    • Breakfast Bar, Vaulted Ceiling(s), Tray Ceiling(s), Pantry, Split Bedroom
    • Common walls with other units/homes: No Common Walls
    Interior area
    • Total structure area: 2,404
    • Total interior livable area: 2,404 sqft

    Property

    Parking
    • Total spaces: 3
    • Parking features: Garage Door Opener, Oversized
    • Attached garage spaces: 3
    Features
    • Stories: 1
    • Patio & porch: Covered, Porch
    • Fencing: Privacy
    Lot
    • Size: 0.33 Acres
    • Dimensions: 87' x 165'
    • Features: Covenants, Interior Lot, Restrictions
    Details
    • Parcel number: 244N241200000A0100
    • Zoning description: Resid Single Family

    Construction

    Type & style
    • Home type: SingleFamily
    • Architectural style: Craftsman
    • Property subtype: Single Family Residence
    Materials
    • Brick, Trim Vinyl
    • Foundation: Slab
    • Roof: Shingle
    Condition
    • Construction Complete
    • New construction: No
    • Year built: 2011

    Utilities & green energy

    • Sewer: Septic Tank
    • Water: Public

    Community & neighborhood

    Security
    • Security features: Smoke Detector(s)
    Location
    • Region: Crestview
    • Subdivision: NANTERRE

    Other

    Other facts
    • Road surface type: Paved

    Price history

    DateEventPrice
    8/22/2025Sold$370,000+0%$154/sqft
    Source: ECAOR #970564 Report a problem
    8/5/2025Pending sale$369,900$154/sqft
    Source: ECAOR #970564 Report a problem
    7/11/2025Price change$369,900-1.3%$154/sqft
    Source: ECAOR #970564 Report a problem
    6/3/2025Price change$374,9000%$156/sqft
    Source: ECAOR #970564 Report a problem
    5/13/2025Price change$375,000-2.6%$156/sqft
    Source: ECAOR #970564 Report a problem
    3/8/2025Listed for sale$385,000+4.8%$160/sqft
    Source: ECAOR #970564 Report a problem
    12/7/2021Sold$367,500$153/sqft
    Source: Public Record Report a problem
    11/9/2021Pending sale$367,500$153/sqft
    Source: ECAOR #884683 Report a problem
    10/30/2021Listed for sale$367,500+75.4%$153/sqft
    Source: ECAOR #884683 Report a problem
    7/14/2011Sold$209,500$87/sqft
    Source: Public Record Report a problem

    Public tax history

    YearProperty taxesTax assessment
    2024$2,781 +2.5%$315,479 +3%
    2023$2,713 +2.3%$306,290 +3%
    2022$2,653 +9.1%$297,369 +28.9%
    2021$2,432 +50.6%$230,609 +25.4%
    2020$1,615 +1%$183,861 +2.3%
    2019$1,599 +74.8%$179,727 +1.9%
    2018$915 $176,376 +2.1%
    2017$915 -42.2%$172,748 +2.1%
    2016$1,584 +2.6%$169,195 +0.7%
    2015$1,544 -2.6%$168,019 +0.8%
    2014$1,585 $166,686 +1.5%
    2013-- $164,223 +1.5%
    2012-- $161,725 +915.5%
    2011-- $15,925
    2010-- $15,925 +8.3%
    2009-- $14,700 -26.5%
    2008-- $20,000
    2007-- $20,000 +371.6%
    2006-- $4,241

    Find assessor info on the county website

    Neighborhood: 32539

    Nearby schools

    GreatSchools rating
    Schools provided by the listing agent
    • Elementary: Bob Sikes
    • Middle: Davidson
    • High: Crestview

    Source: ECAOR. This data may not be complete. We recommend contacting the local school district to confirm school assignments for this home.

    Get pre-qualified for a loan
    At Zillow Home Loans, we can pre-qualify you in as little as 5 minutes with no impact to your credit score.

    An equal housing lender. NMLS #10287.

    Sell for more on Zillow
    Get a Zillow Showcase℠ listing at no additional cost and you could sell for .
    $376,400
    2% more
    +$7,528
    With Zillow Showcase(estimated)
    $383,928