Skip main navigation
Sold for $317,900
  • $317,900

    2365 Genevieve Way, Crestview, FL 32536

    4beds
    1,959sqft
    Single Family Residence
    Built in 2017
    0.33 Acres Lot
    $318,000 Zestimate®
    $162/sqft
    $2,132 Estimated rent

    Home value

    $318,000

    $296,000 - $340,000

    $2,132/mo

    Zestimate® history
    Loading
    Loading...

    Owner options

    List your home for rent

    $2,132/mo

    Rent Zestimate®

    Find your next renter with Zillow Rental Manager. Plus, with online applications, you can quickly screen prospective tenants – for free.

    Learn more

    $2,132/mo

    Rent Zestimate®

    Refinance and save

    $2,058/mo

    Est. payment

    Refinancing to a lower rate could help reduce your monthly payments and save thousands over the life of the loan.

    See today's rates

    $2,058/mo

    Est. payment

    Explore your selling options

    Work with a Zillow partner agent

    Leverage their expertise and Zillow's premium Showcase listings to get your home seen by more buyers.

    Get started

    List with your own agent

    Get your home in front of millions of buyers by listing it on Zillow.

    Learn how to do it

    Sell it yourself

    Take full control of how buyers see your home on Zillow by listing For Sale by Owner (FSBO).

    List your home

    What's special

    Corner pantryGranite countertopsCeiling fanEpoxy-finished garage floorPlant shelf detailIrrigation systemSeparate garden tub
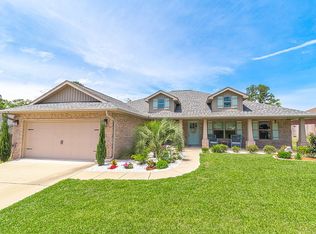
    Spacious All-Brick Craftsman in Riverfront Community - 0.33 Acre Lot | Nanterre | Crestview, FL. Welcome home to this spacious and affordable all-brick Craftsman-style 4-bedroom, 2-bathroom home situated on a generous 0.33-acre lot in the beautiful riverfront community of Nanterre in Crestview, Florida. With timeless curb appeal and quality construction, this home offers the open-concept split floor plan buyers are looking for. As you arrive, you're welcomed by a long covered front porch accented with classic Craftsman columns -- the perfect spot for morning coffee. Step inside to a bright foyer that opens into a large living room featuring tall vaulted ceilings, plant shelf detail, ceiling fan, and abundant natural light streaming through multiple windows. The kitchen is both stylish and functional, offering: -Granite countertops -Wood cabinetry -Stainless steel appliances -Corner pantry Breakfast bar for additional seating Just off the kitchen, a spacious dining area provides the perfect setting for family meals and entertaining. The private owner's suite is thoughtfully positioned and features: -Tray ceiling -Ceiling fan -Windows overlooking the back and side yard The ensuite bath includes a double vanity, walk-in shower, separate garden tub, and walk-in closet, creating a relaxing retreat. On the opposite side of the home, you'll find three additional bedrooms and a full bathroom -- ideal for family or guests. Additional features include: -Indoor laundry room connecting the kitchen and fully finished 2-car garage -Epoxy-finished garage floor -Plantation-style blinds throughout -Rain gutters -Irrigation system Step outside to your large privacy-fenced backyard complete with an extensive covered porch perfect for entertaining. With plenty of space remaining, there's even room to add your future in-ground pool. Enjoy LOW county taxes while living in a beautiful riverfront community. Don't miss your opportunity to make this exceptional home your very own -- schedule your private showing today!

    Zillow last checked:

    Listing updated:

    Listed by:

    Jacob J Foreman 850-499-1453,

    Coldwell Banker Realty

    Bought with:

    Jacob J Foreman, 3403453

    Coldwell Banker Realty

    Source: ECAOR,MLS#: 980401MLS Logo

    Facts & features

    Interior

    Bedrooms & bathrooms
    • Bedrooms: 4
    • Bathrooms: 2
    • Full bathrooms: 2
    Primary bedroom
    • Level: First
    • Area: 216 Square Feet
    • Dimensions: 18 x 12
    Bedroom
    • Level: First
    • Area: 156 Square Feet
    • Dimensions: 13 x 12
    Bedroom
    • Level: First
    • Area: 120 Square Feet
    • Dimensions: 12 x 10
    Bedroom
    • Level: First
    • Area: 120 Square Feet
    • Dimensions: 12 x 10
    Dining area
    • Level: First
    • Area: 169 Square Feet
    • Dimensions: 13 x 13
    Family room
    • Level: First
    • Area: 609 Square Feet
    • Dimensions: 29 x 21
    Foyer
    • Level: First
    • Area: 36 Square Feet
    • Dimensions: 6 x 6
    Garage
    • Level: First
    • Area: 400 Square Feet
    • Dimensions: 20 x 20
    Kitchen
    • Area: 208 Square Feet
    • Dimensions: 16 x 13
    Laundry
    • Level: First
    • Area: 56 Square Feet
    • Dimensions: 8 x 7
    Heating
    • Central
    Cooling
    • Central Air, Ceiling Fan(s)
    Appliances
    • Included: Cooktop, Dishwasher, Microwave, Refrigerator, Electric Water Heater
    Features
    • Breakfast Bar, Cathedral Ceiling(s), Recessed Lighting, Pantry, Split Bedroom
    • Flooring: Tile, Carpet
    • Windows: Double Pane Windows
    • Attic: Pull Down Stairs
    • Common walls with other units/homes: No Common Walls
    Interior area
    • Total structure area: 1,959
    • Total interior livable area: 1,959 sqft

    Property

    Parking
    • Total spaces: 2
    • Parking features: Garage Door Opener, Garage
    • Attached garage spaces: 2
    Features
    • Stories: 1
    • Patio & porch: Porch
    • Exterior features: Columns, Private Yard, Sprinkler System
    • Fencing: Privacy
    Lot
    • Size: 0.33 Acres
    • Dimensions: 88 x 165
    • Features: Curb & Gutter, Interior Lot
    Details
    • Parcel number: 244N241200000A0120
    • Zoning description: County, Deed Restrictions, Resid Single Family

    Construction

    Type & style
    • Home type: SingleFamily
    • Architectural style: Craftsman
    • Property subtype: Single Family Residence
    Materials
    • Brick, Trim Vinyl
    • Foundation: Slab
    • Roof: Shingle
    Condition
    • Construction Complete
    • New construction: No
    • Year built: 2017

    Utilities & green energy

    • Sewer: Septic Tank
    • Water: Public
    Green energy
    • Energy efficient items: Doors

    Community & neighborhood

    Security
    • Security features: Security System, Smoke Detector(s)
    Location
    • Region: Crestview
    • Subdivision: NANTERRE

    Other

    Other facts
    • Road surface type: Paved

    Price history

    DateEventPrice
    5/22/2026Sold$317,900-0.6%$162/sqft
    Source: ECAOR #980401 Report a problem
    4/9/2026Pending sale$319,900$163/sqft
    Source: ECAOR #980401 Report a problem
    9/10/2025Price change$319,900-3%$163/sqft
    Source: ECAOR #980401 Report a problem
    7/8/2025Listed for sale$329,900$168/sqft
    Source: ECAOR #980401 Report a problem
    6/29/2025Listing removed$329,900$168/sqft
    Source: ECAOR #975409 Report a problem
    5/2/2025Listed for sale$329,900-2.8%$168/sqft
    Source: ECAOR #975409 Report a problem
    5/2/2025Listing removed$339,500$173/sqft
    Source: ECAOR #950142 Report a problem
    4/24/2025Price change$339,500-0.1%$173/sqft
    Source: ECAOR #950142 Report a problem
    4/23/2025Listed for sale$339,900$174/sqft
    Source: ECAOR #950142 Report a problem
    3/20/2025Pending sale$339,900$174/sqft
    Source: ECAOR #950142 Report a problem
    11/12/2024Listed for sale$339,900$174/sqft
    Source: ECAOR #950142 Report a problem
    10/30/2024Listing removed$339,900$174/sqft
    Source: ECAOR #950142 Report a problem
    8/6/2024Price change$339,900-2.9%$174/sqft
    Source: ECAOR #950142 Report a problem
    7/15/2024Price change$349,900-2.3%$179/sqft
    Source: ECAOR #950142 Report a problem
    5/17/2024Listed for sale$358,000+37.7%$183/sqft
    Source: ECAOR #950142 Report a problem
    12/14/2020Sold$260,000-3.7%$133/sqft
    Source: BeachesMLS #R10665654 Report a problem
    11/13/2020Pending sale$270,000$138/sqft
    Source: The Keyes Company #RX10665654 Report a problem
    11/7/2020Price change$270,000-5.3%$138/sqft
    Source: The Keyes Company #RX10665654 Report a problem
    10/23/2020Listed for sale$285,000+28.7%$145/sqft
    Source: The Keyes Company #RX-10665654 Report a problem
    12/21/2017Sold$221,400$113/sqft
    Source: Public Record Report a problem

    Public tax history

    YearProperty taxesTax assessment
    2024$2,844 -0.7%$286,149 +0%
    2023$2,863 +13.6%$286,075 +6.6%
    2022$2,521 +18.2%$268,332 +33.5%
    2021$2,133 +47.7%$201,052 +20.3%
    2020$1,444 +1%$167,144 +2.3%
    2019$1,430 +0.7%$163,386 +1.9%
    2018$1,419 $160,340 +966.3%
    2017$1,419 +711.5%$15,037
    2016$175 +0.7%$15,037 +3%
    2015$174 -0.4%$14,599 -5%
    2014$174 $15,367
    2013-- $15,367
    2012-- $15,367 -3.5%
    2011-- $15,925
    2010-- $15,925 +8.3%
    2009-- $14,700 -26.5%
    2008-- $20,000
    2007-- $20,000 +371.6%
    2006-- $4,241

    Find assessor info on the county website

    Neighborhood: 32536

    Nearby schools

    GreatSchools rating
    Schools provided by the listing agent
    • Elementary: Bob Sikes
    • Middle: Davidson
    • High: Crestview

    Source: ECAOR. This data may not be complete. We recommend contacting the local school district to confirm school assignments for this home.

    Get pre-qualified for a loan
    At Zillow Home Loans, we can pre-qualify you in as little as 5 minutes with no impact to your credit score.

    An equal housing lender. NMLS #10287.

    Sell for more on Zillow
    Get a Zillow Showcase℠ listing at no additional cost and you could sell for .
    $318,000
    2% more
    +$6,360
    With Zillow Showcase(estimated)
    $324,360