Skip main navigation
Sold
Street View
  • $540,000

    2345 Pioneer Pike, Eugene, OR 97401

    4beds
    1,904sqft
    Residential, Single Family Residence
    Built in 2016
    6,969.6 Square Feet Lot
    $-- Zestimate®
    $284/sqft
    $3,113 Estimated rent

    Home value

    Not available

    Estimated sales range

    Not available

    $3,113/mo

    Zestimate® history
    Loading
    Loading...

    Owner options

    List your home for rent

    $3,113/mo

    Rent Zestimate®

    Find your next renter with Zillow Rental Manager. Plus, with online applications, you can quickly screen prospective tenants – for free.

    Learn more

    $3,113/mo

    Rent Zestimate®

    Refinance and save

    $3,274/mo

    Est. payment

    Refinancing to a lower rate could help reduce your monthly payments and save thousands over the life of the loan.

    See today's rates

    $3,274/mo

    Est. payment

    Explore your selling options

    Work with a Zillow partner agent

    Leverage their expertise and Zillow's premium Showcase listings to get your home seen by more buyers.

    Get started

    List with your own agent

    Get your home in front of millions of buyers by listing it on Zillow.

    Learn how to do it

    Sell it yourself

    Take full control of how buyers see your home on Zillow by listing For Sale by Owner (FSBO).

    List your home

    What's special

    Clean linesVaulted ceilingsNew gas rangeOpen spacesSense of lightLarge center island
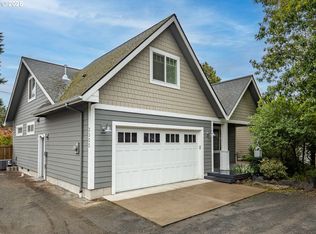
    Clean lines, open spaces, and a sense of light define this contemporary home, where modern design meets everyday comfort. The layout flows effortlessly, with expansive living areas, vaulted ceilings, and a gas fireplace anchoring the spacious great room—perfect for both relaxed evenings and gathering with friends.The kitchen is designed to be both functional and inviting, featuring a large center island, a new gas range, and easy access to the backyard for seamless indoor-outdoor living. Just beyond, a lush yard offers a quiet backdrop for morning coffee or weekend entertaining.The main-level primary suite provides a peaceful retreat, complete with a large window overlooking the backyard and a beautifully tiled, step-free walk-in shower. Upstairs, three additional bedrooms offer flexibility for guests, work, or hobbies.Set in a desirable location near Oakway Center for shopping and dining, with convenient access to Sheldon High School and the trails and open spaces of Alton Baker Park, this home strikes a thoughtful balance between neighborhood charm and everyday convenience.

    Zillow last checked:

    Listing updated:

    Listed by:

    Tara Nagelhout 541-606-2954,

    Emerald Valley Real Estate

    Bought with:

    Isaac Judd, 200412181

    Hearthstone Real Estate

    Source: RMLS (OR),MLS#: 170522922MLS Logo

    Facts & features

    Interior

    Bedrooms & bathrooms
    • Bedrooms: 4
    • Bathrooms: 3
    • Full bathrooms: 2
    • Partial bathrooms: 1
    • Main level bathrooms: 2
    Primary bedroom
    • Level: Main
    Heating
    • Forced Air
    Cooling
    • Heat Pump
    Appliances
    • Included: Dishwasher, Disposal, Free-Standing Range, Gas Appliances, Gas Water Heater
    Features
    • Kitchen Island, Pantry
    • Fireplace features: Gas
    Interior area
    • Total structure area: 1,904
    • Total interior livable area: 1,904 sqft

    Property

    Parking
    • Total spaces: 2
    • Parking features: Driveway, Attached
    • Attached garage spaces: 2
    • Has uncovered spaces: Yes
    Features
    • Levels: Two
    • Stories: 2
    Lot
    • Size: 6,969 sqft
    • Features: SqFt 7000 to 9999
    Details
    • Parcel number: 1878543

    Construction

    Type & style
    • Home type: SingleFamily
    • Property subtype: Residential, Single Family Residence
    Materials
    • Cement Siding, Lap Siding
    • Roof: Composition
    Condition
    • Approximately
    • New construction: No
    • Year built: 2016

    Utilities & green energy

    • Gas: Gas
    • Sewer: Public Sewer
    • Water: Public

    Community & neighborhood

    Location
    • Region: Eugene

    Other

    Other facts
    • Listing terms: Cash,Conventional,FHA

    Price history

    DateEventPrice
    5/22/2026Sold$540,000-1.8%$284/sqft
    Source: RMLS (OR) #170522922 Report a problem
    4/21/2026Pending sale$549,900$289/sqft
    Source: RMLS (OR) #170522922 Report a problem
    4/9/2026Listed for sale$549,900+9.3%$289/sqft
    Source: RMLS (OR) #170522922 Report a problem
    7/17/2025Sold$503,300$264/sqft
    Source: Public Record Report a problem
    8/30/2019Listing removed$2,495$1/sqft
    Source: Oregon Tenant and Property Management LLC Report a problem
    8/1/2019Price change$2,495-7.4%$1/sqft
    Source: Oregon Tenant and Property Management LLC Report a problem
    6/14/2019Price change$2,695+8%$1/sqft
    Source: Oregon Tenant and Property Management LLC Report a problem
    6/12/2019Listed for rent$2,495$1/sqft
    Source: Oregon Tenant and Property Management LLC Report a problem

    Public tax history

    YearProperty taxesTax assessment
    2025$6,950 +1.3%$356,689 +3%
    2024$6,863 +2.6%$346,300 +3%
    2023$6,688 +4%$336,214 +3%
    2022$6,430 +6.5%$326,422 +3%
    2021$6,039 -0.4%$316,915 +3%
    2020$6,060 +3.5%$307,685 +3%
    2019$5,853 +6.2%$298,724 +3%
    2018$5,509 $290,024 +70.6%
    2017$5,509 +75.2%$170,006 +495%
    2016$3,145 $28,572

    Find assessor info on the county website

    Neighborhood: Cal Young

    Nearby schools

    GreatSchools rating
    Schools provided by the listing agent
    • Elementary: Willagillespie
    • Middle: Monroe
    • High: Sheldon

    Source: RMLS (OR). This data may not be complete. We recommend contacting the local school district to confirm school assignments for this home.

    Get pre-qualified for a loan
    At Zillow Home Loans, we can pre-qualify you in as little as 5 minutes with no impact to your credit score.

    An equal housing lender. NMLS #10287.