Premier Neighborhood just blocks from Oakway Center. Beautiful one-story home in a park like setting. Oak flooring, Vaulted open beam ceilings, crown molding, 2 fireplaces, family room large windows. Large outdoor patio is perfect for outdoor entertaining. separate Shop that would make wonderful studio.Quick access to restaurants, retail, River Bend Medical, downtown, recreation etc. A rare opportunity. Must Tour!
Pre-foreclosure
Est. $632,900
2375 Pioneer Pike, Eugene, OR 97401
3beds
3baths
1,982sqft
SingleFamily
Built in 1950
0.36 Acres Lot
$632,900 Zestimate®
$319/sqft
$-- HOA
Overview
- 13 days
- 40
- 7
Facts & features
Interior
Bedrooms & bathrooms
- Bedrooms: 3
- Bathrooms: 3
Heating
- None, Forced air, Heat pump
Cooling
- Other
Appliances
- Included: Dishwasher
Features
- Laundry, Garage Door Opener
- Flooring: Hardwood
- Basement: Finished
- Has fireplace: Yes
Interior area
- Total interior livable area: 1,982 sqft
Property
Parking
- Total spaces: 2
- Parking features: Garage - Attached
Accessibility
- Accessibility features: Walk in Shower*, Built-in Lighting*, Natural Lighting*, Wide Door*, Landing*, Roll in Shower*, Bathroom Cabinets*, Bathroom Size*, Utility room on main
Features
- Exterior features: Wood
Lot
- Size: 0.36 Acres
Details
- Parcel number: 0179422
Construction
Type & style
- Home type: SingleFamily
Materials
- Roof: Other
Condition
- Year built: 1950
Community & HOA
Location
- Region: Eugene
Financial & listing details
- Price per square foot: $319/sqft
- Tax assessed value: $620,240
- Annual tax amount: $6,041
Foreclosure details
Estimated market value
$632,900
$582,000 - $690,000
$2,802/mo
Price history
| Date | Event | Price |
|---|---|---|
| 4/25/2025 | Sold | $30,000-92.5%$15/sqft |
Source: Public Record Report a problem | ||
| 8/18/2017 | Sold | $400,000-32.8%$202/sqft |
Source: Public Record Report a problem | ||
| 7/7/2017 | Pending sale | $595,000$300/sqft |
Source: Realty Pacific Northwest #17442380 Report a problem | ||
| 7/5/2017 | Listed for sale | $595,000+50.6%$300/sqft |
Source: Realty Pacific Northwest #17442380 Report a problem | ||
| 11/19/2014 | Listing removed | $395,000$199/sqft |
Source: RE/MAX INTEGRITY #14036328 Report a problem | ||
| 9/19/2014 | Price change | $395,000-3.4%$199/sqft |
Source: RE/MAX INTEGRITY #14036328 Report a problem | ||
| 9/10/2014 | Price change | $409,000+3.5%$206/sqft |
Source: RE/MAX INTEGRITY #14036328 Report a problem | ||
| 9/3/2014 | Listed for sale | $395,000+12.9%$199/sqft |
Source: RE/MAX INTEGRITY #14036328 Report a problem | ||
| 6/3/2014 | Sold | $350,000+5.3%$177/sqft |
Source: Public Record Report a problem | ||
| 2/11/2014 | Sold | $332,500-7.6%$168/sqft |
Source:  RMLS (OR) #13442675 Report a problem RMLS (OR) #13442675 Report a problem | ||
| 2/8/2014 | Pending sale | $360,000$182/sqft |
Source: Windermere Real Estate/Lane County #13442675 Report a problem | ||
| 1/30/2014 | Listed for sale | $360,000-24.8%$182/sqft |
Source: Windermere Real Estate/Lane County #13442675 Report a problem | ||
| 11/17/2013 | Listing removed | $479,000$242/sqft |
Source: Hybrid real Estate #12291084 Report a problem | ||
| 5/4/2013 | Price change | $479,000-4%$242/sqft |
Source: Hybrid real Estate #12291084 Report a problem | ||
| 9/27/2012 | Price change | $499,000-9.3%$252/sqft |
Source: Hybrid real Estate #12291084 Report a problem | ||
| 6/12/2012 | Listed for sale | $550,000-8.2%$277/sqft |
Source: Hybrid real Estate #12291084 Report a problem | ||
| 11/4/2010 | Listing removed | $599,000$302/sqft |
Source: Windermere Real Estate/Lane County #10049481 Report a problem | ||
| 6/18/2010 | Listed for sale | $599,000$302/sqft |
Source: Windermere Real Estate/Lane County #10049481 Report a problem | ||
Public tax history
| Year | Property taxes | Tax assessment |
|---|---|---|
| 2025 | $6,041 +1.3% | $310,039 +3% |
| 2024 | $5,966 +2.6% | $301,009 +3% |
| 2023 | $5,814 +4% | $292,242 +3% |
| 2022 | $5,589 +6.5% | $283,731 +3% |
| 2021 | $5,249 -0.4% | $275,467 +3% |
| 2020 | $5,268 +3.5% | $267,444 +3% |
| 2019 | $5,088 +6.2% | $259,655 +3% |
| 2018 | $4,789 | $252,093 +3% |
| 2017 | $4,789 +4.7% | $244,750 +3% |
| 2016 | $4,574 +3.7% | $237,621 +3% |
| 2015 | $4,412 +3.3% | $230,700 +3% |
| 2014 | $4,271 +0.2% | $223,981 -6.3% |
| 2013 | $4,262 +7.6% | $239,135 +3% |
| 2012 | $3,961 | $232,170 +3% |
| 2011 | -- | $225,408 +3% |
| 2010 | -- | $218,843 +3% |
| 2009 | -- | $212,469 +3% |
| 2008 | -- | $206,281 +3% |
| 2007 | -- | $200,273 +3% |
| 2006 | -- | $194,440 +3% |
| 2005 | -- | $188,777 +3% |
| 2004 | -- | $183,279 +3% |
| 2003 | -- | $177,941 +3% |
| 2002 | -- | $172,758 +3% |
| 2001 | -- | $167,726 +3% |
| 2000 | -- | $162,841 |
Find assessor info on the county website
Monthly payment
Climate risks
Neighborhood: Cal Young
Nearby schools
Schools provided by the listing agent
- Elementary: Willagillespie
- Middle: Monroe
- High: Sheldon
Source: The MLS. This data may not be complete. We recommend contacting the local school district to confirm school assignments for this home.
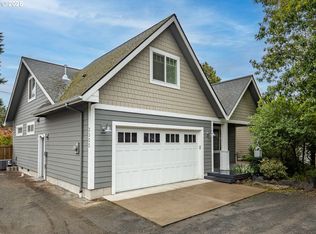
Similar homes
- $559,0003 bd2 ba1.7k sqft953 Forrester Way, Eugene, OR 97401Active
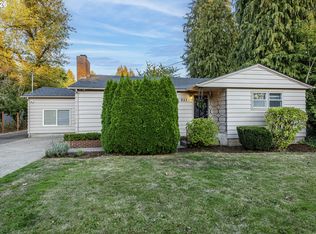
 MLS ID #213186339, Teri Dibos, Keller Williams Realty Eugene and Springfield. RMLS (OR)
 - $649,0004 bd2 ba1.8k sqft2872 Suffolk Ct, Eugene, OR 97401Active
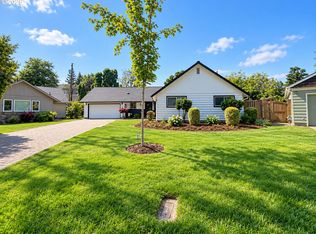 MLS ID #507232322, Lona Murphy, Dania Real Estate. RMLS (OR)
 - $649,9004 bd2 ba2.2k sqft1590 Corum Ave, Eugene, OR 97401Active
 MLS ID #160548851, Derrick Roser, Keller Williams Realty Eugene and Springfield. RMLS (OR)
 - $650,0003 bd3 ba1.7k sqft1665 Adkins St, Eugene, OR 97401Active
 MLS ID #665484963, Jo Ann Zebrowski, RE/MAX Integrity. RMLS (OR)
 - $639,9004 bd2 ba2.1k sqft1271 Arcadia Dr, Eugene, OR 97401ActiveMLS ID #281003851, Kelly Cooley, Windermere RE Lane County. RMLS (OR)
- $799,0004 bd3 ba2.7k sqft2240 Turnberry Ct, Eugene, OR 97401ActiveMLS ID #564418237, Daniel Gandee, Real Broker. RMLS (OR)
- $525,0003 bd2 ba1.7k sqft3046 Bailey Ln, Eugene, OR 97401ActiveMLS ID #707749520, Teresa Moshofsky, Better Homes and Gardens Real Estate Equinox. RMLS (OR)
- $825,0004 bd3 ba2.3k sqft595 Dartmoor Dr, Eugene, OR 97401ActiveMLS ID #573005851, Ericka Tatum, Redfin. RMLS (OR)
- $435,0003 bd2 ba1.4k sqft1315 Arcadia Dr, Eugene, OR 97401ActiveMLS ID #496456479, Amy Thompson, Hybrid Real Estate. RMLS (OR)
- $495,0003 bd2 ba1.7k sqft1470 Queens Way, Eugene, OR 97401ActiveMLS ID #415963783, Craig Kerr, Craig Kerr Real Estate. RMLS (OR)
- $620,0004 bd3 ba2.3k sqft1794 Kings North St, Eugene, OR 97401ActiveMLS ID #257050199, Monique Sonnenfeld, Hybrid Real Estate. RMLS (OR)
- $599,5003 bd3 ba1.7k sqft503 Honeysuckle Ln, Eugene, OR 97401ActiveMLS ID #793508310, Alison Miller, RE/MAX Integrity. RMLS (OR)
- $495,0003 bd2 ba1.5k sqft3457 Mahlon Ave, Eugene, OR 97401ActiveMLS ID #189555706, Austin Barker, Willamette Properties Group. RMLS (OR)
- $622,0003 bd2 ba2.1k sqft1680 Westover Dr, Eugene, OR 97403ActiveMLS ID #141509330, Lara Fernandez, United Real Estate Properties. RMLS (OR)
- $699,0003 bd3 ba2.2k sqft367 Spyglass Dr, Eugene, OR 97401ActiveMLS ID #647834028, Mitchell Morgan, Works Real Estate. RMLS (OR)
- $799,0004 bd3 ba2.2k sqft2845 Harlow Rd, Eugene, OR 97401ActiveMLS ID #475127195, Deireck Ritter, United Real Estate Properties. RMLS (OR)
- $549,9004 bd2 ba1.8k sqft1696 Larkspur Loop, Eugene, OR 97401ActiveMLS ID #767602687, Daniel Gandee, Real Broker. RMLS (OR)
- $--4 bd2 ba2.2k sqft3334 Amherst Way, Eugene, OR 97408ActiveMLS ID #425345016, Andrea Butcher, REALHome Services & Solutions, Inc. RMLS (OR)
- $480,0003 bd3 ba1.8k sqft3759 Keeler Ave, Eugene, OR 97401ActiveMLS ID #692317832, Joey Dion, Altura Real Estate. RMLS (OR)
- $614,9003 bd3 ba1.7k sqft2904 Wolf Meadows Ln, Eugene, OR 97408ActiveMLS ID #657206003, Cory Neu, Neu Real Estate. RMLS (OR)
