Craving privacy without giving up the convenience of living in the heart of Eugene? A long driveway leads to this tucked-away, move-in ready, single-level ranch offering 1,404 sqft, 3 bedrooms, 2 full baths & a dedicated office, all on a secluded 1/4 acre lot. Step inside to a light-filled great room with vaulted ceilings and a cozy wood-burning fireplace. The open layout flows into the spacious kitchen and dining area, where a skylight brightens solid-wood cabinetry, an eating bar, a Lazy Susan & newer appliances, including the refrigerator. Just off the main living area, French doors open to a vaulted office that provides the perfect amount of separation for working from home or creative pursuits. The primary suite features dual closets, a ceiling fan, and a private bath with a shower. Two additional bedrooms and a second full bath complete the comfortable floor plan. Central heating and air conditioning, a brand-new water heater, fresh interior paint, new vinyl flooring, and updated fixtures create a truly move-in-ready feel. The oversized two-car garage includes convenient laundry hookups and storage cabinets, while abundant extra parking and an easy turnaround add everyday practicality. Out back, discover a hidden oasis: fully fenced, completely private, and brimming with character. Relax on the patio or beneath the gazebo, and enjoy the storybook tool shed, which adds useful storage and a touch of whimsy. A towering dawn redwood, Japanese maples, and two red maples form a magical leafy canopy that enhances the serene setting. This is your own quiet slice of heaven—private and peaceful, yet close to everything Eugene has to offer.
Active
$435,000
1315 Arcadia Dr, Eugene, OR 97401
3beds
1,404sqft
Residential, Single Family Residence
Built in 1990
0.25 Acres Lot
$-- Zestimate®
$310/sqft
$-- HOA
What's special
Cozy wood-burning fireplaceUpdated fixturesFresh interior paintDedicated officeOversized two-car garageCeiling fanSkylight brightens solid-wood cabinetry
- 3 days
- 886
- 98
Likely to sell faster than
Zillow last checked:
Listing updated:
Listed by:
Amy Thompson 541-517-1873,
Hybrid Real Estate
Source: RMLS (OR),MLS#: 496456479
Facts & features
Interior
Bedrooms & bathrooms
- Bedrooms: 3
- Bathrooms: 2
- Full bathrooms: 2
- Main level bathrooms: 2
Rooms
- Room types: Entry, Office, Bedroom 2, Bedroom 3, Dining Room, Family Room, Kitchen, Living Room, Primary Bedroom
Primary bedroom
- Features: Bathroom, Ceiling Fan, Double Closet, Wallto Wall Carpet
- Level: Main
- Area: 168
- Dimensions: 14 x 12
Bedroom 2
- Features: Closet, Wallto Wall Carpet
- Level: Main
- Area: 126
- Dimensions: 14 x 9
Bedroom 3
- Features: Closet, Wallto Wall Carpet
- Level: Main
- Area: 121
- Dimensions: 11 x 11
Dining room
- Features: Vaulted Ceiling, Wallto Wall Carpet
- Level: Main
- Area: 90
- Dimensions: 9 x 10
Kitchen
- Features: Dishwasher, Disposal, Eat Bar, Skylight, Free Standing Range, Free Standing Refrigerator, Vaulted Ceiling
- Level: Main
- Area: 132
- Width: 12
Living room
- Features: Fireplace, Great Room, Sliding Doors, Vaulted Ceiling, Wallto Wall Carpet
- Level: Main
- Area: 304
- Dimensions: 16 x 19
Office
- Features: French Doors, Vaulted Ceiling, Wallto Wall Carpet
- Level: Main
- Area: 110
- Dimensions: 10 x 11
Heating
- Forced Air, Heat Pump, Fireplace(s)
Cooling
- Central Air, Heat Pump
Appliances
- Included: Cooktop, Dishwasher, Disposal, Free-Standing Range, Free-Standing Refrigerator, Washer/Dryer, Electric Water Heater, Tank Water Heater
- Laundry: Laundry Room
Features
- High Ceilings, High Speed Internet, Vaulted Ceiling(s), Closet, Eat Bar, Great Room, Bathroom, Ceiling Fan(s), Double Closet
- Flooring: Vinyl, Wall to Wall Carpet
- Doors: French Doors, Sliding Doors
- Windows: Double Pane Windows, Vinyl Frames, Skylight(s)
- Basement: Crawl Space
- Number of fireplaces: 1
- Fireplace features: Wood Burning
Interior area
- Total structure area: 1,404
- Total interior livable area: 1,404 sqft
Video & virtual tour
Property
Parking
- Total spaces: 2
- Parking features: Driveway, Off Street, RV Boat Storage, Garage Door Opener, Attached, Extra Deep Garage
- Attached garage spaces: 2
- Has uncovered spaces: Yes
Accessibility
- Accessibility features: Main Floor Bedroom Bath, One Level, Parking, Accessibility
Features
- Levels: One
- Stories: 1
- Patio & porch: Patio, Porch
- Exterior features: Yard
- Fencing: Fenced
- Has view: Yes
- View description: Trees/Woods
Lot
- Size: 0.25 Acres
- Features: Level, Private, Secluded, SqFt 10000 to 14999
Details
- Additional structures: Gazebo, RVBoatStorage, ToolShed
- Parcel number: 1438793
Construction
Type & style
- Home type: SingleFamily
- Architectural style: Ranch
- Property subtype: Residential, Single Family Residence
Materials
- Wood Composite
- Foundation: Concrete Perimeter
- Roof: Composition
Condition
- Resale
- New construction: No
- Year built: 1990
Utilities & green energy
- Sewer: Public Sewer
- Water: Public
Community & HOA
Community
- Subdivision: Regency Neighborhood
HOA
- Has HOA: No
Location
- Region: Eugene
Financial & listing details
- Price per square foot: $310/sqft
- Tax assessed value: $509,974
- Annual tax amount: $5,078
- Date on market: 10/13/2026
- Listing terms: Cash,Conventional,FHA,VA Loan
Estimated market value
Not available
Estimated sales range
Not available
Not available
Price history
| Date | Event | Price |
|---|---|---|
| 10/13/2026 | Listed for sale | $435,000+8.8%$310/sqft |
Source:  RMLS (OR) #496456479 Report a problem RMLS (OR) #496456479 Report a problem | ||
| 10/21/2022 | Sold | $400,000-5.9%$285/sqft |
Source: RMLS (OR) #22627044 Report a problem | ||
| 9/24/2022 | Pending sale | $425,000$303/sqft |
Source: RMLS (OR) #22627044 Report a problem | ||
| 9/10/2022 | Price change | $425,000-5.6%$303/sqft |
Source: RMLS (OR) #22627044 Report a problem | ||
| 7/18/2022 | Listed for sale | $450,000+79.3%$321/sqft |
Source: RMLS (OR) #22627044 Report a problem | ||
| 8/31/2006 | Sold | $251,000+62%$179/sqft |
Source: Public Record Report a problem | ||
| 7/31/2002 | Sold | $154,900$110/sqft |
Source: Public Record Report a problem | ||
Public tax history
| Year | Property taxes | Tax assessment |
|---|---|---|
| 2025 | $5,078 +1.3% | $260,645 +3% |
| 2024 | $5,015 +2.6% | $253,054 +3% |
| 2023 | $4,887 +4% | $245,684 +3% |
| 2022 | $4,698 +6.5% | $238,529 +3% |
| 2021 | $4,413 -0.4% | $231,582 +3% |
| 2020 | $4,429 +3.5% | $224,837 +3% |
| 2019 | $4,277 +6.2% | $218,289 +3% |
| 2018 | $4,026 | $211,932 +3% |
| 2017 | $4,026 +4.8% | $205,759 +3% |
| 2016 | $3,843 +5% | $199,766 +3% |
| 2015 | $3,661 +4.6% | $193,948 +3% |
| 2014 | $3,501 +9.1% | $188,299 +3% |
| 2013 | $3,208 +12.9% | $182,815 +3% |
| 2012 | $2,842 | $177,490 +2.5% |
| 2011 | -- | $173,202 +3% |
| 2010 | -- | $168,157 +3% |
| 2009 | -- | $163,259 +3% |
| 2008 | -- | $158,504 +3% |
| 2007 | -- | $153,887 +3% |
| 2006 | -- | $149,405 +3% |
| 2005 | -- | $145,053 +3% |
| 2004 | -- | $140,828 +3% |
| 2003 | -- | $136,726 +3% |
| 2002 | -- | $132,744 +3% |
| 2001 | -- | $128,878 +3% |
| 2000 | -- | $125,124 |
Find assessor info on the county website
Monthly payment
Est. payment
Payment breakdown
Explore the cost of this home by adjusting the details. Changes won't be saved.Climate risks
Neighborhood: Harlow
Nearby schools
Schools provided by the listing agent
- Elementary: Bertha Holt
- Middle: Monroe
- High: Sheldon
Source: RMLS (OR). This data may not be complete. We recommend contacting the local school district to confirm school assignments for this home.

Similar homes
- $449,0003 bd1 ba1.2k sqft3643 Oxbow Way, Eugene, OR 97401Active
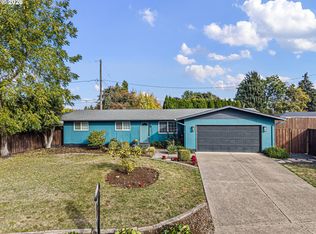
 MLS ID #690702876, Miltina Scaife, Pro Realty. RMLS (OR)
 - $445,0003 bd2 ba1.1k sqft2233 Ironwood St, Eugene, OR 97401Active
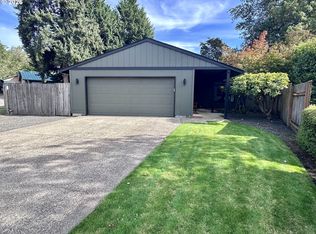 MLS ID #465952596, Donnie Offet, Keller Williams Realty Eugene and Springfield. RMLS (OR)
 - $429,9003 bd2 ba1k sqft2337 Willona Park, Eugene, OR 97408Active
 MLS ID #356040256, Kim Heddinger, Golden Realty. RMLS (OR)
 - $455,0003 bd2 ba1.3k sqft2916 Elysium Ave, Eugene, OR 97401Active
 MLS ID #708423009, Liz Churchill, Hybrid Real Estate. RMLS (OR)
 - $439,9003 bd1 ba1k sqft1682 Larkspur Loop, Eugene, OR 97401ActiveMLS ID #141429673, Kristie Bash, Hybrid Real Estate. RMLS (OR)
- $495,0003 bd2 ba1.5k sqft3457 Mahlon Ave, Eugene, OR 97401ActiveMLS ID #189555706, Austin Barker, Willamette Properties Group. RMLS (OR)
- $430,0002 bd2 ba1.2k sqft1415 Gilham Rd, Eugene, OR 97401ActiveMLS ID #584473360, Tyler Gramson, XP Realty LLC. RMLS (OR)
- $475,0003 bd2 ba1.4k sqft3660 Mahlon Ave, Eugene, OR 97401ActiveMLS ID #235499702, Katie Juth, Windermere RE Lane County. RMLS (OR)
- $480,0003 bd3 ba1.8k sqft3759 Keeler Ave, Eugene, OR 97401ActiveMLS ID #692317832, Joey Dion, Altura Real Estate. RMLS (OR)
- $419,0003 bd2 ba1.5k sqft631 Nicholas Dr, Springfield, OR 97477ActiveMLS ID #320392682, Randy Ancell, Peloton Real Estate. RMLS (OR)
- $525,0003 bd2 ba1.7k sqft3046 Bailey Ln, Eugene, OR 97401ActiveMLS ID #707749520, Teresa Moshofsky, Better Homes and Gardens Real Estate Equinox. RMLS (OR)
- $474,9003 bd2 ba1.3k sqft1163 Fir Acres Dr, Eugene, OR 97401ActiveMLS ID #293633018, Kendra Pennington, eXp Realty, LLC. RMLS (OR)
- $399,9003 bd1 ba1.2k sqft2545 Elysium Ave, Eugene, OR 97401ActiveMLS ID #754054667, Jared Hicks, Next Phase Realty. RMLS (OR)
- $489,0002 bd2 ba1.3k sqft3198 Lake Crest Dr, Coburg, OR 97408ActiveMLS ID #312211395, Jodie Smith, Jodie Smith Real Estate Co.. RMLS (OR)
- $559,0003 bd2 ba1.7k sqft953 Forrester Way, Eugene, OR 97401ActiveMLS ID #213186339, Teri Dibos, Keller Williams Realty Eugene and Springfield. RMLS (OR)
- $424,9003 bd1 ba1.2k sqft1680 W Quinalt St, Springfield, OR 97477ActiveMLS ID #651258905, Vince Casey, Hybrid Real Estate. RMLS (OR)
- $429,0003 bd1 ba1.6k sqft354 V St, Springfield, OR 97477ActiveMLS ID #528017903, Lori Palermo, Tall Firs Realty. RMLS (OR)
- $599,0003 bd2 ba1.9k sqft2990 Gilham Rd, Eugene, OR 97408ActiveMLS ID #410612260, Ashley Force, Real Broker. RMLS (OR)
- $445,0003 bd2 ba1.4k sqft1504 Green Acres Rd, Eugene, OR 97408ActiveMLS ID #211933868, Nick Nelson, Keller Williams Realty Eugene and Springfield. RMLS (OR)
- $325,0002 bd1 ba1.1k sqft3775 Harlow Rd, Eugene, OR 97401ActiveMLS ID #415933590, David Baslaw, Windermere RE Lane County. RMLS (OR)
