Skip main navigation
Closed
  • $1,042,600

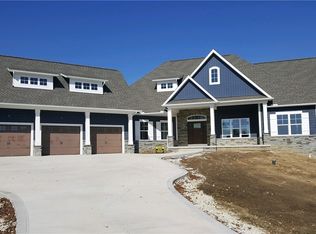
    2345 S/l 21 Hearth Hill Ln, Wadsworth, OH 44281

    5beds
    4,118sqft
    Single Family Residence
    Built in 2016
    2 Acres Lot
    $1,042,600 Zestimate®
    $253/sqft
    $4,882 Estimated rent

    Home value

    $1,042,600

    $980,000 - $1.12M

    $4,882/mo

    Zestimate® history
    Loading
    Loading...

    Owner options

    List your home for rent

    $4,882/mo

    Rent Zestimate®

    Find your next renter with Zillow Rental Manager. Plus, with online applications, you can quickly screen prospective tenants – for free.

    Learn more

    $4,882/mo

    Rent Zestimate®

    Refinance and save

    $5,416/mo

    Est. payment

    Refinancing to a lower rate could help reduce your monthly payments and save thousands over the life of the loan.

    See today's rates

    $5,416/mo

    Est. payment

    Explore your selling options

    Work with a Zillow partner agent

    Leverage their expertise and Zillow's premium Showcase listings to get your home seen by more buyers.

    Get started

    List with your own agent

    Get your home in front of millions of buyers by listing it on Zillow.

    Learn how to do it

    Sell it yourself

    Take full control of how buyers see your home on Zillow by listing For Sale by Owner (FSBO).

    List your home

    What's special

    MODEL HOME FOR SALE! This home is completed, move-in ready and available to purchase. Energy Star® Certified 5 Star Plus, built by Modern Home Concepts! This spectacular 4-5 bedroom home has an abundance of unique features! The over sized, U-shaped eat-in kitchen displays dramatic designer inspirations! The custom kitchen is designed in charcoal with contrasting island featuring an antique glazed finish. In addition to the large leathered granite island, the kitchen features an abundance of custom cabinetry, granite counter tops, and unique range hood focal point. There is also a cozy circular sun room off the kitchen. The layout is great for entertaining! The kitchen as well as the foyer, great room, hallway, eating area and the sun room each display white wash, long plank wood flooring with a smoked finish. The large open great room features a modern linear fireplace with dry stack stone. The owner's bedroom and bathroom are a private oasis! Owner's bathroom retreat features dual sin

    This property is not currently displayed as for sale or rent on Zillow. This may be different from what's on other websites or public sources.

    Zillow last checked:

    Listing updated:

    Listed by:

    Krystal A Keck 330-732-5325,

    BHHS Stouffer Realty

    Bought with:

    Alison M Baranek, 2004020317

    Berkshire Hathaway HomeServices Stouffer Realty

    Source: MLS Now,MLS#: 3833590MLS LogoOriginating MLS: Other/Unspecificed

    Facts & features

    Interior

    Bedrooms & bathrooms
    • Bedrooms: 5
    • Bathrooms: 4
    • Full bathrooms: 3
    • 1/2 bathrooms: 1
    • Main level bathrooms: 3
    Primary bedroom
    • Description: Flooring: Carpet
    • Level: First
    • Dimensions: 18.00 x 17.00
    Bedroom
    • Description: Flooring: Carpet
    • Level: Basement
    • Dimensions: 14.00 x 12.00
    Bedroom
    • Description: Flooring: Carpet
    • Level: First
    • Dimensions: 16.00 x 12.00
    Bedroom
    • Description: Flooring: Carpet
    • Level: First
    • Dimensions: 12.00 x 12.00
    Bedroom
    • Description: Flooring: Carpet
    • Level: First
    • Dimensions: 12.00 x 12.00
    Great room
    • Description: Flooring: Wood
    • Features: Fireplace
    • Level: First
    • Dimensions: 20.00 x 15.00
    Kitchen
    • Description: Flooring: Wood
    • Level: First
    • Dimensions: 18.00 x 15.00
    Laundry
    • Description: Flooring: Ceramic Tile
    • Level: First
    • Dimensions: 11.00 x 5.00
    Recreation
    • Description: Flooring: Luxury Vinyl Tile
    • Level: Basement
    • Dimensions: 40.00 x 20.00
    Sunroom
    • Description: Flooring: Wood
    • Level: First
    • Dimensions: 12.00 x 12.00
    Heating
    • Forced Air, Fireplace(s), Gas
    Cooling
    • Central Air
    Appliances
    • Included: Dishwasher, Microwave, Range
    Features
    • Basement: Full,Finished
    • Number of fireplaces: 1
    • Fireplace features: Gas
    Interior area
    • Total structure area: 4,118
    • Total interior livable area: 4,118 sqft
    • Finished area above ground: 3,032
    • Finished area below ground: 1,086

    Property

    Parking
    • Total spaces: 3
    • Parking features: Attached, Electricity, Garage, Garage Door Opener, Paved
    • Attached garage spaces: 3
    Features
    • Levels: One
    • Stories: 1
    Lot
    • Size: 2 Acres
    • Dimensions: 203 x 415
    Details
    • Parcel number: 03312C32033
    • Special conditions: Builder Owned

    Construction

    Type & style
    • Home type: SingleFamily
    • Architectural style: Ranch
    • Property subtype: Single Family Residence
    Materials
    • Stone, Vinyl Siding
    • Roof: Asphalt,Fiberglass
    Condition
    • New Construction
    • New construction: Yes
    • Year built: 2016
    Details
    • Warranty included: Yes

    Utilities & green energy

    • Sewer: Septic Tank
    • Water: Well

    Community & HOA

    HOA
    • Has HOA: No
    Location
    • Region: Wadsworth

    Financial & listing details

    • Price per square foot: $253/sqft
    • Annual tax amount: $1,544
    • Date on market: 12/9/2021
    • Cumulative days on market: 560 days
    • Listing terms: Cash,Conventional

    Price history

    DateEventPrice
    5/25/2017Sold$685,000+719.8%$166/sqft
    Source: MLS Now #3833590 Report a problem
    7/20/2016Sold$83,560$20/sqft
    Source: MLS Now #3190324 Report a problem

    Public tax history

    Tax history is unavailable.

    Neighborhood: 44281

    Nearby schools

    GreatSchools rating
    Schools provided by the listing agent
    • District: Highland LSD Medina- 5205

    Source: MLS Now. This data may not be complete. We recommend contacting the local school district to confirm school assignments for this home.

    Get a cash offer in 3 minutes
    Find out how much your home could sell for in as little as 3 minutes with a no-obligation cash offer.
    Estimated market value
    $1,042,600
    Get a cash offer in 3 minutes
    Find out how much your home could sell for in as little as 3 minutes with a no-obligation cash offer.
    Estimated market value
    $1,042,600