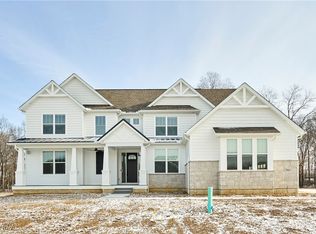
Welcome to this exceptional custom ranch in the prestigious Sharon Heights community, offering over 5,300 square feet of thoughtfully designed living space! Originally featured in the Medina County Parade of Homes, this residence blends timeless craftsmanship with upscale finishes and comfortable elegance.
The heart of the home is a stunning chef’s kitchen featuring an oversized island, premium appliances, double ovens, a six-burner gas cooktop, granite countertops, custom cabinetry, and a walk-in pantry. The kitchen opens seamlessly to an expansive great room creating the perfect space for everyday living.
Enjoy a luxurious first-floor primary suite complete with a spa-like bath featuring dual vanities, a soaking tub, a spacious walk-in shower, and a generous walk-in closet. Just off the main living area, the laundry room includes a convenient utility sink for added functionality.
The finished lower level offers additional living space with a large rec room, wet bar, dedicated theater room with projector, exercise room, additional bedroom, and full bath—perfect for entertaining, hosting guests, or multigenerational living.
Beautifully situated on a 2-acre lot in a highly regarded Highland Local School District, this home has it ALL in one of the area’s most desirable neighborhoods. Schedule your private showing today!
Pending
$1,100,000
2367 Hearth Hill Ln, Wadsworth, OH 44281
4beds
5,276sqft
Single Family Residence
Built in 2018
2.01 Acres Lot
$-- Zestimate®
$208/sqft
$18/mo HOA
What's special
Oversized islandExercise roomFinished lower levelAdditional bedroomLarge rec roomCustom cabinetryGranite countertops
- 36 days |
- 867 |
- 26 |
Likely to sell faster than
Zillow last checked:
Listing updated:
Listed by:
Alpna Sheth 614-710-1707 thomas.raabe@westwoodohio.com,
Westwood Real Estate Co
Source: MLS Now,MLS#: 5228443 Originating MLS: Other/Unspecificed
Originating MLS: Other/UnspecificedFacts & features
Interior
Bedrooms & bathrooms
- Bedrooms: 4
- Bathrooms: 4
- Full bathrooms: 3
- 1/2 bathrooms: 1
- Main level bathrooms: 3
- Main level bedrooms: 3
Primary bedroom
- Description: Flooring: Carpet
- Level: First
- Dimensions: 15 x 17
Bedroom
- Description: Flooring: Carpet
- Level: Basement
- Dimensions: 11 x 14
Bedroom
- Level: First
- Dimensions: 13 x 17
Bedroom
- Description: Flooring: Wood
- Level: First
- Dimensions: 13 x 14
Primary bathroom
- Description: Flooring: Wood
- Level: First
- Dimensions: 16 x 11
Bathroom
- Level: Basement
- Dimensions: 7 x 11
Bathroom
- Level: First
- Dimensions: 9 x 12
Dining room
- Level: First
- Dimensions: 15 x 16
Entry foyer
- Description: Flooring: Wood
- Level: First
- Dimensions: 9 x 11
Exercise room
- Level: Basement
- Dimensions: 23 x 13
Great room
- Description: Flooring: Wood
- Level: First
- Dimensions: 21 x 23
Kitchen
- Description: Flooring: Wood
- Level: First
- Dimensions: 15 x 14
Laundry
- Level: First
- Dimensions: 13 x 10
Media room
- Description: Flooring: Wood
- Level: Basement
- Dimensions: 19 x 15
Office
- Description: Flooring: Wood
- Level: First
- Dimensions: 13 x 11
Pantry
- Description: Flooring: Wood
- Level: First
- Dimensions: 4 x 7
Recreation
- Description: Flooring: Carpet
- Level: Basement
- Dimensions: 28 x 18
Recreation
- Level: Basement
- Dimensions: 27 x 23
Sunroom
- Level: First
- Dimensions: 20 x 15
Heating
- Forced Air, Fireplace(s), Gas
Cooling
- Central Air
Appliances
- Included: Built-In Oven, Cooktop, Dryer, Dishwasher, Microwave, Refrigerator, Washer
- Laundry: Main Level, Laundry Room, Laundry Tub, Sink
Features
- Beamed Ceilings, Wet Bar, Built-in Features, Tray Ceiling(s), Ceiling Fan(s), Crown Molding, Coffered Ceiling(s), Double Vanity, Entrance Foyer, Granite Counters, High Ceilings, Kitchen Island, Primary Downstairs, Open Floorplan, Pantry, Recessed Lighting, Storage, Vaulted Ceiling(s), Bar, Walk-In Closet(s)
- Basement: Full,Finished,Walk-Out Access,Sump Pump
- Number of fireplaces: 1
- Fireplace features: Gas, Wood Burning
Interior area
- Total structure area: 5,276
- Total interior livable area: 5,276 sqft
- Finished area above ground: 2,638
- Finished area below ground: 2,638
Video & virtual tour
Property
Parking
- Total spaces: 3
- Parking features: Attached, Garage
- Attached garage spaces: 3
Features
- Levels: Two
- Stories: 1
- Exterior features: Fire Pit, Gas Grill, Outdoor Grill
Lot
- Size: 2.01 Acres
- Features: Back Yard
Details
- Parcel number: 03312C32032
- Special conditions: Standard
Construction
Type & style
- Home type: SingleFamily
- Architectural style: Ranch
- Property subtype: Single Family Residence
Materials
- Stone, Vinyl Siding
- Roof: Asphalt,Fiberglass
Condition
- Updated/Remodeled
- Year built: 2018
Utilities & green energy
- Sewer: Septic Tank
- Water: Well
Community & HOA
Community
- Subdivision: Sharon Heights Sub
HOA
- Has HOA: Yes
- Services included: Common Area Maintenance
- HOA fee: $220 annually
- HOA name: Sharon Heights Hoa
Location
- Region: Wadsworth
Financial & listing details
- Price per square foot: $208/sqft
- Tax assessed value: $928,090
- Annual tax amount: $11,540
- Date on market: 7/18/2026
- Cumulative days on market: 36 days
Estimated market value
Not available
Estimated sales range
Not available
Not available
Price history
| Date | Event | Price |
|---|---|---|
| 7/26/2026 | Pending sale | $1,100,000$208/sqft |
Source:  MLS Now #5228443 Report a problem MLS Now #5228443 Report a problem | ||
| 7/18/2026 | Listed for sale | $1,100,000+44.3%$208/sqft |
Source: MLS Now #5228443 Report a problem | ||
| 8/6/2018 | Sold | $762,400+747.1%$145/sqft |
Source:  MLS Now #3957219 Report a problem MLS Now #3957219 Report a problem | ||
| 12/1/2017 | Sold | $90,000-86.4%$17/sqft |
Source: Public Record Report a problem | ||
| 11/17/2017 | Listed for sale | $660,900+603.1%$125/sqft |
Source: Stouffer Realty, Inc. #3957219 Report a problem | ||
| 5/20/2016 | Listing removed | $94,000$18/sqft |
Source: Stouffer Realty, Inc. #3772689 Report a problem | ||
| 5/15/2016 | Price change | $94,000+5.6%$18/sqft |
Source: Stouffer Realty, Inc. #3772689 Report a problem | ||
| 1/8/2016 | Listed for sale | $89,000$17/sqft |
Source: Stouffer Realty, Inc. #3772689 Report a problem | ||
Public tax history
| Year | Property taxes | Tax assessment |
|---|---|---|
| 2025 | $11,880 -1.2% | $324,830 +6.4% |
| 2024 | $12,026 -0.2% | $305,190 |
| 2023 | $12,048 -0.8% | $305,190 |
| 2022 | $12,148 +0.2% | $305,190 +19% |
| 2021 | $12,125 | $256,470 |
| 2020 | $12,125 -0.3% | $256,470 |
| 2019 | $12,162 +635.4% | $256,470 +721.5% |
| 2018 | $1,654 -0.3% | $31,220 |
| 2017 | $1,660 +4.9% | $31,220 |
| 2016 | $1,582 +2.5% | $31,220 +6% |
| 2015 | $1,544 +0.8% | $29,450 |
| 2014 | $1,532 -0.2% | $29,450 |
| 2013 | $1,535 +7.8% | $29,450 +10% |
| 2012 | $1,424 +7.2% | $26,780 |
| 2011 | $1,328 +14.4% | $26,780 |
| 2010 | $1,161 -4.4% | $26,780 -10% |
| 2009 | $1,214 -1.7% | $29,750 |
| 2008 | $1,235 -5.9% | $29,750 |
| 2007 | $1,312 | $29,750 |
Find assessor info on the county website
Monthly payment
Est. payment
Payment breakdown
Explore the cost of this home by adjusting the details. Changes won't be saved.Climate risks
Neighborhood: 44281
Nearby schools
GreatSchools rating
- 8/10Sharon Elementary SchoolGrades: K-5Distance: 3.3 mi
- 8/10Highland Middle SchoolGrades: 6-8Distance: 7.2 mi
- 8/10Highland High SchoolGrades: 9-12Distance: 6.7 mi
Schools provided by the listing agent
- District: Highland LSD Medina- 5205
Source: MLS Now. This data may not be complete. We recommend contacting the local school district to confirm school assignments for this home.
- $767,3004 bd4 ba3.5k sqft2367-S/L Hearth Hill Ln #20, Wadsworth, OH 44281Off Market

- $--2.24 acres2395-S/L Chicory Ln #35, Wadsworth, OH 44281Off Market
- $--2.01 acres2367-S/L Chicory Ln #20, Wadsworth, OH 44281Off Market
- $1,042,6005 bd4 ba4.1k sqft2345 S/l 21 Hearth Hill Ln, Wadsworth, OH 44281Off Market
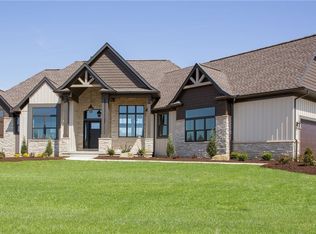
- $1,075,2004 bd4 ba2.8k sqft2345 Hearth Hill Ln, Wadsworth, OH 44281Off Market
- $860,0004 bd4 ba3.9k sqft2395 Hearth Hill Ln, Wadsworth, OH 44281Sold
- $964,3004 bd3 ba3.5k sqft7545 Chicory Ln, Wadsworth, OH 44281Off Market
- $948,7004 bd4 ba3.2k sqft2323-S/L Hearth Hill Ln #22, Wadsworth, OH 44281Off Market
A local agent can set up tours, give advice and negotiate with sellers.
Similar homes
- $899,9003 bd3 ba2.6k sqft8622 Hunters Ridge Run, Wadsworth, OH 44281For Sale
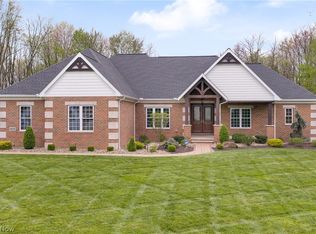 MLS ID #5205102, John P Scaglione, Coldwell Banker Schmidt Realty. MLS Now
 - $1,175,0005 bd5 ba4.7k sqft6219 Tim Dr, Wadsworth, OH 44281New Construction
 MLS ID #5218132, Jennifer Catanese, The Agency Cleveland Northcoast. MLS Now
 - $799,9004 bd4 ba4.1k sqft841 Chardoney Dr, Wadsworth, OH 44281For Sale
 MLS ID #5228869, Brent Chervenic, Keller Williams Chervenic Rlty. MLS Now
 - $1,199,9995 bd7 ba5.4k sqft1166 Reserve Blvd, Wadsworth, OH 44281New Construction
 MLS ID #5179037, Robin M Rohrich, Berkshire Hathaway HomeServices Stouffer Realty. MLS Now
 - $874,9005 bd4 ba5.6k sqft6427 Torington Dr, Medina, OH 44256For SaleMLS ID #5237057, Amy L Hoes, EXP Realty, LLC.. MLS Now
- $650,0005 bd4 ba4.5k sqft2660 S Medina Line Rd, Wadsworth, OH 44281For SaleMLS ID #5224033, Darlene Hall, Keller Williams Chervenic Rlty. MLS Now
- $1,096,0004 bd4 ba3.9k sqft526 Sawgrass Dr, Akron, OH 44333New ConstructionMLS ID #5238401, Laura H Duryea, Berkshire Hathaway HomeServices Stouffer Realty. MLS Now
- $998,8004 bd5 ba5.3k sqft4174 Fox Meadow Dr, Medina, OH 44256For SaleMLS ID #5206863, Barbara Wilson, Howard Hanna. MLS Now
- $989,0004 bd4 ba4.1k sqft4375 Lakeview Glen Dr, Medina, OH 44256For SaleMLS ID #5226766, Lynda M Bowers, ProEdge Realty, LLC.. MLS Now
- $1,199,9994 bd4 ba4.5k sqft7184 Neff Rd, Valley City, OH 44280For SaleMLS ID #5220173, April Kolodka, EXP Realty, LLC.. MLS Now
- $859,8004 bd4 ba3.6k sqft2271 Granger Rd, Medina, OH 44256For SaleMLS ID #5220897, Barbara Wilson, Howard Hanna. MLS Now
- $575,0004 bd4 ba5.9k sqft593 Silvercrest Rd, Wadsworth, OH 44281For SaleMLS ID #5186136, Manar T Elkurd, Howard Hanna. MLS Now
- $959,9004 bd4 ba4.7k sqft2818 Weeping Pine Dr, Medina, OH 44256For SaleMLS ID #5213887, Jesse R Kracht, Russell Real Estate Services. MLS Now
- $995,0004 bd4 ba6k sqft1014 Orchard Ln, Broadview Heights, OH 44147For SaleMLS ID #5231724, Michael Delmore, RE/MAX Above & Beyond. MLS Now
- $719,9005 bd4 ba4.5k sqft2940 Robert Gary Ct, Medina, OH 44256For SaleMLS ID #5235989, Angela M Foster, Classic Realty Group, Inc.. MLS Now
- $995,0004 bd4 ba5.2k sqft1455 Woodland Ln, Silver Lake, OH 44224For SaleMLS ID #5230390, Brent Chervenic, Keller Williams Chervenic Rlty. MLS Now
- $849,0004 bd5 ba4.3k sqft662 Heatherleigh Dr, Akron, OH 44333For SaleMLS ID #5231653, Alison M Baranek, Berkshire Hathaway HomeServices Stouffer Realty. MLS Now
- $899,9003 bd3 ba5.1k sqft3909 Weymouth Woods Dr, Medina, OH 44256For SaleMLS ID #5231218, Sylvia Incorvaia, EXP Realty, LLC.. MLS Now
- $899,9006 bd6 ba4.1k sqft9609 Cliffview St NW, Clinton, OH 44216For SaleMLS ID #5236246, Elliot A Stone, Century 21 Homestar. MLS Now
- $709,9004 bd4 ba3.8k sqft5196 Linda Dr, Medina, OH 44256For SaleMLS ID #5223151, Todd A Black, LPT Realty. MLS Now
