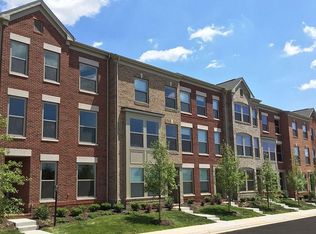
Welcome to this gorgeous 3-bed 3.5-bath end unit townhome in Brambleton! The home welcomes you into the foyer and large recreation room perfect for entertaining and a full bath. The two-car garage comes with a Tesla charger and easy access is from the entry level. The main level features a spacious living room with abundant natural light along with recessed lights. The open and modern layout makes living enjoyable. Immaculate hardwood flooring throughout the main level. A modern gourmet kitchen that boasts abundant cabinet space, a gas stove top, a backsplash, a chimney, a quartz countertop, SS appliances, a large island, and an expansive breakfast area to accommodate your guests. The trex deck from the kitchen is perfect for your morning coffee. The half bath completes the main level. The upper level features a large Primary suite with a walk-in closet. The en-suite bathroom features two separate vanities and a standing glass shower. The two remaining bedrooms are both sizable with access to a hallway bathroom. A laundry room completes the upper level.
Living in Brambleton, you will have access to trails, ponds, pools, and more! Additionally, this is in an ideal location with the Brambleton Town Center minutes away, which gives you easy access to a grocery store, restaurants, movie theater, library, and much more! This home has it all. Pets case-by-case basis, with pet deposit, and pet rent. Home available from August 1st for occupancy.
Townhouse for rent
$3,700/mo
Fees may apply
23451 Epperson Sq, Ashburn, VA 20148
3beds
2,620sqft
Price may not include required fees and charges. Learn more|
Townhouse
Available Sat Aug 1 2026
Cats, dogs OK
Has laundry laundry
4 Parking spaces parking
What's special
Recessed lightsLarge islandGas stove topHallway bathroomModern gourmet kitchenAbundant cabinet spaceStanding glass shower
- 9 days |
- -- |
- -- |
Zillow last checked:
Listing updated:
Travel times

Let’s turn your rent into credit progress
Build credit history with every on-time payment and get credit for the payment you’re already making.
Facts & features
Interior
Bedrooms & bathrooms
- Bedrooms: 3
- Bathrooms: 4
- Full bathrooms: 3
- 1/2 bathrooms: 1
Appliances
- Laundry: Has Laundry, Laundry Room, Upper Level
Features
- Walk In Closet
Interior area
- Total interior livable area: 2,620 sqft
Property
Parking
- Total spaces: 4
- Details: Contact manager
Features
- Pool features: Community
Details
- Parcel number: 201298620000
Construction
Type & style
- Home type: Townhouse
- Property subtype: Townhouse
Condition
- Year built: 2016
Building
Management
- Pets allowed: Yes
Community & HOA
Location
- Region: Ashburn
Financial & listing details
- Lease term: Contact For Details
Price history
| Date | Event | Price |
|---|---|---|
| 7/8/2026 | Listed for rent | $3,700+1.4%$1/sqft |
Source: Bright MLS #VALO2130692 Report a problem | ||
| 8/19/2025 | Listing removed | $3,650$1/sqft |
Source: Zillow Rentals Report a problem | ||
| 7/21/2025 | Listed for rent | $3,650$1/sqft |
Source: Zillow Rentals Report a problem | ||
| 3/12/2024 | Listing removed | -- |
Source: Bright MLS #VALO2065802 Report a problem | ||
| 3/2/2024 | Listed for rent | $3,650$1/sqft |
Source: Bright MLS #VALO2065802 Report a problem | ||
| 7/11/2023 | Listing removed | -- |
Source: Bright MLS #VALO2052298 Report a problem | ||
| 7/3/2023 | Listed for rent | $3,650$1/sqft |
Source: Bright MLS #VALO2052298 Report a problem | ||
| 10/22/2020 | Sold | $569,900+20.2%$218/sqft |
Source: Public Record Report a problem | ||
| 11/16/2016 | Sold | $474,015$181/sqft |
Source: Public Record Report a problem | ||
Neighborhood: 20148
Nearby schools
GreatSchools rating
- 9/10Creighton's Corner Elementary SchoolGrades: PK-5Distance: 0.7 mi
- 9/10Brambleton Middle SchoolGrades: 7-8Distance: 1 mi
- 9/10Independence HighGrades: 9-12Distance: 0.9 mi