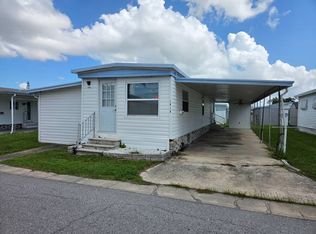
- 2346 Druid Rd E, Unit #1616, Clearwater, FL 33764-4102, United States - 3 bed 1 bath 1200 sq ft, minimal repairs required , washer dryer in unit and central A/C. Metal roof. - Hillcrest 55+ community - apply to live in park for acceptance - lot rent $1100. - Very motivated seller - quick close preferred- seller financing available - price negotiable
For sale
$29,000
2346 DRUID STREET #1616, CLEARWATER, FL 33764
3beds
1,200sqft
Mobile Home
Built in 1972
-- sqft lot
$68,500 Zestimate®
$24/sqft
$-- HOA
What's special
Metal roofWasher dryer in unit
- 21 hours |
- 183 |
- 1 |
Zillow last checked:
Listing updated:
Listed by:
Jason White 253-293-4591,
EXP REALTY LLC 888-883-8509
Source: Stellar MLS,MLS#: TB8536149 Originating MLS: Sarasota - Manatee
Originating MLS: Sarasota - Manatee
Facts & features
Interior
Bedrooms & bathrooms
- Bedrooms: 3
- Bathrooms: 1
- Full bathrooms: 1
Primary bedroom
- Features: Built-in Closet
- Level: First
Bedroom 2
- Features: Built-in Closet
- Level: First
Bedroom 3
- Features: Built-in Closet
- Level: First
Primary bathroom
- Level: First
Kitchen
- Level: First
Living room
- Level: First
Heating
- Central
Cooling
- Central Air
Appliances
- Included: Convection Oven, Dryer, Microwave, Washer
- Laundry: Electric Dryer Hookup, Inside, Washer Hookup
Features
- None
- Flooring: Luxury Vinyl
- Has fireplace: No
Interior area
- Total structure area: 1,200
- Total interior livable area: 1,200 sqft
Video & virtual tour
Property
Parking
- Total spaces: 1
- Parking features: Carport
- Carport spaces: 1
Features
- Levels: One
- Stories: 1
- Exterior features: Private Yard
Details
- Parcel number: 000000000000000000
- Special conditions: None
Construction
Type & style
- Home type: MobileManufactured
- Property subtype: Mobile Home
Materials
- Vinyl Siding
- Foundation: Pillar/Post/Pier
- Roof: Metal
Condition
- New construction: No
- Year built: 1972
Utilities & green energy
- Sewer: Public Sewer
- Water: Public
- Utilities for property: Cable Available, Electricity Connected, Sewer Connected, Water Connected
Community & HOA
Community
- Features: Clubhouse, Fitness Center, Golf Carts OK, Pool
- Pet fee: $0 monthly
- Senior community: Yes
- Subdivision: HILLCREST MOBILE HOME PARK
HOA
- Has HOA: No
Location
- Region: Clearwater
Financial & listing details
- Price per square foot: $24/sqft
- Date on market: 8/5/2026
- Cumulative days on market: 1 day
- Listing terms: Cash,Conventional,Owner May Carry
- Ownership: Leasehold
- Total actual rent: 0
- Electric utility on property: Yes
- Road surface type: Paved
- Body type: Single Wide

Jason White
(727) 203-5172
By pressing Contact Agent, you agree that the real estate professional identified above may call/text you about your search, which may involve use of automated means and pre-recorded/artificial voices. You don't need to consent as a condition of buying any property, goods, or services. Message/data rates may apply. You also agree to our Terms of Use. Zillow does not endorse any real estate professionals. We may share information about your recent and future site activity with your agent to help them understand what you're looking for in a home.
Estimated market value
$68,500
$51,000 - $91,000
Not available
Price history
| Date | Event | Price |
|---|---|---|
| 8/5/2026 | Listed for sale | $29,000-3.3%$24/sqft |
Source:  Stellar MLS #TB8536149 Report a problem Stellar MLS #TB8536149 Report a problem | ||
| 3/30/2025 | Listing removed | $30,000$25/sqft |
Source: My State MLS #11359409 Report a problem | ||
| 3/8/2025 | Price change | $30,000-25%$25/sqft |
Source: My State MLS #11359409 Report a problem | ||
| 2/14/2025 | Price change | $40,000-9.1%$33/sqft |
Source: My State MLS #11359409 Report a problem | ||
| 1/24/2025 | Price change | $44,000-6.4%$37/sqft |
Source: My State MLS #11359409 Report a problem | ||
| 1/4/2025 | Price change | $47,000-14.5%$39/sqft |
Source: My State MLS #11359409 Report a problem | ||
| 12/13/2024 | Price change | $55,000-15.4%$46/sqft |
Source: My State MLS #11359409 Report a problem | ||
| 10/31/2024 | Listed for sale | $65,000$54/sqft |
Source: My State MLS #11359409 Report a problem | ||
Public tax history
Tax history is unavailable.
Monthly payment
Climate risks
Neighborhood: 33764
Nearby schools
GreatSchools rating
- 7/10Belcher Elementary SchoolGrades: PK-5Distance: 1.9 mi
- 6/10Oak Grove Middle SchoolGrades: 6-8Distance: 0.8 mi
- 5/10Clearwater High SchoolGrades: 9-12Distance: 1 mi
Schools provided by the listing agent
- Elementary: Belcher Elementary-PN
- Middle: Oak Grove Middle-PN
- High: Clearwater High-PN
Source: Stellar MLS. This data may not be complete. We recommend contacting the local school district to confirm school assignments for this home.
- $28,5002 bd2 ba900 sqft2346 Druid Rd #122, Clearwater, FL 33764For Sale

- $25,0002 bd1 ba675 sqft2346 Druid Rd #317, Clearwater, FL 33764For Sale
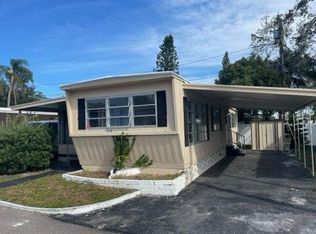
- $79,9003 bd3 ba-- sqft2346 Druid Rd #315, Clearwater, FL 33764For Sale
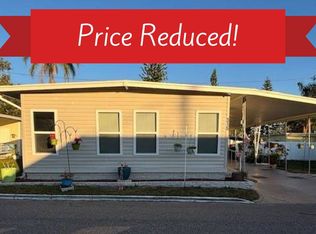
- $135,0002 bd2 ba1.1k sqft2346 Druid Rd #313, Clearwater, FL 33764For Sale

- $119,5002 bd2 ba-- sqft2346 Druid Rd #237, Clearwater, FL 33764For Sale
- $87,0002 bd2 ba1k sqft2346 Druid Rd #1104, Clearwater, FL 33764For Sale
- $54,5002 bd2 ba900 sqft2346 Druid Rd #518, Clearwater, FL 33764For Sale
- $95,9002 bd2 ba1.2k sqft2346 Druid Rd E LOT 142, Clearwater, FL 33764Off Market
Similar homes
- $31,9002 bd1 ba770 sqft2261 Gulf To Bay Blvd #240, Clearwater, FL 33764For Sale
 MLS ID #11904363, James Snyder, IRIMAX FINANCIAL LLC. My State MLS
 - $35,0002 bd2 ba975 sqft2331 Belleair Rd Lot 701, Clearwater, FL 33764For Sale By Owner
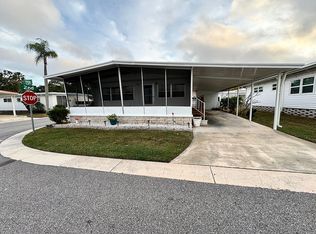
- $34,9952 bd1 ba800 sqft16416 Us Hway 19 N #621, Clearwater, FL 33764For Sale
 MLS ID #11918881, Maria Quenero, Sunset Home Sales. My State MLS
 - $31,9003 bd2 ba1k sqft16416 Us Highway 19 N Lot 1512, Clearwater, FL 33764For Sale
 MLS ID #11882055, Andrew Karl, Select Mobile Home Sales. My State MLS
 - $29,0002 bd2 ba1.5k sqft15777 Bolesta Rd #70, Clearwater, FL 33760For SaleMLS ID #11894965, Steve Koleno, BEYCOME OF FLORIDA LLC. NY State MLS
- $31,9952 bd1 ba672 sqftRegency Heights, Clearwater, FL 33761For SaleMLS ID #598500, Anna Coole. MHBO
- $29,9002 bd2 ba872 sqft1610 W Bay Dr Lot 30, Largo, FL 33770For SaleMLS ID #11918944, Andrew Karl, Select Mobile Home Sales. My State MLS
- $25,5002 bd1 ba792 sqft5145 E Bay Dr #122, Clearwater, FL 33764For SaleMLS ID #11894997, Cindy Bernard, TEAM SHERROD MOBILE HOME SALES, LLC.. My State MLS
- $31,5002 bd1 ba624 sqft15 Sophie Ave #15, Dunedin, FL 34698For SaleMLS ID #11921988, Sandra Bergman, Cove Communities. My State MLS
- $29,9852 bd1 ba672 sqftRegency Heights, Clearwater, FL 33761For SaleMLS ID #569385, Sales Representative. MHBO
- $24,9991 bd1 ba750 sqft2291 Gulf To Bay Blvd Lot 218, Clearwater, FL 33765For SaleMLS ID #11887513, Jennifer Maasdorp, Integrity Mobile Homes. My State MLS
- $29,9992 bd2 ba975 sqft100 Hampton Rd Lot 245, Clearwater, FL 33759For SaleMLS ID #11627885, Daniela Sherrod, TEAM SHERROD MOBILE HOME SALES, LLC.. My State MLS
- $20,0002 bd1 ba960 sqft2636 Japonica Dr #2636J, Clearwater, FL 33764For SaleMLS ID #11778164, Ann Vu, Bayside Waters. My State MLS
- $33,0002 bd1 ba672 sqftRegency Heights, Clearwater, FL 33761For SaleMLS ID #569655, Sales Representative. MHBO
- $32,0002 bd2 ba942 sqft1280 Lakeview Rd #211, Clearwater, FL 33756For SaleMLS ID #11286988, Jennifer Maasdorp, Integrity Mobile Homes. My State MLS
- $34,9992 bd2 ba960 sqft6700 150th Ave N Lot 809, Clearwater, FL 33764For SaleMLS ID #11674964, James Snyder, IRIMAX FINANCIAL LLC. My State MLS
- $36,9002 bd2 ba600 sqft2580 Nursery Rd Lot 211, Clearwater, FL 33764For SaleMLS ID #11654630, Jennifer Maasdorp, Integrity Mobile Homes. My State MLS
- $19,9001 bd1 ba1.2k sqft2657 Marco Polo Dr, Clearwater, FL 33764For SaleMLS ID #11716613, Andrew Karl, Select Mobile Home Sales. My State MLS
- $34,5002 bd2 ba1k sqft100 Hampton Rd Lot 6, Clearwater, FL 33759For SaleMLS ID #11742800, Jennifer Maasdorp, Integrity Mobile Homes. My State MLS
- $34,9991 bd1 ba675 sqft9925 Ulmerton Rd Lot 265, Largo, FL 33771For SaleMLS ID #11919251, Jennifer Maasdorp, Integrity Mobile Homes. My State MLS
