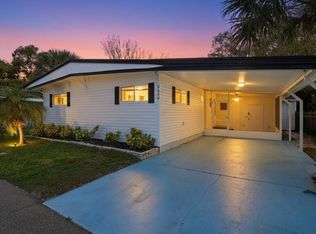
This is the perfect place to call home in balmy Florida! This rare corner lot home has been meticulously restored to create a lovely peaceful oasis. Light streams in throughout this lovely 2-bedroom 1-bath home creating a peaceful ambience. There are multiple outdoor spaces for you to enjoy our amazing weather including a private back yard perfect for relaxing and gardening. You also have the advantage of a covered carport with a screened in area that is ideal for unwinding or entertaining. The jewel of this open space home is the completely remodeled kitchen with new cabinets, counters, dishwasher, glass cook top stove and Italian tile floor. The interior is also completely drywalled and features hand painted laminate floors. Most of the windows are newer thermal pane tilt-in windows for added energy efficiency.
Under contract
$20,000
2636 Japonica Dr #2636J, Clearwater, FL 33764
2beds
960sqft
Manufactured Home
Built in 1967
-- sqft lot
$-- Zestimate®
$21/sqft
$-- HOA
What's special
Completely remodeled kitchenPeaceful ambienceGlass cook top stoveCorner lotItalian tile floorHand painted laminate floorsLight streams in throughout
- 104 days
- 370
- 23
Zillow last checked:
Listing updated:
Listed by:
Ann Vu 727-606-2025,
Bayside Waters
Source: My State MLS,MLS#: 11778164
Facts & features
Interior
Bedrooms & bathrooms
- Bedrooms: 2
- Bathrooms: 1
- Full bathrooms: 1
Rooms
- Room types: Dining Room, Kitchen, Living Room, Master Bedroom
Basement
- Area: 0
Heating
- Has Heating (Unspecified Type)
Cooling
- Central
Appliances
- Included: Dishwasher, Dryer, Refrigerator, Microwave, Oven, Washer, Water Heater
Features
- Flooring: Linoleum
- Has basement: No
- Has fireplace: No
Interior area
- Total structure area: 960
- Total interior livable area: 960 sqft
- Finished area above ground: 960
Property
Parking
- Parking features: Driveway
- Has carport: Yes
- Has uncovered spaces: Yes
Features
- Patio & porch: Patio, Screened Porch
Lot
- Features: Corner
Details
- Additional structures: Shed(s), Carport
- On leased land: Yes
- Lease amount: $1,284
Construction
Type & style
- Home type: MobileManufactured
- Property subtype: Manufactured Home
Condition
- New construction: No
- Year built: 1967
Utilities & green energy
- Electric: Amps(0)
Community & HOA
Community
- Features: Gym, Pool, 55 and Over, Clubhouse
- Senior community: Yes
HOA
- Has HOA: No
- Amenities included: Gym, Pool, 55 and Over, Clubhouse
Location
- Region: Clearwater
Financial & listing details
- Price per square foot: $21/sqft
- Date on market: 5/20/2026
- Date available: 05/19/2026
- Listing agreement: Exclusive
Estimated market value
Not available
Estimated sales range
Not available
Not available
Price history
| Date | Event | Price |
|---|---|---|
| 8/20/2026 | Listing removed | $20,000$21/sqft |
Source: My State MLS #11778164 Report a problem | ||
| 7/22/2026 | Price change | $20,000-33.3%$21/sqft |
Source: My State MLS #11778164 Report a problem | ||
| 5/20/2026 | Listed for sale | $30,000$31/sqft |
Source: My State MLS #11778164 Report a problem | ||
Public tax history
Tax history is unavailable.
Monthly payment
Climate risks
Neighborhood: 33764
Nearby schools
Schools provided by the listing agent
- District: 000000
Source: My State MLS. This data may not be complete. We recommend contacting the local school district to confirm school assignments for this home.
Similar homes
- $19,9002 bd2 ba1k sqft1243 Pekinese Dr, Clearwater, FL 33764For Sale
 MLS ID #11897974, Lisa Thomas, American Mobile Home Sales of Tampa Bay, Inc.. My State MLS
 - $20,0002 bd1 ba750 sqft2656 Teakwood Dr, Clearwater, FL 33764For Sale
 MLS ID #11922123, Ann Vu, Bayside Waters. My State MLS
 - $19,9001 bd1 ba1.2k sqft2657 Marco Polo Dr, Clearwater, FL 33764For Sale
 MLS ID #11716613, Andrew Karl, Select Mobile Home Sales. My State MLS
 - $25,0001 bd1 ba784 sqft2653 Teakwood Dr, Clearwater, FL 33764For Sale
 MLS ID #11951893, Bob Hirsch, TEAM SHERROD MOBILE HOME SALES, LLC.. My State MLS
