Skip main navigation
Sold for $1,200,000
  • $1,200,000

    2346 Fairfax Street, Denver, CO 80207

    3beds
    2,412sqft
    Single Family Residence
    Built in 1926
    5,620 Square Feet Lot
    $1,196,200 Zestimate®
    $498/sqft
    $4,040 Estimated rent

    Home value

    $1,196,200

    $1.14M - $1.26M

    $4,040/mo

    Zestimate® history
    Loading
    Loading...

    Owner options

    List your home for rent

    $4,040/mo

    Rent Zestimate®

    Find your next renter with Zillow Rental Manager. Plus, with online applications, you can quickly screen prospective tenants – for free.

    Learn more

    $4,040/mo

    Rent Zestimate®

    Refinance and save

    $6,955/mo

    Est. payment

    Refinancing to a lower rate could help reduce your monthly payments and save thousands over the life of the loan.

    See today's rates

    $6,955/mo

    Est. payment

    Explore your selling options

    Work with a Zillow partner agent

    Leverage their expertise and Zillow's premium Showcase listings to get your home seen by more buyers.

    Get started

    List with your own agent

    Get your home in front of millions of buyers by listing it on Zillow.

    Learn how to do it

    Sell it yourself

    Take full control of how buyers see your home on Zillow by listing For Sale by Owner (FSBO).

    List your home

    What's special

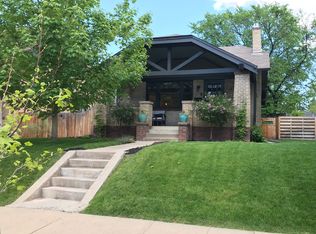
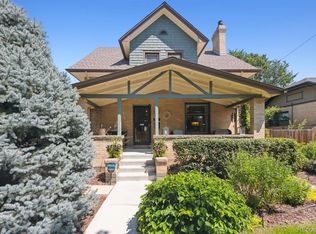
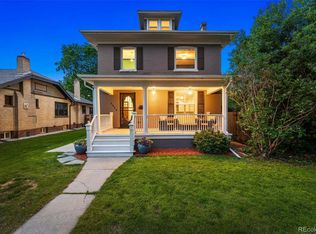
    Oh yes…THERE IT IS! Finally, a place that snaps to attention. Not because it’s louder. Just better. Updated with intention, planned for real living, and curated to be special. Home to a designer. Every detail earned its place. Led with a commonsense floor plan thoughtfully opened for the space we need today without scrubbing the character we crave, the great room’s got one dramatic fireplace, two glass fronted collector’s cabinets to keep your finds and your stories, and an intimate gathering space where those tales get told…again! The dining room is dinner party ready for a crowd of 12 or just right sized for a quiet Tuesday. The kitchen shows up exactly how you want it to…bright, crisp, and ready for real life. A deep apron-front sink, timeless marble counters, open shelving. Looks like a magazine but actually works so mornings move and evenings stretch without effort. BUT THEN THE PART THAT CHANGES EVERYTHING: A PRIMARY SUITE you gave up looking for. A freestanding tub, double vanity, and a grown-up shower that doesn’t require an apology! Then…front stairs or back? Either way, you need to see this! Yes that third bedroom and THIRD BATHROOM, DEDICATED LAUNDRY ROOM, OFFICE SPACE, and a rec space with another fireplace that has room to sprawl out for a Netflix binge sesh. But what about a MUD ROOM that solves the chaos before it begins? Closed storage and cubbies for shoes, jackets and extra provisions. Plus a stylish spot to crate Rover and a clever workstation to boot up and take command. Functional and then some! Exposed brick, hand-troweled walls, and NEW CARPET make sure of it! Out back the yard keeps up! Start with oversized pavers and all-season turf that interlace al fresco dining and BBQ pads, a fire pit, a vining trellis, and a raised planter bed to keep all the summer mint at bay. And just beyond? A bonus space that flexes. Call it a studio, a workshop, or the kind of storage that only lives in your dreams! Need a pinch? No more dreaming needed!

    Zillow last checked:

    Listing updated:

    Listed by:

    Kim Kouba 303-204-8215 kim.kouba@compass.com,

    Compass - Denver

    Bought with:

    Mark Baker, 100042717

    City2Summit Realty

    Source: REcolorado as distributed by MLS GRID,MLS#: 6048179MLS Logo

    Facts & features

    Interior

    Bedrooms & bathrooms
    • Bedrooms: 3
    • Bathrooms: 3
    • Full bathrooms: 2
    • 3/4 bathrooms: 1
    • Main level bathrooms: 2
    • Main level bedrooms: 2
    Bedroom
    • Features: Primary Suite
    • Level: Main
    Bedroom
    • Level: Main
    Bedroom
    • Level: Basement
    Bathroom
    • Features: En Suite Bathroom
    • Level: Main
    Bathroom
    • Level: Main
    Bathroom
    • Level: Basement
    Dining room
    • Level: Main
    Family room
    • Level: Basement
    Kitchen
    • Level: Main
    Laundry
    • Level: Basement
    Living room
    • Level: Main
    Mud room
    • Level: Basement
    Office
    • Level: Basement
    Heating
    • Forced Air, Natural Gas
    Cooling
    • Central Air
    Appliances
    • Included: Dishwasher, Disposal, Dryer, Gas Water Heater, Microwave, Range, Range Hood, Refrigerator, Self Cleaning Oven, Washer
    Features
    • Block Counters, Built-in Features, Five Piece Bath, Marble Counters, Open Floorplan, Primary Suite, Radon Mitigation System, Smoke Free
    • Flooring: Carpet, Tile, Wood
    • Basement: Crawl Space,Daylight,Finished,Full,Interior Entry
    • Number of fireplaces: 3
    • Fireplace features: Family Room, Living Room, Outside
    Interior area
    • Total structure area: 2,412
    • Total interior livable area: 2,412 sqft
    • Finished area above ground: 1,206
    • Finished area below ground: 1,206

    Property

    Parking
    • Total spaces: 2
    • Parking features: Garage
    • Garage spaces: 2
    Features
    • Levels: One
    • Stories: 1
    • Patio & porch: Front Porch, Patio
    • Exterior features: Fire Pit, Garden, Lighting, Private Yard, Rain Gutters
    • Fencing: Full
    Lot
    • Size: 5,620 sqft
    • Features: Irrigated, Landscaped, Level, Near Public Transit, Sprinklers In Front, Sprinklers In Rear
    Details
    • Parcel number: 131112020
    • Zoning: U-SU-C
    • Special conditions: Standard

    Construction

    Type & style
    • Home type: SingleFamily
    • Architectural style: Bungalow
    • Property subtype: Single Family Residence
    Materials
    • Brick
    • Roof: Composition
    Condition
    • Updated/Remodeled
    • Year built: 1926

    Utilities & green energy

    • Sewer: Public Sewer
    • Water: Public
    • Utilities for property: Electricity Connected, Natural Gas Connected

    Community & neighborhood

    Security
    • Security features: Carbon Monoxide Detector(s), Smoke Detector(s), Video Doorbell
    Location
    • Region: Denver
    • Subdivision: Park Hill

    Other

    Other facts
    • Listing terms: Cash,Conventional,VA Loan
    • Ownership: Individual
    • Road surface type: Paved

    Price history

    DateEventPrice
    5/21/2026Sold$1,200,000$498/sqft
    Source: REcolorado as distributed by MLS GRID #6048179 Report a problem
    4/25/2026Pending sale$1,200,000$498/sqft
    Source: REcolorado as distributed by MLS GRID #6048179 Report a problem
    4/17/2026Listed for sale$1,200,000$498/sqft
    Source: REcolorado as distributed by MLS GRID #6048179 Report a problem
    10/3/2024Listing removed$4,200$2/sqft
    Source: Zillow Rentals Report a problem
    9/26/2024Price change$4,200-10.6%$2/sqft
    Source: Zillow Rentals Report a problem
    8/16/2024Price change$4,700-2.1%$2/sqft
    Source: Zillow Rentals Report a problem
    7/29/2024Listed for rent$4,800+2.1%$2/sqft
    Source: Zillow Rentals Report a problem
    9/4/2023Listing removed--
    Source: Zillow Rentals Report a problem
    8/14/2023Listed for rent$4,700$2/sqft
    Source: Zillow Rentals Report a problem

    Public tax history

    Tax history is unavailable.

    Neighborhood: North Park Hill

    Nearby schools

    GreatSchools rating
    Schools provided by the listing agent
    • Elementary: Park Hill
    • Middle: McAuliffe International
    • High: East
    • District: Denver 1

    Source: REcolorado as distributed by MLS GRID. This data may not be complete. We recommend contacting the local school district to confirm school assignments for this home.

    Get a cash offer in 3 minutes
    Find out how much your home could sell for in as little as 3 minutes with a no-obligation cash offer.
    Estimated market value
    $1,196,200
    Get a cash offer in 3 minutes
    Find out how much your home could sell for in as little as 3 minutes with a no-obligation cash offer.
    Estimated market value
    $1,196,200