Skip main navigation
Sold for $1,199,000
  • $1,199,000

    2354 Fairfax Street, Denver, CO 80207

    4beds
    2,611sqft
    Single Family Residence
    Built in 1910
    5,940 Square Feet Lot
    $1,173,300 Zestimate®
    $459/sqft
    $4,219 Estimated rent

    Home value

    $1,173,300

    $1.10M - $1.26M

    $4,219/mo

    Zestimate® history
    Loading
    Loading...

    Owner options

    List your home for rent

    $4,219/mo

    Rent Zestimate®

    Find your next renter with Zillow Rental Manager. Plus, with online applications, you can quickly screen prospective tenants – for free.

    Learn more

    $4,219/mo

    Rent Zestimate®

    Refinance and save

    $6,949/mo

    Est. payment

    Refinancing to a lower rate could help reduce your monthly payments and save thousands over the life of the loan.

    See today's rates

    $6,949/mo

    Est. payment

    Explore your selling options

    Work with a Zillow partner agent

    Leverage their expertise and Zillow's premium Showcase listings to get your home seen by more buyers.

    Get started

    List with your own agent

    Get your home in front of millions of buyers by listing it on Zillow.

    Learn how to do it

    Sell it yourself

    Take full control of how buyers see your home on Zillow by listing For Sale by Owner (FSBO).

    List your home

    What's special

    Private fenced yardRaised garden bedsComposite deckLow-maintenance perennial gardensOriginal carriage houseKitchenaid suiteHand-forged lighting
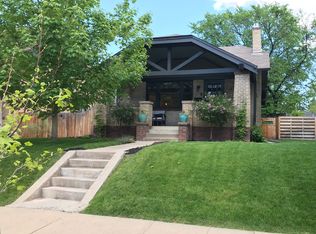
    This exceptional two-story Craftsman home blends timeless design with thoughtful, updates throughout. Nearly every inch of this residence has been meticulously renovated, with standout features including a stunning gourmet kitchen designed to complement the home’s original architecture. Enjoy soapstone countertops, classic subway tile backsplash, inset shaker cabinetry, custom designer hardware, built-in bookshelves and hand-forged lighting. Top-tier appliances include a Wolf professional range and KitchenAid suite—perfect for the passionate home chef. The kitchen flows effortlessly into the dining area with original built-in buffet, offering an ideal space for entertaining. A spacious mudroom provide extra storage and leads to a private fenced yard complete with a composite deck and paver patio with stone walls. The backyard is a true oasis with a fountain, raised garden beds and vibrant low-maintenance perennial gardens. The newer two-car garage and original carriage house offer generous parking, storage and opportunities for a studio or office. Additional updates include a remodeled basement with art studio, new concrete front porch and walkway, organizational system in all closets, high-efficiency boiler with indirect water heater, whole-house evaporative cooler, new main waterline / sewer, updated electric with new panel and updated plumbing. Highly rated local schools include Park Hill Elementary, McAuliffe International Middle and East High. Located a few blocks from local favorites like Spinelli’s Market, Cherry Tomato, Honey Hill Café, Copper Door Coffee Roasters and Long Table Brewhouse. This amazing curated home in the heart of Denver’s Park Hill neighborhood combines warmth of historic charm with modern comforts.

    Zillow last checked:

    Listing updated:

    Listed by:

    Nina Kuhl 303-913-5858 kuhlnina@yahoo.com,

    HomeSmart

    Bought with:

    Jane Goulder, 100039782

    Compass - Denver

    Amy Kissinger, 100007043

    Compass - Denver

    Source: REcolorado as distributed by MLS GRID,MLS#: 7120889MLS Logo

    Facts & features

    Interior

    Bedrooms & bathrooms
    • Bedrooms: 4
    • Bathrooms: 3
    • Full bathrooms: 2
    • 1/2 bathrooms: 1
    • Main level bathrooms: 1
    • Main level bedrooms: 1
    Bedroom
    • Description: Elfa Closet System; Currently Used As An Office
    • Level: Main
    • Area: 128 Square Feet
    • Dimensions: 12.8 x 10
    Bedroom
    • Description: Seating Area And Elfa Closet System
    • Level: Upper
    • Area: 224.33 Square Feet
    • Dimensions: 11.33 x 19.8
    Bedroom
    • Description: Elfa Closet System
    • Level: Upper
    • Area: 135 Square Feet
    • Dimensions: 15 x 9
    Bedroom
    • Description: Huge Closet With Elfa Closet System And Access To Sun Porch
    • Level: Upper
    • Area: 141.52 Square Feet
    • Dimensions: 12.2 x 11.6
    Bathroom
    • Description: Designer Tile Floor, Bead Board And Exterior Fan
    • Level: Main
    • Area: 17.5 Square Feet
    • Dimensions: 7 x 2.5
    Bathroom
    • Description: Clawfoot Tub, Period Tile And Attached Linen Closet
    • Level: Upper
    • Area: 61.72 Square Feet
    • Dimensions: 9.75 x 6.33
    Bathroom
    • Description: Remodeled Bath With Larger Tub And Custom Tile
    • Level: Basement
    • Area: 55 Square Feet
    • Dimensions: 5 x 11
    Bonus room
    • Description: Art Studio With Egress Window; Finish As Bedroom Or Office For Additional Living Space
    • Level: Basement
    • Area: 205.24 Square Feet
    • Dimensions: 14.66 x 14
    Dining room
    • Description: Built-In China Buffet, Sunny South Facing Windows
    • Level: Main
    • Area: 143.75 Square Feet
    • Dimensions: 12.5 x 11.5
    Family room
    • Description: Exposed Brick And Fireplace With Thermostat And Custom Tile & Mantel
    • Level: Basement
    • Area: 268.5 Square Feet
    • Dimensions: 10.6 x 25.33
    Kitchen
    • Description: Redesigned To Blend With Existing Architecture
    • Level: Main
    • Area: 145.62 Square Feet
    • Dimensions: 10.66 x 13.66
    Laundry
    • Description: Washer & Dryer Included
    • Level: Basement
    • Area: 60 Square Feet
    • Dimensions: 8 x 7.5
    Living room
    • Description: Original Fireplace And Stained Glass Windows
    • Level: Main
    • Area: 190.44 Square Feet
    • Dimensions: 13.8 x 13.8
    Mud room
    • Description: Custom Cabinets, Soap Stone Counters, Heat And Completely Insulated
    • Level: Main
    • Area: 73.13 Square Feet
    • Dimensions: 7.5 x 9.75
    Sun room
    • Description: Tree Top View Of The Neighborhood; Not Conditioned
    • Level: Upper
    • Area: 85.38 Square Feet
    • Dimensions: 8.33 x 10.25
    Heating
    • Baseboard, Hot Water, Natural Gas
    Cooling
    • Air Conditioning-Room, Evaporative Cooling
    Appliances
    • Included: Dryer, Gas Water Heater, Range, Range Hood, Refrigerator, Washer
    Features
    • Open Floorplan, Smoke Free, Stone Counters
    • Flooring: Carpet, Tile, Wood
    • Windows: Window Coverings, Window Treatments
    • Basement: Finished,Partial
    • Number of fireplaces: 2
    • Fireplace features: Basement, Family Room, Gas, Living Room, Wood Burning
    Interior area
    • Total structure area: 2,611
    • Total interior livable area: 2,611 sqft
    • Finished area above ground: 1,856
    • Finished area below ground: 498

    Property

    Parking
    • Total spaces: 3
    • Parking features: Oversized, Storage
    • Garage spaces: 2
    • Details: Off Street Spaces: 1
    Features
    • Levels: Two
    • Stories: 2
    • Entry location: Ground
    • Patio & porch: Covered, Deck, Front Porch, Patio
    • Exterior features: Garden, Private Yard, Smart Irrigation, Water Feature
    • Fencing: Partial
    Lot
    • Size: 5,940 sqft
    • Features: Irrigated, Landscaped, Level, Many Trees, Sprinklers In Front, Sprinklers In Rear
    Details
    • Parcel number: 131112021
    • Zoning: U-SU-C
    • Special conditions: Standard

    Construction

    Type & style
    • Home type: SingleFamily
    • Architectural style: Bungalow
    • Property subtype: Single Family Residence
    Materials
    • Brick, Stucco
    • Foundation: Block
    Condition
    • Updated/Remodeled
    • Year built: 1910

    Utilities & green energy

    • Sewer: Public Sewer
    • Water: Public
    • Utilities for property: Cable Available, Electricity Connected, Internet Access (Wired), Natural Gas Connected, Phone Available

    Community & neighborhood

    Location
    • Region: Denver
    • Subdivision: Park Hill

    Other

    Other facts
    • Listing terms: Cash,Conventional,Jumbo
    • Ownership: Individual
    • Road surface type: Paved

    Price history

    DateEventPrice
    9/25/2025Sold$1,199,000$459/sqft
    Source: REcolorado as distributed by MLS GRID #7120889 Report a problem
    8/20/2025Pending sale$1,199,000$459/sqft
    Source: REcolorado as distributed by MLS GRID #7120889 Report a problem
    8/14/2025Listed for sale$1,199,000+148.4%$459/sqft
    Source: REcolorado as distributed by MLS GRID #7120889 Report a problem
    10/16/2013Sold$482,780-2.5%$185/sqft
    Source: Public Record Report a problem
    9/6/2013Price change$495,000-3.9%$190/sqft
    Source: Cherry Creek Properties #1228485 Report a problem
    6/21/2013Price change$515,000-4.5%$197/sqft
    Source: Cherry Creek Properties #1228485 Report a problem
    6/7/2013Listed for sale$539,000$206/sqft
    Source: Cherry Creek Properties #1228485 Report a problem

    Public tax history

    YearProperty taxesTax assessment
    2024$5,200 +27.3%$67,110 -4.8%
    2023$4,086 +3.6%$70,470 +37.2%
    2022$3,944 +3.9%$51,380 -2.8%
    2021$3,797 +2.9%$52,850 +3.2%
    2020$3,691 +13.6%$51,187 -0.7%
    2019$3,249 $51,544 +22.7%
    2018$3,249 +0.3%$42,000
    2017$3,240 +14.6%$42,000 +16.1%
    2016$2,826 +12.5%$36,170
    2015$2,512 0%$36,170 +19.6%
    2014$2,513 -4.2%$30,240
    2013$2,622 +17.9%$30,240 -3%
    2012$2,224 +8.3%$31,190
    2011$2,054 +2.2%$31,190 +1.1%
    2010$2,009 -2.1%$30,840
    2009$2,053 -0.2%$30,840 +0.3%
    2008$2,056 +10.7%$30,740
    2007$1,858 +1.1%$30,740 +10.8%
    2006$1,837 +16.1%$27,750
    2005$1,582 +4.2%$27,750 +9.9%
    2003$1,518 +1.9%$25,260 -0.4%
    2002$1,490 $25,360 +20.7%
    2001-- $21,010

    Find assessor info on the county website

    Neighborhood: North Park Hill

    Nearby schools

    GreatSchools rating
    Schools provided by the listing agent
    • Elementary: Park Hill
    • Middle: McAuliffe International
    • High: East
    • District: Denver 1

    Source: REcolorado as distributed by MLS GRID. This data may not be complete. We recommend contacting the local school district to confirm school assignments for this home.

    Get a cash offer in 3 minutes
    Find out how much your home could sell for in as little as 3 minutes with a no-obligation cash offer.
    Estimated market value
    $1,173,300
    Get a cash offer in 3 minutes
    Find out how much your home could sell for in as little as 3 minutes with a no-obligation cash offer.
    Estimated market value
    $1,173,300