Location, Location, Location!
Minutes to University of Arkansas, I-49, Dickson St and much more
3 Bedrooms | 2 Bathrooms | 1,426 Sq Ft | Attached 2-Car Garage
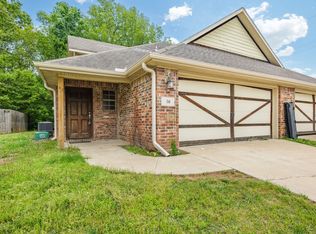
Be the second resident to live in this beautiful, like-new home in the Riverside Village community. Built in 2024, this well-maintained single-story home offers a functional open floor plan, modern finishes, and energy-efficient construction.
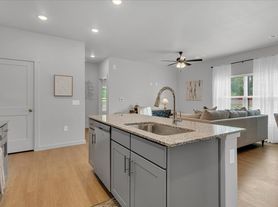
The kitchen features ample cabinet and counter space, an electric range, dishwasher, pantry, and a convenient layout that opens to the living and dining areas.
The primary suite includes a private bathroom and a spacious walk-in closet. Two additional bedrooms provide flexibility for family, guests, or a home office.
Additional features include:
* Separate laundry room with washer and dryer hookups
* Attached 2-car garage
* Central heating and air conditioning
* Covered front entry
* Patio
* Low-maintenance yard
Conveniently located just minutes from:
* University of Arkansas
* Downtown Fayetteville
* I-49
* Shopping, restaurants, parks, and schools
**Rent
$1,900 per month
**Security Deposit
$1,900
**Available
August 23
Tenant is responsible for utilities and lawn care.
No smoking. Pets may be considered with owner approval and applicable fees.
Contact today to schedule a showing and make this like-new home your next residence.
One Year Lease
House for rent
Accepts Zillow applications
$1,850/moFees may apply
2346 S Ouachita Dr, Fayetteville, AR 72701
3beds
1,426sqft
Price may not include required fees and charges. Price shown reflects the lease term provided. Learn more|
Single family residence
Available now
Cats, small dogs OK
Air conditioner, central air
Hookups laundry
Attached garage parking
Central
What's special
Modern finishesSpacious walk-in closetEnergy-efficient constructionSingle-story homeFunctional open floor planCovered front entryLow-maintenance yard
- 34 days |
- -- |
- -- |
Zillow last checked:
Listing updated:
Travel times
Facts & features
Interior
Bedrooms & bathrooms
- Bedrooms: 3
- Bathrooms: 2
- Full bathrooms: 2
Heating
- Central
Cooling
- Air Conditioner, Central Air
Appliances
- Included: Dishwasher, Microwave Oven, Oven, Refrigerator
- Laundry: Hookups
Features
- Walk In Closet
- Flooring: Carpet, Hardwood, Tile
Interior area
- Total interior livable area: 1,426 sqft
Property
Parking
- Parking features: Attached, Garage
- Has attached garage: Yes
- Details: Contact manager
Features
- Exterior features: Walk In Closet
Details
- Additional structures: Garage(s)
Construction
Type & style
- Home type: SingleFamily
- Property subtype: Single Family Residence
Community & HOA
Location
- Region: Fayetteville
Financial & listing details
- Lease term: 1 Year
Price history
| Date | Event | Price |
|---|---|---|
| 8/7/2026 | Price change | $1,850-2.6%$1/sqft |
Source: Zillow Rentals Report a problem | ||
| 7/30/2026 | Listed for rent | $1,900$1/sqft |
Source: Zillow Rentals Report a problem | ||
| 7/25/2024 | Listing removed | -- |
Source: Zillow Rentals Report a problem | ||
| 7/3/2024 | Sold | $267,375-2.4%$188/sqft |
Source:  ArkansasOne MLS #1280027 Report a problem ArkansasOne MLS #1280027 Report a problem | ||
| 6/18/2024 | Listed for rent | $1,900$1/sqft |
Source: Zillow Rentals Report a problem | ||
| 4/4/2024 | Listing removed | $273,875$192/sqft |
Source: Rausch Coleman Homes Report a problem | ||
| 3/29/2024 | Listed for sale | $273,875$192/sqft |
Source: Rausch Coleman Homes Report a problem | ||
Neighborhood: 72701
Nearby schools
GreatSchools rating
- 9/10Elkins Elementary SchoolGrades: 3-5Distance: 4.2 mi
- 9/10Elkins Middle SchoolGrades: 6-8Distance: 4.2 mi
- 7/10Elkins High SchoolGrades: 9-12Distance: 4.2 mi