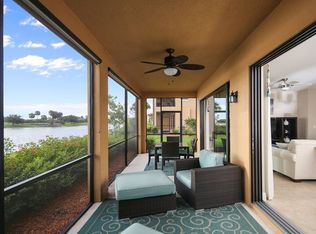
As an Audubon International Certified Signature Sanctuary, Sarasota National is coupled with native preserves and wetlands, that are meticulously landscaped into this large and open community. Driving down National Blvd with the walking trails, bike trails, lakes and ponds and glimpses of the golf course, one begins to see the luxurious nature of this community. With 2215 sqft of living space, this 3-bedroom, 2-bathroom with den, is an original WCI coach home. Enter this beautiful home from the first floor 2 car garage or glass front door into a large entry way perfect for greeting guests. The large staircase brings you up to an open great room, beautifully lit with exquisite light fixtures, gorgeous décor, tall ceilings and is perfect for entertaining or spending the day relaxing. Large impact-glass sliding doors in the great room offer a wall of light and window to the outdoor views. Views that include amazing sunsets that overlook the championship golf course and the pond with large birds and lots of fish. Sitting out on the overly expansive and shaded balcony, you can enjoy your morning coffee watching the birds, and in the evening watching the amazing sunsets while sipping a glass of wine. Entertaining will be enjoyable for all with the open concept kitchen and living areas. With many cabinets and an extra-large island, there will be no worries of storing all the cooking gear or the prep space and serving space needed for entertaining and gourmet cooking. The extra-large Master bedroom flows from the dining area and has views to the golf course and evening sunsets as well. The walk-in closet is hidden in the large, ensuite master bath which includes a dual-sink, quartz vanity with large light cabinetry, medicine cabinets, large linen closet. A large glass enclosed shower and water closet fill out the rest of this beautiful en-suite bathroom. Split design bedrooms add privacy to guests and owners a like. Just past the den/office, are two large bedrooms, laundry room and a bathroom. The office/den has engineered hardwood flooring and glass French doors to close over for privacy while working. The additional bedrooms are carpeted, well lit from windows and tall ceilings, and have large built-in closets. Sarasota National is more than just a place to live, it is a Lifestyle. THIS HOME HAS 2 DEEDED GOLF MEMBERSHIPS. Designed by Gordon B Lewis, this 18 hole championship golf course will challenge you and your friends. The fitness center and spa is a state-of-the-art 7,356-sqft fitness center with spa treatment rooms, cardio fitness area, group fitness rooms and men’s and women’s locker rooms. The outdoor amenities include a resort pool with lap lanes, a spa and beach entry, a poolside tiki bar, an 8,000-square-foot event lawn, expansive patios, tennis courts, bocce, pickleball and a separate dog park. After a day of swimming and fitness enjoy the Palm Club with its 13,167 sqft main clubhouse offering a full-service dining room with adjacent bar, lounge, library, coffee room, meeting and multi-purpose rooms. But wait- there is more! Sarasota National is just a short drive to the New Wellen Park, with exciting new shops, restaurants, walking trails and entertainment. Beaches, shopping, night-life and culture are all just a stones throw away from this luxurious community and beautiful home. Furnishings optional on a separate contract.
Sold for $570,000
$570,000
23463 AWABUKI DRIVE #17-202, VENICE, FL 34293
3beds
2,214sqft
Condominium
Built in 2016
-- sqft lot
$505,100 Zestimate®
$257/sqft
$4,077 Estimated rent
Home value
$505,100
$460,000 - $551,000
$4,077/mo
Zestimate® history
Owner options
List your home for rent
$4,077/mo
Rent Zestimate®
Find your next renter with Zillow Rental Manager. Plus, with online applications, you can quickly screen prospective tenants – for free.
$4,077/mo
Rent Zestimate®
Refinance and save
$4,873/mo
Est. payment
Refinancing to a lower rate could help reduce your monthly payments and save thousands over the life of the loan.
$4,873/mo
Est. payment
Explore your selling options
Work with a Zillow partner agent
Leverage their expertise and Zillow's premium Showcase listings to get your home seen by more buyers.
Get startedList with your own agent
Get your home in front of millions of buyers by listing it on Zillow.
Learn how to do itSell it yourself
Take full control of how buyers see your home on Zillow by listing For Sale by Owner (FSBO).
List your homeWhat's special
Resort poolChampionship golf courseLarge impact-glass sliding doorsExquisite light fixturesLarge light cabinetryExtra-large islandOpen concept kitchen
Zillow last checked:
Listing updated:
Listed by:
Colleen Waldoch 941-468-5555,
RE/MAX PLATINUM REALTY 941-929-9090,
Crystal Saly 253-495-1730,
RE/MAX PLATINUM REALTY
Bought with:
Crystal Saly, 3520502
RE/MAX PLATINUM REALTY
Colleen Waldoch, 3311245
RE/MAX PLATINUM REALTY
Source: Stellar MLS,MLS#: A4583647 Originating MLS: Sarasota - Manatee
Originating MLS: Sarasota - Manatee
Facts & features
Interior
Bedrooms & bathrooms
- Bedrooms: 3
- Bathrooms: 2
- Full bathrooms: 2
Primary bedroom
- Features: En Suite Bathroom, Walk-In Closet(s)
- Level: Second
- Dimensions: 14x17
Bedroom 2
- Features: Built-in Closet
- Level: Second
- Dimensions: 11x11
Bedroom 3
- Features: Built-in Closet
- Level: Second
- Dimensions: 18x10
Balcony porch lanai
- Level: Second
- Dimensions: 9x28
Dining room
- Level: Second
- Dimensions: 17x10
Great room
- Level: Second
- Dimensions: 28x19
Kitchen
- Level: Second
- Dimensions: 15x13
Office
- Features: Ceiling Fan(s)
- Level: Second
- Dimensions: 13x10
Heating
- Central, Electric
Cooling
- Central Air
Appliances
- Included: Dishwasher, Disposal, Dryer, Electric Water Heater, Microwave, Range, Refrigerator, Washer
Features
- Ceiling Fan(s), High Ceilings, PrimaryBedroom Upstairs, Open Floorplan, Solid Surface Counters, Solid Wood Cabinets, Split Bedroom, Stone Counters, Thermostat, Walk-In Closet(s)
- Flooring: Carpet, Engineered Hardwood, Porcelain Tile
- Windows: Window Treatments
- Has fireplace: No
Interior area
- Total structure area: 2,893
- Total interior livable area: 2,214 sqft
Property
Parking
- Total spaces: 2
- Parking features: Garage - Attached
- Attached garage spaces: 2
Features
- Levels: Two
- Stories: 2
- Exterior features: Balcony
- Has view: Yes
- View description: Golf Course, Water, Pond
- Has water view: Yes
- Water view: Water,Pond
- Waterfront features: Pond
Details
- Parcel number: 0465013008
- Zoning: RE1
- Special conditions: None
Construction
Type & style
- Home type: Condo
- Property subtype: Condominium
Materials
- Block, Stucco
- Foundation: Slab
- Roof: Tile
Condition
- New construction: No
- Year built: 2016
Utilities & green energy
- Sewer: Public Sewer
- Water: Public
- Utilities for property: Cable Connected, Electricity Connected, Fire Hydrant, Public, Sewer Connected, Underground Utilities, Water Connected
Community & HOA
Community
- Features: Fishing, Clubhouse, Community Mailbox, Deed Restrictions, Dog Park, Fitness Center, Gated Community - Guard, Golf, Irrigation-Reclaimed Water, Pool, Restaurant, Sidewalks
- Security: Fire Sprinkler System, Gated Community
- Pet fee: $0 monthly
- Subdivision: SARASOTA NATIONAL / OAK RUN 3
HOA
- Has HOA: Yes
- Amenities included: Clubhouse, Fitness Center, Gated, Golf Course, Pool, Recreation Facilities, Security, Spa/Hot Tub, Tennis Court(s)
- Services included: Cable TV, Common Area Taxes, Community Pool, Reserve Fund, Insurance, Internet, Maintenance Grounds, Manager, Pool Maintenance, Recreational Facilities, Sewer, Trash, Water
- HOA fee: $1,220 monthly
- HOA name: Tropical Isles/ Honna Nisbet
- HOA phone: 941-487-7927
- Second HOA name: Sarasota Master Association
- Second HOA phone: 941-720-0188
Location
- Region: Venice
Financial & listing details
- Price per square foot: $257/sqft
- Annual tax amount: $5,062
- Date on market: 9/29/2023
- Cumulative days on market: 94 days
- Listing terms: Cash,Conventional,FHA
- Ownership: Fee Simple
- Total actual rent: 0
- Electric utility on property: Yes
- Road surface type: Asphalt
Price history
| Date | Event | Price |
|---|---|---|
| 1/23/2024 | Sold | $570,000-6.6%$257/sqft |
Source:  Stellar MLS #A4583647 Report a problem Stellar MLS #A4583647 Report a problem | ||
| 1/2/2024 | Pending sale | $610,000$276/sqft |
Source: Stellar MLS #A4583647 Report a problem | ||
| 9/30/2023 | Listed for sale | $610,000$276/sqft |
Source: Stellar MLS #A4583647 Report a problem | ||
Public tax history
Tax history is unavailable.
Neighborhood: 34293
Nearby homes
- $377,4002 bd2 ba1.8k sqft23483 Awabuki Dr, Venice, FL 34293Off Market
- $433,0002 bd2 ba1.8k sqft23491 Awabuki Dr, Venice, FL 34293Off Market
- $570,0003 bd2 ba2.2k sqft23463 Awabuki Dr, Venice, FL 34293Sold

- $394,3002 bd2 ba1.8k sqft23451 Awabuki Dr, Venice, FL 34293Off Market
- $550,0003 bd2 ba2.2k sqft23471 Awabuki Dr, Venice, FL 34293Sold
- $460,8003 bd2 ba2.2k sqft23487 Awabuki Dr, Venice, FL 34293Off Market
- $421,4003 bd2 ba2.2k sqft23479 Awabuki Dr, Venice, FL 34293Off Market
- $441,8002 bd2 ba2.2k sqft23455 Awabuki Dr, Venice, FL 34293Off Market
- $423,2002 bd2 ba2.2k sqft23449 Awabuki Dr, Venice, FL 34293Off Market
Nearby schools
GreatSchools rating
- 9/10Taylor Ranch Elementary SchoolGrades: PK-5Distance: 0.4 mi
- 7/10Venice Middle SchoolGrades: 6-8Distance: 2.4 mi
- 7/10Venice Senior High SchoolGrades: 9-12Distance: 6.5 mi
Schools provided by the listing agent
- Elementary: Taylor Ranch Elementary
- Middle: Venice Area Middle
- High: Venice Senior High
Source: Stellar MLS. This data may not be complete. We recommend contacting the local school district to confirm school assignments for this home.
Get a cash offer in 3 minutes
Find out how much your home could sell for in as little as 3 minutes with a no-obligation cash offer.
Estimated market value
$505,100
Get a cash offer in 3 minutes
Find out how much your home could sell for in as little as 3 minutes with a no-obligation cash offer.
Estimated market value
$505,100
- Florida
- Sarasota County
- Venice
- 34293
- 23463 AWABUKI DRIVE Unit 17-202
Nearby cities
Nearby neighborhoods
Nearby zip codes
Other Venice Topics
