Welcome Home...Beauty, Comfort, and Exceptional Value Under $640K! Opportunities like this are rare, especially on a spacious 13,533 SQFT west-facing cul-de-sac lot backing to a tranquil greenbelt. This home offers more than just a place to live; it’s a lifestyle waiting for you to make it your own. Imagine relaxing evenings on your expansive 600+ SQFT covered patio, surrounded by privacy and endless outdoor possibilities, from gardening and play to peaceful nights under the stars. Inside, abundant natural light fills every room, creating a warm, inviting ambiance. With 4 bedrooms and 4 baths, there’s space for everyone, whether you’re hosting guests, raising a family, or enjoying your own quiet retreat. The open-concept main level makes everyday living effortless, while the spacious primary suite upstairs offers a serene escape featuring a luxurious bath, oversized walk-in closet, and sun-filled windows that make mornings a joy. The oversized 24-foot-deep two-car garage easily accommodates a crew-cab pickup and includes EV charging, ready for your future needs. At the heart of the home, the beautifully appointed kitchen features granite countertops, a central island, and all appliances included. The kitchen flows seamlessly into the cozy family room with a gas fireplace, perfect for movie nights and gatherings. A finished basement adds flexibility for workouts, hobbies, guests, or additional living space, plus abundant storage.
Additional Highlights: Expansive west-facing cul-de-sac lot backing to greenbelt for peace and privacy, EV charging station installed
Oversized, deep garage fits full crew-cab pickup, Convenient second-level laundry, Central air conditioning, All appliances included
Hand-scraped engineered hardwood floors, Versatile spaces ideal for entertaining or multi-generational living, Homes offering this level of beauty, comfort, and value at this price point are seldom available. Schedule your private showing today — this one won’t last!
Sold for $625,000
$625,000
23464 E Ontario Place, Aurora, CO 80016
4beds
3,285sqft
Single Family Residence
Built in 2010
0.31 Acres Lot
$608,800 Zestimate®
$190/sqft
$4,045 Estimated rent
Home value
$608,800
$566,000 - $651,000
$4,045/mo
Zestimate® history
Owner options
List your home for rent
$4,045/mo
Rent Zestimate®
Find your next renter with Zillow Rental Manager. Plus, with online applications, you can quickly screen prospective tenants – for free.
$4,045/mo
Rent Zestimate®
Refinance and save
$3,857/mo
Est. payment
Refinancing to a lower rate could help reduce your monthly payments and save thousands over the life of the loan.
$3,857/mo
Est. payment
Explore your selling options
Work with a Zillow partner agent
Leverage their expertise and Zillow's premium Showcase listings to get your home seen by more buyers.
Get startedList with your own agent
Get your home in front of millions of buyers by listing it on Zillow.
Learn how to do itSell it yourself
Take full control of how buyers see your home on Zillow by listing For Sale by Owner (FSBO).
List your homeWhat's special
Zillow last checked:
Listing updated:
Listed by:
Shawn Engel 303-308-8000 corealestateonline@gmail.com,
RE/MAX Alliance
Bought with:
Greg Waldmann, 40046783
RE/MAX Alliance
Source: REcolorado as distributed by MLS GRID,MLS#: 3144482
Facts & features
Interior
Bedrooms & bathrooms
- Bedrooms: 4
- Bathrooms: 4
- Full bathrooms: 2
- 3/4 bathrooms: 1
- 1/2 bathrooms: 1
- Main level bathrooms: 1
Bedroom
- Level: Upper
- Area: 121 Square Feet
- Dimensions: 11 x 11
Bedroom
- Level: Upper
- Area: 103 Square Feet
- Dimensions: 10 x 10.3
Bedroom
- Level: Basement
- Area: 154.5 Square Feet
- Dimensions: 10.3 x 15
Bathroom
- Level: Main
Bathroom
- Level: Basement
Bathroom
- Level: Upper
Other
- Level: Upper
Other
- Level: Upper
- Area: 208 Square Feet
- Dimensions: 13 x 16
Bonus room
- Description: Storage
- Level: Basement
- Area: 400 Square Feet
- Dimensions: 20 x 20
Dining room
- Level: Main
- Area: 150 Square Feet
- Dimensions: 10 x 15
Exercise room
- Description: Exercise And/Or Game Room
- Level: Basement
- Area: 210 Square Feet
- Dimensions: 12 x 17.5
Family room
- Level: Main
- Area: 289 Square Feet
- Dimensions: 17 x 17
Game room
- Description: Game And/Or Exersise Room
- Level: Basement
- Area: 210 Square Feet
- Dimensions: 12 x 17.5
Kitchen
- Level: Main
- Area: 130 Square Feet
- Dimensions: 10 x 13
Laundry
- Level: Upper
Living room
- Level: Main
- Area: 143 Square Feet
- Dimensions: 11 x 13
Utility room
- Level: Basement
Heating
- Forced Air, Natural Gas
Cooling
- Central Air
Appliances
- Included: Dishwasher, Disposal, Gas Water Heater, Microwave, Oven, Range, Refrigerator
Features
- High Ceilings, Open Floorplan, Primary Suite, Smoke Free, Vaulted Ceiling(s), Walk-In Closet(s)
- Flooring: Carpet, Laminate, Tile
- Windows: Double Pane Windows, Window Coverings, Window Treatments
- Basement: Full
- Number of fireplaces: 1
- Fireplace features: Family Room, Gas, Gas Log
- Common walls with other units/homes: No Common Walls
Interior area
- Total structure area: 3,285
- Total interior livable area: 3,285 sqft
- Finished area above ground: 2,141
- Finished area below ground: 802
Property
Parking
- Total spaces: 2
- Parking features: Electric Vehicle Charging Station(s), Oversized
- Attached garage spaces: 2
Features
- Levels: Two
- Stories: 2
- Patio & porch: Covered, Patio
- Exterior features: Garden, Private Yard
- Has private pool: Yes
- Pool features: Private
- Has spa: Yes
- Spa features: Heated
- Fencing: Partial
- Has view: Yes
- View description: Meadow
Lot
- Size: 0.31 Acres
- Features: Cul-De-Sac, Greenbelt, Irrigated, Landscaped, Level, Master Planned, Near Public Transit, Sprinklers In Front
Details
- Parcel number: 034660054
- Zoning: PUD
- Special conditions: Standard
Construction
Type & style
- Home type: SingleFamily
- Architectural style: Contemporary
- Property subtype: Single Family Residence
Materials
- Frame, Rock, Stone
- Foundation: Concrete Perimeter
- Roof: Concrete
Condition
- Updated/Remodeled
- Year built: 2010
Details
- Builder name: Richmond American Homes
- Warranty included: Yes
Utilities & green energy
- Electric: 220 Volts in Garage
- Sewer: Public Sewer
- Water: Public
- Utilities for property: Cable Available, Electricity Connected, Internet Access (Wired), Natural Gas Connected, Phone Available
Community & HOA
Community
- Security: Carbon Monoxide Detector(s), Smoke Detector(s)
- Subdivision: Tallyns Reach North
HOA
- Has HOA: Yes
- Amenities included: Pool
- HOA fee: $231 annually
- HOA name: Tallyn's Reach Master
- HOA phone: 303-530-0700
- Second HOA fee: $260 quarterly
- Second HOA name: Tallyn's Reach Authority (Metro)
- Second HOA phone: 303-265-7949
Location
- Region: Aurora
Financial & listing details
- Price per square foot: $190/sqft
- Tax assessed value: $646,800
- Annual tax amount: $5,231
- Date on market: 9/9/2025
- Listing terms: Cash,Conventional,FHA,VA Loan
- Exclusions: Seller's Personal Property. Hot Tub Is Excluded.
- Ownership: Individual
- Electric utility on property: Yes
- Road surface type: Paved
Price history
| Date | Event | Price |
|---|---|---|
| 12/29/2025 | Sold | $625,000-2.2%$190/sqft |
Source:  REcolorado as distributed by MLS GRID #3144482 Report a problem REcolorado as distributed by MLS GRID #3144482 Report a problem | ||
| 11/29/2025 | Pending sale | $639,000$195/sqft |
Source: REcolorado as distributed by MLS GRID #3144482 Report a problem | ||
| 10/16/2025 | Price change | $639,000-3.2%$195/sqft |
Source: REcolorado as distributed by MLS GRID #3144482 Report a problem | ||
| 9/9/2025 | Listed for sale | $659,990+95.3%$201/sqft |
Source: REcolorado as distributed by MLS GRID #3144482 Report a problem | ||
| 9/2/2014 | Sold | $338,000$103/sqft |
Source: Public Record Report a problem | ||
| 7/19/2014 | Price change | $338,000-0.6%$103/sqft |
Source: Cherry Creek Properties #8185410 Report a problem | ||
| 6/28/2014 | Price change | $340,000+0.9%$104/sqft |
Source: Cherry Creek Properties #8185410 Report a problem | ||
| 6/20/2014 | Listed for sale | $337,000-2.3%$103/sqft |
Source: Cherry Creek Properties #8185410 Report a problem | ||
| 5/3/2014 | Listing removed | $345,000$105/sqft |
Source: Cherry Creek Properties #8185410 Report a problem | ||
| 4/2/2014 | Listed for sale | $345,000+21.6%$105/sqft |
Source: Cherry Creek Properties #8185410 Report a problem | ||
| 9/22/2012 | Listing removed | $2,095$1/sqft |
Source: vFlyer Rentals Report a problem | ||
| 9/15/2012 | Price change | $2,095-2.6%$1/sqft |
Source: vFlyer Rentals Report a problem | ||
| 8/23/2012 | Price change | $2,150-8.5%$1/sqft |
Source: vFlyer Rentals Report a problem | ||
| 8/4/2012 | Listed for rent | $2,350$1/sqft |
Source: vFlyer Rentals Report a problem | ||
| 7/14/2010 | Sold | $283,700$86/sqft |
Source: Public Record Report a problem | ||
Public tax history
| Year | Property taxes | Tax assessment |
|---|---|---|
| 2025 | $5,231 +10.3% | $40,425 -9.4% |
| 2024 | $4,743 +18.2% | $44,622 -8.5% |
| 2023 | $4,014 -0.2% | $48,776 +43.3% |
| 2022 | $4,021 | $34,034 -2.8% |
| 2021 | -- | $35,014 +8.4% |
| 2020 | $4,097 +14.1% | $32,311 |
| 2019 | $3,590 | -- |
| 2018 | $3,590 +0.8% | $27,979 |
| 2017 | $3,560 | $27,979 +3.8% |
| 2016 | -- | $26,945 |
| 2015 | -- | $26,945 +16.5% |
| 2014 | -- | $23,131 +3.6% |
| 2013 | $3,069 | $22,320 |
| 2012 | -- | $22,320 |
| 2011 | $663 +6.1% | $22,320 +327.6% |
| 2010 | $625 -37.8% | $5,220 +4.4% |
| 2009 | $1,004 | $5,000 -37.3% |
| 2008 | -- | $7,975 |
| 2007 | -- | $7,975 |
Find assessor info on the county website
Neighborhood: Tallyn's Reach
Nearby homes
- $654,2004 bd3 ba3.6k sqft23434 E Ontario Pl, Aurora, CO 80016Off Market

- $706,6004 bd3 ba3.6k sqft23494 E Ontario Pl, Aurora, CO 80016Off Market
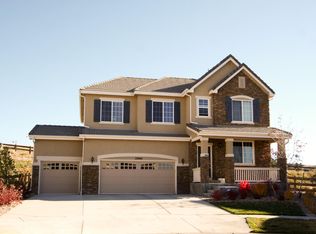
- $705,0005 bd4 ba3.4k sqft23404 E Ontario Pl, Aurora, CO 80016Sold
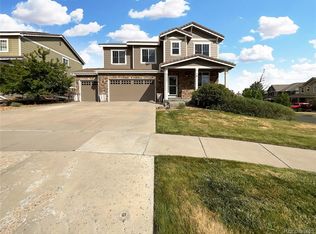
- $624,9004 bd3 ba2.6k sqft23429 E Briarwood Pl, Aurora, CO 80016Sold
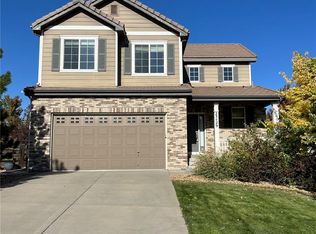
- $698,0004 bd4 ba2.4k sqft23493 E Ontario Pl, Aurora, CO 80016Off Market
- $755,2003 bd5 ba2.9k sqft23433 E Ontario Pl, Aurora, CO 80016Off Market
- $745,0005 bd4 ba4.1k sqft23463 E Ontario Pl, Aurora, CO 80016Off Market
- $600,0004 bd4 ba3.2k sqft23403 E Ontario Pl, Aurora, CO 80016Sold
Nearby schools
GreatSchools rating
- 7/10Coyote Hills Elementary SchoolGrades: PK-5Distance: 0.7 mi
- 6/10Infinity Middle SchoolGrades: 6-8Distance: 2.2 mi
- 8/10Cherokee Trail High SchoolGrades: 9-12Distance: 1.9 mi
Schools provided by the listing agent
- Elementary: Coyote Hills
- Middle: Fox Ridge
- High: Cherokee Trail
- District: Cherry Creek 5
Source: REcolorado as distributed by MLS GRID. This data may not be complete. We recommend contacting the local school district to confirm school assignments for this home.
Get a cash offer in 3 minutes
Find out how much your home could sell for in as little as 3 minutes with a no-obligation cash offer.
Estimated market value
$608,800
Get a cash offer in 3 minutes
Find out how much your home could sell for in as little as 3 minutes with a no-obligation cash offer.
Estimated market value
$608,800
- Colorado
- Arapahoe County
- Aurora
- 80016
- Tallyn's Reach
- 23464 E Ontario Place
Nearby cities
Nearby neighborhoods
Nearby zip codes
Other Aurora Topics
