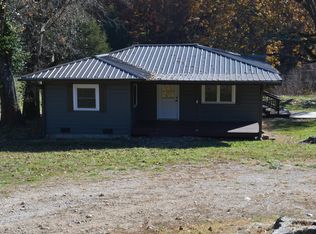
Looking for the perfect getaway for all your hunting and fishing needs? Look no further than this charming 2 bedroom, 1 bath cabin situated in the heart of a hunter's paradise. Minutes from access to Flat Creek and boasting its very own pond, this cabin is the ultimate retreat for those seeking outdoor adventure. This would also make a great rental with its proximity to Flax Creek and the abundance of hunting opportunities in this area, there is no doubt that this cabin would be in high demand among those seeking a rustic getaway. Whether you're looking to rent out the cabin year around or just during the peak hunting and fishing seasons, this property is sure to attract plenty of interest.Heating is Mini-Splits
Closed
Price Unknown
23465 State Hwy Ee, Aurora, MO 65605
2beds
796sqft
Single Family Residence
Built in 1960
39.5 Acres Lot
$266,600 Zestimate®
$--/sqft
$890 Estimated rent
Home value
$266,600
$219,000 - $323,000
$890/mo
Zestimate® history
Owner options
List your home for rent
$890/mo
Rent Zestimate®
Find your next renter with Zillow Rental Manager. Plus, with online applications, you can quickly screen prospective tenants – for free.
$890/mo
Rent Zestimate®
Refinance and save
Refinancing to a lower rate could help reduce your monthly payments and save thousands over the life of the loan.
Explore your selling options
Work with a Zillow partner agent
Leverage their expertise and Zillow's premium Showcase listings to get your home seen by more buyers.
Get startedList with your own agent
Get your home in front of millions of buyers by listing it on Zillow.
Learn how to do itSell it yourself
Take full control of how buyers see your home on Zillow by listing For Sale by Owner (FSBO).
List your homeWhat's special
Zillow last checked:
Listing updated:
Listed by:
Teresa L Scheel 417-229-2635,
Coldwell Banker Show-Me Properties
Bought with:
Non-MLSMember Non-MLSMember, 111
Default Non Member Office
Source: SOMOMLS as distributed by MLS GRID,MLS#: 60244251
Facts & features
Interior
Bedrooms & bathrooms
- Bedrooms: 2
- Bathrooms: 1
- Full bathrooms: 1
Heating
- Other, Mini-Splits
Cooling
- Ductless
Appliances
- Included: Gas Cooktop, Gas Water Heater, Refrigerator
Features
- Internet - Fiber Optic
- Has basement: No
- Has fireplace: No
- Fireplace features: None
Interior area
- Total structure area: 796
- Total interior livable area: 796 sqft
- Finished area above ground: 796
- Finished area below ground: 0
Property
Parking
- Total spaces: 2
- Parking features: Circular Driveway
- Garage spaces: 2
- Carport spaces: 2
- Has uncovered spaces: Yes
Features
- Levels: One
- Patio & porch: Covered, Deck
- Fencing: Barbed Wire,Partial
Lot
- Size: 39.5 Acres
- Topography: Hilly,Open,Sloped,Wooded
Details
- Additional structures: Shed(s)
- Parcel number: 1190290000000012000
Construction
Type & style
- Home type: SingleFamily
- Architectural style: Cape Cod
- Property subtype: Single Family Residence
Materials
- Foundation: Block, Crawl Space
- Roof: Metal
Condition
- Year built: 1960
Utilities & green energy
- Sewer: Private Sewer
- Water: Private
Community & HOA
Community
- Subdivision: N/A
Location
- Region: Aurora
Financial & listing details
- Annual tax amount: $351
- Date on market: 8/2/2024
- Listing terms: Cash,Conventional
- Road surface type: Blacktop
Price history
| Date | Event | Price |
|---|---|---|
| 9/8/2023 | Sold | -- |
Source:  SOMOMLS as distributed by MLS GRID #60244251 Report a problem SOMOMLS as distributed by MLS GRID #60244251 Report a problem | ||
Public tax history
Tax history is unavailable.
Neighborhood: 65605
Nearby homes
- $--2 bd1 ba796 sqft23465 State Highway Ee, Aurora, MO 65605Sold
- $314,5002 bd1 ba1.2k sqft23410 State Highway Ee, Cassville, MO 65605Off Market

- $357,1003 bd1 ba2.4k sqft20040 Lawrence #2240, Aurora, MO 65605Off Market

- $160,200-- bd1 ba-- sqft23604 State Highway Ee, Aurora, MO 65605Off Market
- $--30.6 Acres23669 Highway, Aurora, MO 65605Sold
- $13,100-- bd-- ba-- sqft25483 Farm Road 2264, Golden, MO 65658Off Market
- $338,4003 bd2 ba1.5k sqft24111 State Highway Ee, Aurora, MO 65605Off Market
- $377,6001 bd1 ba2.5k sqft24000 State Highway Ee, Aurora, MO 65605Off Market
Nearby schools
GreatSchools rating
- NAEunice Thomas Elementary SchoolGrades: PK-2Distance: 13.1 mi
- 8/10Cassville Middle SchoolGrades: 6-8Distance: 13.1 mi
- 5/10Cassville High SchoolGrades: 9-12Distance: 13.1 mi
Schools provided by the listing agent
- Elementary: Cassville
- Middle: Cassville
- High: Cassville
Source: SOMOMLS as distributed by MLS GRID. This data may not be complete. We recommend contacting the local school district to confirm school assignments for this home.
- Missouri
- Barry County
- Aurora
- 65605
- 23465 State Hwy Ee
Nearby cities
Nearby zip codes
Other Aurora Topics
