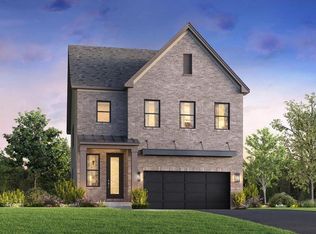
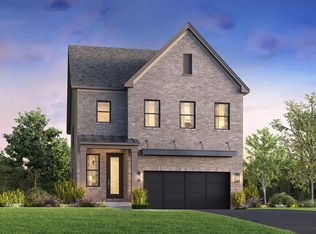
Welcome to the Hallerbos Modern Farmhouse, where style meets comfort in the most spectacular way! This stunning home is not just a place to live; it's an experience waiting to unfold. The moment you walk through the door, you’ll be greeted by soaring 9-foot ceilings that fill every room with a sense of grandeur and openness. These high ceilings don’t just look impressive—they create a bright, airy atmosphere that’s perfect for relaxing or entertaining. Whether you’re lounging with family or hosting friends, it’s an environment that makes every moment feel special. Your Dream Kitchen, the heart of your home, offers an open-concept kitchen that combines luxury with functionality. With designer-appointed upgrades, this kitchen will have you falling in love with cooking all over again. Picture yourself preparing a delicious meal on sleek countertops, surrounded by high-end appliances and stylish finishes that make every cooking experience feel like an upscale culinary adventure. It’s not just a kitchen—it’s a space that makes hosting parties and family gatherings a breeze! Every corner of the Hallerbos Modern Farmhouse showcases stunning design and thoughtful details that elevate the overall living experience. This home was built with the modern homeowner in mind, blending sophisticated style with ultimate comfort. From top-tier finishes to a layout that flows seamlessly, it’s clear that no detail was overlooked. Imagine stepping into your own private oasis, set on a generously sized corner lot. The possibilities are endless for creating your dream backyard—whether it’s hosting summer barbecues, enjoying a peaceful garden, or simply soaking in the open space that makes this home feel like a personal retreat. Ideally situated just moments from a scenic park, this home offers the perfect blend of convenience and outdoor enjoyment. Whether it’s a morning walk, an afternoon picnic, or a place for play and relaxation, the nearby green space provides endless opportunities to connect with nature. Experience the best of both worlds—peaceful surroundings with easy access to recreation and community activities. Mark your calendars—this incredible home is yours to move into by May/June 2025! The excitement of owning a brand-new, custom-designed home is just around the corner, and there’s plenty of time to get everything ready for your fresh start. Don’t wait—this stunning property is waiting for you to make it your own!
Sold for $1,097,950
$1,097,950
23467 Parkside Village Cir, Aldie, VA 20105
5beds
3,379sqft
Single Family Residence
Built in 2025
4,755 Square Feet Lot
$1,125,300 Zestimate®
$325/sqft
$4,903 Estimated rent
Home value
$1,125,300
$1.07M - $1.18M
$4,903/mo
Zestimate® history
Owner options
List your home for rent
$4,903/mo
Rent Zestimate®
Find your next renter with Zillow Rental Manager. Plus, with online applications, you can quickly screen prospective tenants – for free.
$4,903/mo
Rent Zestimate®
Refinance and save
$6,769/mo
Est. payment
Refinancing to a lower rate could help reduce your monthly payments and save thousands over the life of the loan.
$6,769/mo
Est. payment
Explore your selling options
Work with a Zillow partner agent
Leverage their expertise and Zillow's premium Showcase listings to get your home seen by more buyers.
Get startedList with your own agent
Get your home in front of millions of buyers by listing it on Zillow.
Learn how to do itSell it yourself
Take full control of how buyers see your home on Zillow by listing For Sale by Owner (FSBO).
List your homeWhat's special
Stylish finishesSleek countertopsLuxury with functionalityStunning designCreating your dream backyardDesigner-appointed upgradesThoughtful details
Zillow last checked:
Listing updated:
Listed by:
Carla Brown 703-623-3462,
Toll Brothers Real Estate Inc.
Bought with:
Paul Thistle, 0225190326
Take 2 Real Estate LLC
Source: Bright MLS,MLS#: VALO2089810
Facts & features
Interior
Bedrooms & bathrooms
- Bedrooms: 5
- Bathrooms: 5
- Full bathrooms: 4
- 1/2 bathrooms: 1
- Main level bathrooms: 1
Rooms
- Room types: Dining Room, Primary Bedroom, Bedroom 2, Bedroom 3, Bedroom 4, Bedroom 5, Kitchen, Foyer, Great Room, Recreation Room
Primary bedroom
- Features: Walk-In Closet(s), Flooring - Laminate Plank, Attached Bathroom
- Level: Upper
- Area: 270 Square Feet
- Dimensions: 18 x 15
Bedroom 2
- Features: Walk-In Closet(s), Flooring - Laminate Plank, Attached Bathroom
- Level: Upper
- Area: 143 Square Feet
- Dimensions: 13 x 11
Bedroom 3
- Features: Walk-In Closet(s), Flooring - Laminate Plank
- Level: Upper
- Area: 132 Square Feet
- Dimensions: 11 x 12
Bedroom 4
- Features: Flooring - Laminate Plank
- Level: Upper
- Area: 143 Square Feet
- Dimensions: 13 x 11
Bedroom 5
- Features: Flooring - Carpet, Attached Bathroom, Walk-In Closet(s)
- Level: Lower
- Area: 132 Square Feet
- Dimensions: 12 x 11
Dining room
- Features: Flooring - Laminate Plank
- Level: Main
- Area: 140 Square Feet
- Dimensions: 14 x 10
Foyer
- Features: Flooring - Laminate Plank
- Level: Main
Great room
- Features: Flooring - Laminate Plank
- Level: Main
- Area: 330 Square Feet
- Dimensions: 22 x 15
Kitchen
- Features: Granite Counters, Kitchen Island, Flooring - Laminate Plank
- Level: Main
- Area: 168 Square Feet
- Dimensions: 14 x 12
Recreation room
- Features: Flooring - Carpet
- Level: Lower
- Area: 300 Square Feet
- Dimensions: 20 x 15
Heating
- Heat Pump, Programmable Thermostat, Natural Gas
Cooling
- Central Air, Programmable Thermostat, Electric
Appliances
- Included: Cooktop, Dishwasher, Freezer, Oven, Disposal, Ice Maker, Microwave, Oven/Range - Gas, Range Hood, Refrigerator, Water Heater
- Laundry: Hookup
Features
- Walk-In Closet(s), Recessed Lighting, Bar, Dining Area, Pantry, Family Room Off Kitchen, Upgraded Countertops, Open Floorplan, Combination Dining/Living, Kitchen - Gourmet, Combination Kitchen/Dining, Kitchen Island, Dry Wall, 9'+ Ceilings
- Flooring: Carpet, Hardwood
- Doors: Sliding Glass
- Windows: Energy Efficient, Low Emissivity Windows, Vinyl Clad
- Basement: Partial,Concrete,Space For Rooms
- Has fireplace: No
Interior area
- Total structure area: 3,708
- Total interior livable area: 3,379 sqft
- Finished area above ground: 2,634
- Finished area below ground: 745
Property
Parking
- Total spaces: 4
- Parking features: Garage Faces Front, Garage Door Opener, Inside Entrance, Asphalt, Private, Attached, Driveway
- Attached garage spaces: 2
- Uncovered spaces: 2
Accessibility
- Accessibility features: Doors - Lever Handle(s)
Features
- Levels: Three
- Stories: 3
- Exterior features: Sidewalks, Street Lights
- Pool features: None
Lot
- Size: 4,755 Square Feet
- Features: Landscaped, Level
Details
- Additional structures: Above Grade, Below Grade
- Parcel number: NO TAX RECORD
- Zoning: N/A
- Special conditions: Standard
Construction
Type & style
- Home type: SingleFamily
- Architectural style: Craftsman
- Property subtype: Single Family Residence
Materials
- Advanced Framing, Batts Insulation, Blown-In Insulation, Brick Front, Low VOC Insulation, Low VOC Products/Finishes, Spray Foam Insulation, Vinyl Siding
- Foundation: Concrete Perimeter
- Roof: Architectural Shingle
Condition
- Excellent
- New construction: Yes
- Year built: 2025
Details
- Builder model: Hallerbos Modern Farmhouse
- Builder name: Toll Brothers
Utilities & green energy
- Sewer: Public Sewer
- Water: Public
- Utilities for property: Underground Utilities
Community & HOA
Community
- Security: Smoke Detector(s), Carbon Monoxide Detector(s), Security System
- Subdivision: Parkside Village
HOA
- Has HOA: Yes
- Amenities included: Basketball Court, Jogging Path, Picnic Area, Other, Tot Lots/Playground
- Services included: Common Area Maintenance, Snow Removal, Trash
- HOA fee: $103 monthly
Location
- Region: Aldie
Financial & listing details
- Price per square foot: $325/sqft
- Date on market: 2/26/2025
- Listing agreement: Exclusive Right To Sell
- Ownership: Fee Simple
Price history
| Date | Event | Price |
|---|---|---|
| 5/14/2025 | Sold | $1,097,950$325/sqft |
Source:  Bright MLS #VALO2089810 Report a problem Bright MLS #VALO2089810 Report a problem | ||
| 4/2/2025 | Pending sale | $1,097,950$325/sqft |
Source: Bright MLS #VALO2089810 Report a problem | ||
| 3/18/2025 | Price change | $1,097,950-2.7%$325/sqft |
Source:  Toll Brothers Inc. Report a problem Toll Brothers Inc. Report a problem | ||
| 3/5/2025 | Price change | $1,127,950-0.4%$334/sqft |
Source: Bright MLS #VALO2089810 Report a problem | ||
| 2/26/2025 | Listed for sale | $1,132,950$335/sqft |
Source: Bright MLS #VALO2089810 Report a problem | ||
Public tax history
Tax history is unavailable.
Neighborhood: 20105
Nearby homes
- $1,128,5865 bd5 ba3.3k sqft23415 Parkside Village Cir, Aldie, VA 20105Sold

- $1,104,8475 bd5 ba-- sqft23407 Parkside Village Cir, Aldie, VA 20105Sold
- $1,221,4845 bd5 ba-- sqft23399 Parkside Village Cir, Aldie, VA 20105Sold
- $1,156,6605 bd5 ba3.6k sqft23475 Parkside Village Cir, Aldie, VA 20105Sold
- $1,122,8604 bd3 ba-- sqft23462 Parkside Village Cir, Aldie, VA 20105Sold
- $1,406,0766 bd5 ba1.1k sqft23466 Parkside Village Cir, Aldie, VA 20105Sold
- $1,495,2166 bd6 ba-- sqft41655 Walking Meadow Dr, Aldie, VA 20105Sold
- $1,460,0006 bd6 ba4.4k sqft41697 Carefree Ct, Aldie, VA 20105Sold
Nearby schools
GreatSchools rating
- 10/10Madison's Trust ElementaryGrades: PK-5Distance: 1.1 mi
- 9/10Brambleton Middle SchoolGrades: 7-8Distance: 0.9 mi
- 9/10Independence HighGrades: 9-12Distance: 0.7 mi
Schools provided by the listing agent
- Elementary: Sycolin Creek
- Middle: Brambleton
- High: Independence
- District: Loudoun County Public Schools
Source: Bright MLS. This data may not be complete. We recommend contacting the local school district to confirm school assignments for this home.
Get a cash offer in 3 minutes
Find out how much your home could sell for in as little as 3 minutes with a no-obligation cash offer.
Estimated market value
$1,125,300
Get a cash offer in 3 minutes
Find out how much your home could sell for in as little as 3 minutes with a no-obligation cash offer.
Estimated market value
$1,125,300
- Virginia
- Loudoun County
- Aldie
- 20105
- 23467 Parkside Village Cir
Nearby cities
Nearby zip codes
Other Aldie Topics
