Welcome to the Konni Modern Farmhouse—where luxury, comfort, and style meet in the most spectacular way. Tucked away on a private cul-de-sac with lush, wooded views, this home is designed to impress from the moment you arrive. With 6 bedrooms and 6 full baths, including a main-level guest suite, you’ll have all the space you need for family and entertaining. Inside, soaring hardwood floors lead you into a chef’s dream kitchen with top-of-the-line appliances, custom cabinetry, and an oversized island perfect for gatherings. Upstairs, the primary suite is your own private retreat, featuring a spa-like bath with a free-standing tub and oversized shower. Added windows fill the room with natural light, while the laundry room—complete with a washer, dryer, sink, and ample cabinetry—adds convenience to daily living. The finished lower level is the ultimate hangout spot for movie nights, game days, or hosting friends. Outdoors, enjoy peaceful mornings on your front porch or unwind in the evening on your backyard patio under the stars. This is more than just a home—it’s your forever escape, and it’s ready for you today. Call us today to learn more!
Sold for $1,460,000
$1,460,000
41697 Carefree Ct, Aldie, VA 20105
6beds
4,476sqft
Single Family Residence
Built in 2025
6,787 Square Feet Lot
$1,479,700 Zestimate®
$326/sqft
$5,986 Estimated rent
Home value
$1,479,700
$1.41M - $1.55M
$5,986/mo
Zestimate® history
Owner options
List your home for rent
$5,986/mo
Rent Zestimate®
Find your next renter with Zillow Rental Manager. Plus, with online applications, you can quickly screen prospective tenants – for free.
$5,986/mo
Rent Zestimate®
Refinance and save
$9,018/mo
Est. payment
Refinancing to a lower rate could help reduce your monthly payments and save thousands over the life of the loan.
$9,018/mo
Est. payment
Explore your selling options
Work with a Zillow partner agent
Leverage their expertise and Zillow's premium Showcase listings to get your home seen by more buyers.
Get startedList with your own agent
Get your home in front of millions of buyers by listing it on Zillow.
Learn how to do itSell it yourself
Take full control of how buyers see your home on Zillow by listing For Sale by Owner (FSBO).
List your homeWhat's special
Finished lower levelLush wooded viewsBackyard patioPrivate cul-de-sacTop-of-the-line appliancesFront porchOversized island
Zillow last checked:
Listing updated:
Listed by:
Carla Brown 703-623-3462,
Toll Brothers Real Estate Inc.
Bought with:
Mr. Prasanth Bandi, 0225203157
National Realty, LLC
Source: Bright MLS,MLS#: VALO2105800
Facts & features
Interior
Bedrooms & bathrooms
- Bedrooms: 6
- Bathrooms: 6
- Full bathrooms: 6
- Main level bathrooms: 1
- Main level bedrooms: 1
Rooms
- Room types: Dining Room, Primary Bedroom, Bedroom 2, Bedroom 3, Bedroom 4, Bedroom 5, Kitchen, Basement, Great Room, Loft, Recreation Room, Bedroom 6
Primary bedroom
- Features: Walk-In Closet(s), Attached Bathroom, Flooring - Carpet
- Level: Upper
Bedroom 2
- Features: Walk-In Closet(s), Attached Bathroom, Flooring - Carpet
- Level: Upper
Bedroom 3
- Features: Walk-In Closet(s), Flooring - Carpet, Attached Bathroom
- Level: Upper
Bedroom 4
- Features: Flooring - Carpet, Attached Bathroom, Walk-In Closet(s)
- Level: Upper
Bedroom 5
- Features: Attached Bathroom, Flooring - HardWood
- Level: Main
Bedroom 6
- Features: Flooring - Carpet, Walk-In Closet(s), Attached Bathroom
- Level: Lower
Basement
- Features: Flooring - Carpet
- Level: Lower
Dining room
- Features: Flooring - HardWood
- Level: Main
Great room
- Features: Flooring - HardWood, Fireplace - Gas
- Level: Main
Kitchen
- Features: Kitchen Island, Flooring - HardWood
- Level: Main
Loft
- Features: Flooring - HardWood
- Level: Upper
Recreation room
- Features: Flooring - Carpet
- Level: Lower
Heating
- Heat Pump, Programmable Thermostat, Natural Gas
Cooling
- Central Air, Programmable Thermostat, Electric
Appliances
- Included: Cooktop, Dishwasher, Disposal, Dryer, Exhaust Fan, Microwave, Oven/Range - Gas, Range Hood, Refrigerator, Six Burner Stove, Washer, Water Heater
- Laundry: Hookup, Upper Level, Dryer In Unit, Washer In Unit
Features
- Walk-In Closet(s), Recessed Lighting, Dining Area, Pantry, Entry Level Bedroom, Family Room Off Kitchen, Upgraded Countertops, Open Floorplan, Combination Dining/Living, Combination Kitchen/Dining, Combination Kitchen/Living, Kitchen - Gourmet, Kitchen Island, Dry Wall, 9'+ Ceilings
- Flooring: Carpet, Ceramic Tile, Hardwood
- Doors: Sliding Glass
- Windows: Low Emissivity Windows, Screens, Sliding, Vinyl Clad, Energy Efficient
- Basement: Partial,Interior Entry,Partially Finished,Concrete,Space For Rooms,Sump Pump
- Number of fireplaces: 1
- Fireplace features: Glass Doors, Gas/Propane, Mantel(s)
Interior area
- Total structure area: 4,790
- Total interior livable area: 4,476 sqft
- Finished area above ground: 3,466
- Finished area below ground: 1,010
Property
Parking
- Total spaces: 4
- Parking features: Garage Faces Front, Garage Door Opener, Inside Entrance, Asphalt, Driveway, Private, Attached
- Attached garage spaces: 2
- Uncovered spaces: 2
Accessibility
- Accessibility features: Doors - Lever Handle(s)
Features
- Levels: Two
- Stories: 2
- Patio & porch: Patio, Porch
- Exterior features: Sidewalks, Street Lights, Extensive Hardscape, Stone Retaining Walls
- Pool features: None
- Has view: Yes
- View description: Trees/Woods
Lot
- Size: 6,787 Square Feet
- Features: Landscaped, Private, Pipe Stem, Premium, Wooded, Backs to Trees, Cul-De-Sac, Level
Details
- Additional structures: Above Grade, Below Grade
- Parcel number: N/A
- Zoning: N/A
- Special conditions: Standard
Construction
Type & style
- Home type: SingleFamily
- Architectural style: Craftsman
- Property subtype: Single Family Residence
Materials
- Advanced Framing, Batts Insulation, Blown-In Insulation, Low VOC Insulation, Low VOC Products/Finishes, Spray Foam Insulation, Stone, Vinyl Siding
- Foundation: Slab
- Roof: Architectural Shingle,Metal
Condition
- New construction: Yes
- Year built: 2025
Details
- Builder model: Konni Modern Farmhouse
- Builder name: Toll Brothers
Utilities & green energy
- Sewer: Public Sewer
- Water: Public
- Utilities for property: Underground Utilities
Community & HOA
Community
- Security: Main Entrance Lock, Motion Detectors, Security System, Carbon Monoxide Detector(s), Smoke Detector(s), Monitored
- Subdivision: Parkside Village
HOA
- Has HOA: Yes
- Amenities included: Basketball Court, Jogging Path, Picnic Area, Other, Tot Lots/Playground
- Services included: Common Area Maintenance, Snow Removal, Trash
- HOA fee: $103 monthly
Location
- Region: Aldie
Financial & listing details
- Price per square foot: $326/sqft
- Date on market: 8/28/2025
- Listing agreement: Exclusive Right To Sell
- Ownership: Fee Simple
Price history
| Date | Event | Price |
|---|---|---|
| 11/30/2025 | Sold | $1,460,000-2.6%$326/sqft |
Source:  Bright MLS #VALO2105800 Report a problem Bright MLS #VALO2105800 Report a problem | ||
| 10/28/2025 | Pending sale | $1,499,000$335/sqft |
Source: Bright MLS #VALO2105800 Report a problem | ||
| 10/14/2025 | Price change | $1,499,000-3.3%$335/sqft |
Source: Bright MLS #VALO2105800 Report a problem | ||
| 8/28/2025 | Listed for sale | $1,550,000$346/sqft |
Source: Bright MLS #VALO2105800 Report a problem | ||
Public tax history
Tax history is unavailable.
Neighborhood: 20105
Nearby homes
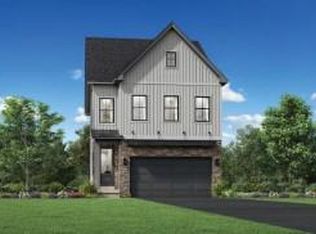
- $1,037,0006 bd6 ba3.3k sqft41705 Carefree Ct, Aldie, VA 20105New Construction
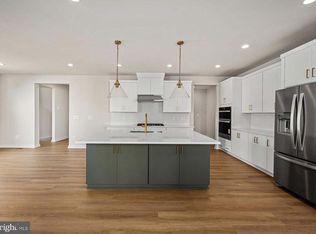
- $1,045,0006 bd6 ba3.3k sqft41709 Carefree Ct, Aldie, VA 20105New Construction
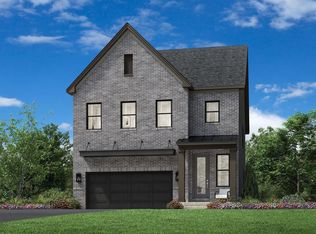
- $1,038,0005 bd5 ba3.6k sqft41676 Carefree Ct, Aldie, VA 20105Sold
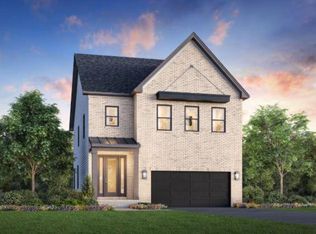
- $1,075,0005 bd5 ba3.3k sqft41684 Carefree Ct, Aldie, VA 20105Sold
- $1,181,7895 bd5 ba4.2k sqft23362 Parkside Village Cir, Aldie, VA 20105Sold
- $1,495,2166 bd6 ba-- sqft41655 Walking Meadow Dr, Aldie, VA 20105Sold
- $1,156,6605 bd5 ba3.6k sqft23475 Parkside Village Cir, Aldie, VA 20105Sold
- $1,110,0005 bd5 ba3.6k sqft23359 Parkside Village Cir, Aldie, VA 20105Sold
Nearby schools
GreatSchools rating
- 10/10Madison's Trust ElementaryGrades: PK-5Distance: 1.1 mi
- 9/10Brambleton Middle SchoolGrades: 7-8Distance: 0.8 mi
- 9/10Independence HighGrades: 9-12Distance: 0.6 mi
Schools provided by the listing agent
- Elementary: Sycolin Creek
- Middle: Brambleton
- High: Independence
- District: Loudoun County Public Schools
Source: Bright MLS. This data may not be complete. We recommend contacting the local school district to confirm school assignments for this home.
Get a cash offer in 3 minutes
Find out how much your home could sell for in as little as 3 minutes with a no-obligation cash offer.
Estimated market value
$1,479,700
Get a cash offer in 3 minutes
Find out how much your home could sell for in as little as 3 minutes with a no-obligation cash offer.
Estimated market value
$1,479,700
- Virginia
- Loudoun County
- Aldie
- 20105
- 41697 Carefree Ct
Nearby cities
Nearby zip codes
Other Aldie Topics
