Welcome to the Hallerbos Contemporary, where style meets comfort in the most spectacular way! This home offers 5 bedrooms, 4 full and one-half baths. Gourmet kitchen with stainless steel appliances, upgraded cabinets, quartz countertops and backsplash. Luxury vinyl plank on the entire main level. Completely finished lower level with rec room, bedroom and full bath. Home site 68 is within walking distance to several of the on-site parks and playgrounds. The Hallerbos Contemporary isn’t just a home—it’s the opportunity to live the life you’ve always dreamed of, in a space that reflects your unique style. Mark your calendars—this incredible home is yours to move into by January 2026! The excitement of owning a brand-new, custom-designed home is just around the corner, and there’s plenty of time to get everything ready for your fresh start. Don’t wait—this stunning property is waiting for you to make it your own!
Sold for $1,075,000
$1,075,000
41684 Carefree Ct, Aldie, VA 20105
5beds
3,360sqft
Single Family Residence
Built in 2025
7,970 Square Feet Lot
$1,102,900 Zestimate®
$320/sqft
$5,013 Estimated rent
Home value
$1,102,900
$1.05M - $1.16M
$5,013/mo
Zestimate® history
Owner options
List your home for rent
$5,013/mo
Rent Zestimate®
Find your next renter with Zillow Rental Manager. Plus, with online applications, you can quickly screen prospective tenants – for free.
$5,013/mo
Rent Zestimate®
Refinance and save
$6,629/mo
Est. payment
Refinancing to a lower rate could help reduce your monthly payments and save thousands over the life of the loan.
$6,629/mo
Est. payment
Explore your selling options
Work with a Zillow partner agent
Leverage their expertise and Zillow's premium Showcase listings to get your home seen by more buyers.
Get startedList with your own agent
Get your home in front of millions of buyers by listing it on Zillow.
Learn how to do itSell it yourself
Take full control of how buyers see your home on Zillow by listing For Sale by Owner (FSBO).
List your homeWhat's special
Zillow last checked:
Listing updated:
Listed by:
Carla Brown 703-623-3462,
Toll Brothers Real Estate Inc.
Bought with:
Aria Aliaskari, 0225226498
Glass House Real Estate
Source: Bright MLS,MLS#: VALO2096490
Facts & features
Interior
Bedrooms & bathrooms
- Bedrooms: 5
- Bathrooms: 5
- Full bathrooms: 4
- 1/2 bathrooms: 1
- Main level bathrooms: 1
Rooms
- Room types: Dining Room, Primary Bedroom, Bedroom 2, Bedroom 3, Bedroom 4, Bedroom 5, Kitchen, Foyer, Great Room, Recreation Room
Primary bedroom
- Features: Walk-In Closet(s), Attached Bathroom, Flooring - Carpet
- Level: Upper
- Area: 270 Square Feet
- Dimensions: 15 X 18
Bedroom 2
- Features: Walk-In Closet(s), Flooring - Laminate Plank, Attached Bathroom
- Level: Upper
- Area: 143 Square Feet
- Dimensions: 11 X 13
Bedroom 3
- Features: Walk-In Closet(s), Flooring - Carpet
- Level: Upper
- Area: 132 Square Feet
- Dimensions: 12 X 11
Bedroom 4
- Features: Flooring - Carpet
- Level: Upper
- Area: 165 Square Feet
- Dimensions: 11 X 15
Bedroom 5
- Features: Flooring - Carpet, Attached Bathroom, Walk-In Closet(s)
- Level: Lower
- Area: 132 Square Feet
- Dimensions: 11 X 12
Dining room
- Level: Main
- Area: 140 Square Feet
- Dimensions: 10 X 14
Foyer
- Features: Flooring - Laminated
- Level: Main
Great room
- Features: Flooring - Laminated
- Level: Main
- Area: 330 Square Feet
- Dimensions: 15 X 22
Kitchen
- Features: Granite Counters, Kitchen Island, Flooring - Laminated
- Level: Main
- Area: 168 Square Feet
- Dimensions: 12 X 14
Recreation room
- Features: Flooring - Carpet
- Level: Lower
- Area: 300 Square Feet
- Dimensions: 15 X 20
Heating
- Heat Pump, Programmable Thermostat, Natural Gas
Cooling
- Central Air, Programmable Thermostat, Electric
Appliances
- Included: Cooktop, Dishwasher, Freezer, Oven, Disposal, Ice Maker, Microwave, Oven/Range - Gas, Range Hood, Refrigerator, Water Heater
- Laundry: Hookup, Upper Level
Features
- Walk-In Closet(s), Recessed Lighting, Bar, Dining Area, Pantry, Family Room Off Kitchen, Upgraded Countertops, Open Floorplan, Combination Dining/Living, Kitchen - Gourmet, Combination Kitchen/Dining, Kitchen Island, Dry Wall, 9'+ Ceilings
- Flooring: Carpet, Hardwood
- Doors: Sliding Glass
- Windows: Energy Efficient, Low Emissivity Windows, Vinyl Clad
- Basement: Partial,Concrete,Space For Rooms
- Has fireplace: No
Interior area
- Total structure area: 3,689
- Total interior livable area: 3,360 sqft
- Finished area above ground: 2,615
- Finished area below ground: 745
Property
Parking
- Total spaces: 4
- Parking features: Garage Faces Front, Garage Door Opener, Inside Entrance, Asphalt, Private, Attached, Driveway
- Attached garage spaces: 2
- Uncovered spaces: 2
Accessibility
- Accessibility features: Doors - Lever Handle(s)
Features
- Levels: Three
- Stories: 3
- Exterior features: Sidewalks, Street Lights
- Pool features: None
Lot
- Size: 7,970 Square Feet
- Features: Landscaped, Level
Details
- Additional structures: Above Grade, Below Grade
- Parcel number: 244397278000
- Zoning: N/A
- Special conditions: Standard
Construction
Type & style
- Home type: SingleFamily
- Architectural style: Craftsman
- Property subtype: Single Family Residence
Materials
- Advanced Framing, Batts Insulation, Blown-In Insulation, Brick Front, Low VOC Insulation, Low VOC Products/Finishes, Spray Foam Insulation, Vinyl Siding
- Foundation: Concrete Perimeter
- Roof: Architectural Shingle
Condition
- Excellent
- New construction: Yes
- Year built: 2025
Details
- Builder model: Hallerbos Contemporary
- Builder name: Toll Brothers
Utilities & green energy
- Sewer: Public Sewer
- Water: Public
- Utilities for property: Underground Utilities
Community & HOA
Community
- Security: Smoke Detector(s), Carbon Monoxide Detector(s), Security System
- Subdivision: Parkside Village
HOA
- Has HOA: Yes
- Amenities included: Basketball Court, Jogging Path, Picnic Area, Other, Tot Lots/Playground
- Services included: Common Area Maintenance, Snow Removal, Trash
- HOA fee: $103 monthly
Location
- Region: Aldie
Financial & listing details
- Price per square foot: $320/sqft
- Date on market: 5/14/2025
- Listing agreement: Exclusive Right To Sell
- Ownership: Fee Simple
Price history
| Date | Event | Price |
|---|---|---|
| 5/30/2026 | Listing removed | $5,000$1/sqft |
Source: Zillow Rentals Report a problem | ||
| 5/19/2026 | Listed for rent | $5,000$1/sqft |
Source: Zillow Rentals Report a problem | ||
| 10/27/2025 | Sold | $1,075,000-0.5%$320/sqft |
Source:  Bright MLS #VALO2096490 Report a problem Bright MLS #VALO2096490 Report a problem | ||
| 7/8/2025 | Pending sale | $1,080,000$321/sqft |
Source: Bright MLS #VALO2096490 Report a problem | ||
| 6/9/2025 | Price change | $1,080,000+0%$321/sqft |
Source: Bright MLS #VALO2096490 Report a problem | ||
| 5/14/2025 | Listed for sale | $1,079,950$321/sqft |
Source: Bright MLS #VALO2096490 Report a problem | ||
Public tax history
Tax history is unavailable.
Neighborhood: 20105
Nearby homes
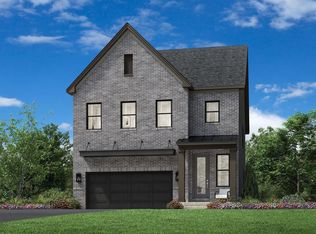
- $1,038,0005 bd5 ba3.6k sqft41676 Carefree Ct, Aldie, VA 20105Sold
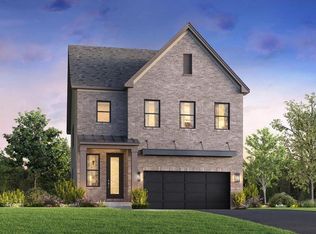
- $1,181,7895 bd5 ba4.2k sqft23362 Parkside Village Cir, Aldie, VA 20105Sold
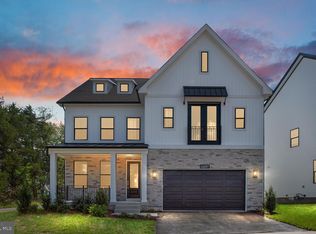
- $1,460,0006 bd6 ba4.4k sqft41697 Carefree Ct, Aldie, VA 20105Sold
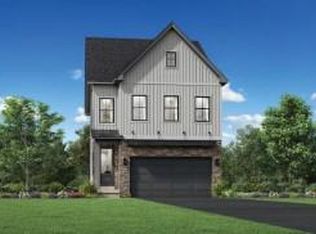
- $1,037,0006 bd6 ba3.3k sqft41705 Carefree Ct, Aldie, VA 20105New Construction
- $1,110,0005 bd5 ba3.6k sqft23359 Parkside Village Cir, Aldie, VA 20105Sold
- $1,045,0006 bd6 ba3.3k sqft41709 Carefree Ct, Aldie, VA 20105New Construction
- $1,495,2166 bd6 ba-- sqft41655 Walking Meadow Dr, Aldie, VA 20105Sold
- $1,094,4855 bd5 ba3.8k sqft23350 Parkside Village Cir, Aldie, VA 20105Sold
Nearby schools
GreatSchools rating
- 10/10Madison's Trust ElementaryGrades: PK-5Distance: 1.1 mi
- 9/10Brambleton Middle SchoolGrades: 7-8Distance: 0.8 mi
- 9/10Independence HighGrades: 9-12Distance: 0.6 mi
Schools provided by the listing agent
- Elementary: Sycolin Creek
- Middle: Brambleton
- High: Independence
- District: Loudoun County Public Schools
Source: Bright MLS. This data may not be complete. We recommend contacting the local school district to confirm school assignments for this home.
Get a cash offer in 3 minutes
Find out how much your home could sell for in as little as 3 minutes with a no-obligation cash offer.
Estimated market value
$1,102,900
Get a cash offer in 3 minutes
Find out how much your home could sell for in as little as 3 minutes with a no-obligation cash offer.
Estimated market value
$1,102,900
- Virginia
- Loudoun County
- Aldie
- 20105
- 41684 Carefree Ct
Nearby cities
Nearby zip codes
Other Aldie Topics
