Multiple offers received.. Offer deadline set for Wednesday @5pm. 1/24/24
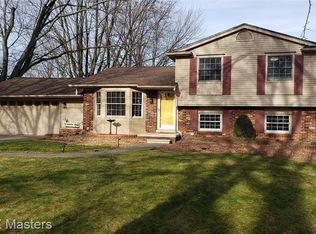
Conveniently located just minutes from I-94 and Telegraph, shopping, restaurants, and a variety of parks, this Taylor home is ready for a new owner. Pulling up, you'll notice the quaint covered front porch. Inside this home offers 3 bedrooms, 2 bathrooms, basement and garage. A bright living and dining area greets you with gorgeous wood floors and plenty of room for accommodating guests.
Hungry? The large, eat-in kitchen offers an abundance of space for storing and preparing your favorite meals. A few steps down from the kitchen you are welcomed to more area for entertaining, a gas fireplace, and an office. Downstairs, the unfinished basement offers the ideal place for storing seasonal decor, extra supplies, and so much more. Step outside to a cozy back deck leading
to a paved patio overlooking the yard with a detached garage and shed for extra storage. The garage has it's own power breaker, and outdoor outlet in front of shed. To see 23470 Mary St in person, schedule a showing today.
All information deemed reliable but not guaranteed. All interested parties are encouraged to verify all information.
Sold
$300,000
23470 Mary St, Taylor, MI 48180
3beds
1,756sqft
Single Family Residence
Built in 1976
0.58 Acres Lot
$325,400 Zestimate®
$171/sqft
$1,966 Estimated rent
Home value
$325,400
$309,000 - $342,000
$1,966/mo
Zestimate® history
Owner options
List your home for rent
$1,966/mo
Rent Zestimate®
Find your next renter with Zillow Rental Manager. Plus, with online applications, you can quickly screen prospective tenants – for free.
$1,966/mo
Rent Zestimate®
Refinance and save
$2,204/mo
Est. payment
Refinancing to a lower rate could help reduce your monthly payments and save thousands over the life of the loan.
$2,204/mo
Est. payment
Explore your selling options
Work with a Zillow partner agent
Leverage their expertise and Zillow's premium Showcase listings to get your home seen by more buyers.
Get startedList with your own agent
Get your home in front of millions of buyers by listing it on Zillow.
Learn how to do itSell it yourself
Take full control of how buyers see your home on Zillow by listing For Sale by Owner (FSBO).
List your homeWhat's special
Detached garageBright livingPaved patioGas fireplaceGorgeous wood floorsSeasonal decor
Zillow last checked:
Listing updated:
Listed by:
Dominique Lafond 313-289-8228,
Vision Realty Centers, LLC
Bought with:
Amy Raupp
Source: MichRIC,MLS#: 24004139
Facts & features
Interior
Bedrooms & bathrooms
- Bedrooms: 3
- Bathrooms: 2
- Full bathrooms: 2
Primary bedroom
- Level: Upper
- Area: 165
- Dimensions: 15.00 x 11.00
Bedroom 2
- Level: Upper
- Area: 143
- Dimensions: 13.00 x 11.00
Bedroom 3
- Level: Upper
- Area: 100
- Dimensions: 10.00 x 10.00
Bathroom 1
- Level: Upper
- Area: 70
- Dimensions: 14.00 x 5.00
Bathroom 2
- Level: Lower
- Area: 90
- Dimensions: 10.00 x 9.00
Dining room
- Level: Main
- Area: 126
- Dimensions: 14.00 x 9.00
Family room
- Level: Lower
- Area: 304
- Dimensions: 19.00 x 16.00
Kitchen
- Level: Main
- Area: 126
- Dimensions: 14.00 x 9.00
Living room
- Level: Main
- Area: 255
- Dimensions: 17.00 x 15.00
Office
- Level: Lower
- Area: 143
- Dimensions: 13.00 x 11.00
Other
- Description: basement
- Level: Basement
- Area: 468
- Dimensions: 26.00 x 18.00
Other
- Description: Sun room
- Level: Main
- Area: 144
- Dimensions: 12.00 x 12.00
Heating
- Forced Air
Cooling
- Central Air
Appliances
- Included: Humidifier, Dishwasher, Disposal, Dryer, Oven, Range, Refrigerator, Washer
- Laundry: In Bathroom, Lower Level
Features
- Basement: Partial
- Number of fireplaces: 1
- Fireplace features: Family Room, Gas Log
Interior area
- Total structure area: 1,168
- Total interior livable area: 1,756 sqft
- Finished area below ground: 0
Property
Parking
- Total spaces: 2
- Parking features: Detached, Garage Door Opener
- Garage spaces: 2
Features
- Stories: 2
Lot
- Size: 0.58 Acres
- Dimensions: 84 x 298
Details
- Parcel number: 60027030603004
Construction
Type & style
- Home type: SingleFamily
- Property subtype: Single Family Residence
Materials
- Brick, Vinyl Siding
- Roof: Shingle
Condition
- New construction: No
- Year built: 1976
Utilities & green energy
- Sewer: Public Sewer
- Water: Public
- Utilities for property: Natural Gas Connected, Cable Connected
Community & HOA
Location
- Region: Taylor
Financial & listing details
- Price per square foot: $171/sqft
- Tax assessed value: $49,416
- Annual tax amount: $2,148
- Date on market: 1/20/2024
- Listing terms: Cash,FHA,VA Loan,Conventional
- Road surface type: Paved
Price history
| Date | Event | Price |
|---|---|---|
| 2/23/2024 | Sold | $300,000$171/sqft |
Source:  MichRIC #24004139 Report a problem MichRIC #24004139 Report a problem | ||
| 1/25/2024 | Pending sale | $300,000$171/sqft |
Source: MichRIC #24004139 Report a problem | ||
| 1/20/2024 | Listed for sale | $300,000+71.5%$171/sqft |
Source: MichRIC #24004139 Report a problem | ||
| 3/17/1999 | Sold | $174,900$100/sqft |
Source: Public Record Report a problem | ||
Public tax history
| Year | Property taxes | Tax assessment |
|---|---|---|
| 2025 | -- | $106,900 +4.2% |
| 2024 | -- | $102,600 +18.1% |
| 2023 | -- | $86,900 +20.7% |
| 2022 | -- | $72,000 +15.4% |
| 2021 | -- | $62,400 |
| 2020 | $2,346 +1.5% | $62,400 -8.1% |
| 2019 | $2,311 | $67,900 +24.1% |
| 2018 | $2,311 | $54,700 +29% |
| 2017 | -- | $42,400 +2.9% |
| 2016 | $2,114 | $41,200 -12.9% |
| 2015 | $2,114 -55.4% | $47,300 -4.6% |
| 2013 | $4,740 +124.2% | $49,600 +3.5% |
| 2012 | $2,114 | $47,900 -23.7% |
| 2010 | -- | $62,800 -17.2% |
| 2009 | -- | $75,800 -16.2% |
| 2008 | -- | $90,500 -10.8% |
| 2007 | -- | $101,500 +10% |
| 2005 | $2,073 | $92,300 +2.8% |
| 2003 | -- | $89,800 +53.5% |
| 2001 | -- | $58,514 +3.2% |
| 2000 | $2,165 | $56,700 |
Find assessor info on the county website
Neighborhood: 48180
Nearby homes
- $329,2003 bd2 ba1.6k sqft23490 Mary St, Taylor, MI 48180Off Market
- $8,8000.57 acres23432 Mary St, Taylor, MI 48180Off Market
- $33,600-- bd-- ba-- sqft23432 Mary St, Taylor, MI 48180Off Market
- $357,2004 bd3 ba2k sqft23500 Mary St, Taylor, MI 48180Off Market
- $173,500-- bd1 ba999 sqft23511 Irving St, Taylor, MI 48180Off Market
- $174,200-- bd1 ba1k sqft23501 Irving St, Taylor, MI 48180Off Market
- $195,7003 bd2 ba999 sqft23523 Irving St, Taylor, MI 48180Off Market
- $210,3003 bd2 ba1k sqft23483 Irving St, Taylor, MI 48180Off Market
Nearby schools
GreatSchools rating
- 5/10Clarence Randall Elementary SchoolGrades: K-5Distance: 0.3 mi
- 4/10Robert J. West Middle SchoolGrades: 6-8Distance: 1.2 mi
- 4/10Truman High SchoolGrades: 9-12Distance: 1.8 mi
Schools provided by the listing agent
- Elementary: Clarence Randall Elementary School
- Middle: West Middle School
- High: Taylor High School
Source: MichRIC. This data may not be complete. We recommend contacting the local school district to confirm school assignments for this home.
Get a cash offer in 3 minutes
Find out how much your home could sell for in as little as 3 minutes with a no-obligation cash offer.
Estimated market value
$325,400
Get a cash offer in 3 minutes
Find out how much your home could sell for in as little as 3 minutes with a no-obligation cash offer.
Estimated market value
$325,400
- Michigan
- Wayne County
- Taylor
- 48180
- 23470 Mary St
