Skip main navigation
Sold for $305,000
  • $305,000

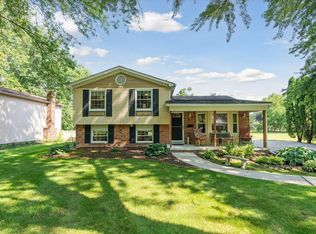
    23490 Mary St, Taylor, MI 48180

    3beds
    2,154sqft
    Single Family Residence
    Built in 1976
    0.56 Acres Lot
    $339,700 Zestimate®
    $142/sqft
    $2,379 Estimated rent

    Home value

    $339,700

    $323,000 - $357,000

    $2,379/mo

    Zestimate® history
    Loading
    Loading...

    Owner options

    List your home for rent

    $2,379/mo

    Rent Zestimate®

    Find your next renter with Zillow Rental Manager. Plus, with online applications, you can quickly screen prospective tenants – for free.

    Learn more

    $2,379/mo

    Rent Zestimate®

    Refinance and save

    $2,094/mo

    Est. payment

    Refinancing to a lower rate could help reduce your monthly payments and save thousands over the life of the loan.

    See today's rates

    $2,094/mo

    Est. payment

    Explore your selling options

    Work with a Zillow partner agent

    Leverage their expertise and Zillow's premium Showcase listings to get your home seen by more buyers.

    Get started

    List with your own agent

    Get your home in front of millions of buyers by listing it on Zillow.

    Learn how to do it

    Sell it yourself

    Take full control of how buyers see your home on Zillow by listing For Sale by Owner (FSBO).

    List your home

    What's special

    Natural fireplaceFarmhouse sinkOver-sized center islandDouble closetsCentral airNewer floorsNew roof
    OFFER DEADLINE IS SET FOR MONDAY, 8/21 AT 12PM... Welcome to your dream home where you can experience the best of both worlds. Country living right in the heart of the city. This exceptional property boasts a generous .56 acre lot, providing a great space for your outdoor desires while maintaining the convenience of urban living. Step inside and be amazed by the Open Concept design that seamlessly blends functionality and style. Prepare to be impressed by the spacious 17 x 15 Kitchen, (All appliances included). With an incredible over-sized center island and complete with stove, dishwasher, and farmhouse sink. The ship lap ceiling, accompanied by recessed lights and elegant Pergo floors, adds a touch of sophistication. Entertain with grace in the open dining room that effortlessly flows into the kitchen. A charming bow window floods the room with natural light, complementing the beautiful lighting fixtures and enhancing the overall ambiance. The thoughtfully designed pantry/storage adds a practical touch to this elegant space. Your sanctuary awaits in the bedrooms, where every detail has been meticulously considered. Each bedroom showcases laminate floors that offer both comfort and style. The double closets in each bedroom provide ample storage, catering to all your organizational needs. The family room is a true highlight of this home, boasting a natural fireplace that creates a warm and inviting atmosphere. The heated floor ensures your comfort, while abundant lighting enhances the room's allure. Throughout the home, newer floors contribute to the modern aesthetic. Both bathrooms have been tastefully updated, reflecting contemporary design and offering a touch of luxury. Enjoy the peace of mind that comes with recent upgrades including a new roof, furnace, central air, hot water tank, and Smart thermostat - all completed in 2020. The list goes on and on. All showings must be accompanied by a licensed agent. Sale is contingent on sale and closing of Sellers new home which is already under contract. BATVAI.

    Zillow last checked:

    Listing updated:

    Listed by:

    Michael Matkin 734-231-3562,

    EXP Realty Main

    Bought with:

    Sara Tank, 6501402743

    @properties Christie's Int'l R.E. Detroit

    Source: Realcomp II,MLS#: 20230069208MLS Logo

    Facts & features

    Interior

    Bedrooms & bathrooms
    • Bedrooms: 3
    • Bathrooms: 2
    • Full bathrooms: 2
    Primary bedroom
    • Level: Second
    • Dimensions: 11 x 15
    Bedroom
    • Level: Second
    • Dimensions: 10 x 10
    Bedroom
    • Level: Third
    • Dimensions: 11 x 13
    Other
    • Level: Lower
    Other
    • Level: Second
    Bonus room
    • Level: Basement
    • Dimensions: 11 x 11
    Dining room
    • Level: Entry
    • Dimensions: 13 x 15
    Family room
    • Level: Lower
    • Dimensions: 13 x 20
    Kitchen
    • Level: Entry
    • Dimensions: 15 x 17
    Laundry
    • Level: Lower
    Library
    • Level: Lower
    • Dimensions: 12 x 13
    Heating
    • Forced Air, Natural Gas
    Cooling
    • Central Air
    Appliances
    • Included: Built In Electric Range, Dishwasher, Dryer, Free Standing Refrigerator, Microwave, Stainless Steel Appliances, Washer
    Features
    • Basement: Finished
    • Has fireplace: Yes
    • Fireplace features: Wood Burning
    Interior area
    • Total interior livable area: 2,154 sqft
    • Finished area above ground: 1,654
    • Finished area below ground: 500

    Property

    Parking
    • Total spaces: 2
    • Parking features: Two Car Garage, Attached
    • Garage spaces: 2
    Features
    • Levels: Quad Level
    • Entry location: GroundLevel
    • Pool features: None
    Lot
    • Size: 0.56 Acres
    • Dimensions: 82.00 x 298.00
    Details
    • Parcel number: 60027030603003
    • Special conditions: Short Sale No,Standard

    Construction

    Type & style
    • Home type: SingleFamily
    • Architectural style: Split Level
    • Property subtype: Single Family Residence
    Materials
    • Brick, Vinyl Siding
    • Foundation: Basement, Block
    • Roof: Asphalt
    Condition
    • New construction: No
    • Year built: 1976
    • Major remodel year: 2020

    Utilities & green energy

    • Sewer: Public Sewer
    • Water: Public

    Community & neighborhood

    Location
    • Region: Taylor
    • Subdivision: SUPERVISORS TAYLOR PLAT NO 11

    Other

    Other facts
    • Listing agreement: Exclusive Agency
    • Listing terms: Cash,Conventional,FHA,Va Loan

    Price history

    DateEventPrice
    9/15/2023Sold$305,000+9%$142/sqft
    Source: Realcomp II #20230069208 Report a problem
    8/24/2023Pending sale$279,900$130/sqft
    Source: Realcomp II #20230069208 Report a problem
    8/18/2023Listed for sale$279,900+11.5%$130/sqft
    Source: Realcomp II #20230069208 Report a problem
    2/20/2023Listing removed--
    Source: MiRealSource #40130993 Report a problem
    10/18/2021Sold$251,000-1.5%$117/sqft
    Source: Public Record Report a problem
    9/4/2021Pending sale$254,900$118/sqft
    Source: Realcomp II #2210072771 Report a problem
    8/31/2021Listed for sale$254,900+3.6%$118/sqft
    Source: Realcomp II #2210072771 Report a problem
    3/4/2021Sold$246,000+2.5%$114/sqft
    Source: Public Record Report a problem
    12/20/2020Pending sale$239,900$111/sqft
    Source: Realcomp II #2200100448 Report a problem
    12/16/2020Listed for sale$239,900+10%$111/sqft
    Source: RE/MAX Masters #2200100448 Report a problem
    8/13/2003Sold$218,000$101/sqft
    Source: Public Record Report a problem

    Public tax history

    YearProperty taxesTax assessment
    2025-- $116,400 +4.3%
    2024-- $111,600 +17.8%
    2023-- $94,700 +20.6%
    2022-- $78,500 +15.4%
    2021-- $68,000
    2020$2,885 +4%$68,000 -8.1%
    2019$2,774 $74,000 +33.1%
    2018$2,774 $55,600 +29%
    2017-- $43,100 +2.1%
    2016$2,156 $42,200 -12.6%
    2015$2,156 -55.5%$48,300 -4.5%
    2013$4,840 +124.5%$50,600 +3.5%
    2012$2,156 $48,900 -23.5%
    2010-- $63,900 -17.1%
    2009-- $77,100 -16.1%
    2008-- $91,900 -10.5%
    2007-- $102,700 +9.5%
    2005$3,019 $93,800 +2.7%
    2003-- $91,300 +111.4%
    2001-- $43,196 +3.2%
    2000$2,176 $41,857

    Find assessor info on the county website

    Neighborhood: 48180

    Nearby schools

    GreatSchools rating
    Get a cash offer in 3 minutes
    Find out how much your home could sell for in as little as 3 minutes with a no-obligation cash offer.
    Estimated market value
    $339,700
    Get a cash offer in 3 minutes
    Find out how much your home could sell for in as little as 3 minutes with a no-obligation cash offer.
    Estimated market value
    $339,700