Located in the Vineyards neighborhood of Oakdale make this home convenient for both those that love, live and work in the charming town of Oakdale & also for those who commute because it's close to highway 108: making for a shorter distance to the freeway. This home is simply perfect! Upon entering, you'll notice that the kitchen is the true heart of this home. The gorgeous white cabinets offer so much storage and carry over into a pantry closet. A dining bar & a center island make ample room for all to visit comfortably while you cook/ host. The family room is open to the kitchen and offers space for a formal dining option. A blonde LVP flooring with faux knots sprawls seamlessly throughout the entire home. The primary bedroom offers a walk in wardrobe with a built in dresser, outdoor access and the en-suite bathroom has double sinks and a large walk in shower plus a private water closet. The two additional bedrooms are spaced out privately down the hallway. With it's neutral paint throughout, shutters, polished finishes & perfect layout, you can simply move in and start enjoying the pool. The backyard is low maintenance with palm trees and ivy adding the perfect touch of green and a gazebo giving you a shaded space to unwind. Plus, a park is a few houses down! Welcome Home!
Closed
$539,000
2348 Mendocino Dr, Oakdale, CA 95361
3beds
1,640sqft
Single Family Residence
Built in 2005
5,000 Square Feet Lot
$502,000 Zestimate®
$329/sqft
$2,569 Estimated rent
Home value
$502,000
$477,000 - $527,000
$2,569/mo
Zestimate® history
Owner options
List your home for rent
$2,569/mo
Rent Zestimate®
Find your next renter with Zillow Rental Manager. Plus, with online applications, you can quickly screen prospective tenants – for free.
$2,569/mo
Rent Zestimate®
Refinance and save
$3,443/mo
Est. payment
Refinancing to a lower rate could help reduce your monthly payments and save thousands over the life of the loan.
$3,443/mo
Est. payment
Explore your selling options
Work with a Zillow partner agent
Leverage their expertise and Zillow's premium Showcase listings to get your home seen by more buyers.
Get startedList with your own agent
Get your home in front of millions of buyers by listing it on Zillow.
Learn how to do itSell it yourself
Take full control of how buyers see your home on Zillow by listing For Sale by Owner (FSBO).
List your homeWhat's special
Zillow last checked:
Listing updated:
Listed by:
Leslie Nelson DRE #01923053 209-605-5947,
Craft & Bauer Real Estate Co.
Bought with:
Richard Rubio, DRE #01709750
HomeSmart PV & Associates
Source: MetroList Services of CA,MLS#: 224074085Originating MLS: MetroList Services, Inc.
Facts & features
Interior
Bedrooms & bathrooms
- Bedrooms: 3
- Bathrooms: 2
- Full bathrooms: 2
Rooms
- Room types: Master Bedroom, Great Room, Kitchen, Laundry
Primary bedroom
- Features: Walk-In Closet, Outside Access
Primary bathroom
- Features: Shower Stall(s), Double Vanity
Dining room
- Features: Bar, Space in Kitchen, Formal Area
Kitchen
- Features: Kitchen Island, Synthetic Counter
Heating
- Central
Cooling
- Central Air
Appliances
- Included: Built-In Gas Oven, Built-In Gas Range, Dishwasher, Disposal, Microwave
- Laundry: Laundry Room, Cabinets, Inside Room
Features
- Flooring: See Remarks
- Number of fireplaces: 1
- Fireplace features: Family Room, Gas
Interior area
- Total interior livable area: 1,640 sqft
Property
Parking
- Total spaces: 2
- Parking features: Attached
- Attached garage spaces: 2
Features
- Stories: 1
- Has private pool: Yes
- Pool features: In Ground, Solar Heat
- Fencing: Back Yard
Lot
- Size: 5,000 Square Feet
- Features: Landscape Back, Landscape Front, See Remarks
Details
- Additional structures: Pergola
- Zoning description: SFR
- Special conditions: Standard
Construction
Type & style
- Home type: SingleFamily
- Property subtype: Single Family Residence
Materials
- Stucco, Wood
- Foundation: Concrete
- Roof: Tile
Condition
- Year built: 2005
Utilities & green energy
- Sewer: Public Sewer
- Water: Meter on Site, Public
- Utilities for property: Public
Community & HOA
Location
- Region: Oakdale
Financial & listing details
- Price per square foot: $329/sqft
- Price range: $539K - $539K
- Date on market: 7/3/2025
Price history
| Date | Event | Price |
|---|---|---|
| 8/19/2024 | Sold | $539,000$329/sqft |
Source: MetroList Services of CA #224074085 Report a problem | ||
| 7/15/2024 | Pending sale | $539,000$329/sqft |
Source: MetroList Services of CA #224074085 Report a problem | ||
| 7/8/2024 | Listed for sale | $539,000+40%$329/sqft |
Source: MetroList Services of CA #224074085 Report a problem | ||
| 10/1/2019 | Sold | $384,999+20.3%$235/sqft |
Source: MetroList Services of CA #19054666 Report a problem | ||
| 5/18/2016 | Sold | $320,000$195/sqft |
Source: MetroList Services of CA #16016449 Report a problem | ||
Public tax history
Tax history is unavailable.
Neighborhood: 95361
Nearby homes
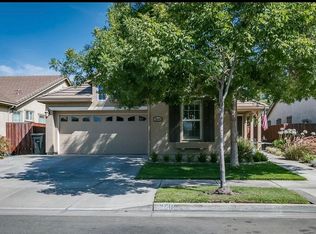
- $539,0003 bd2 ba1.6k sqft2348 Mendocino Way, Oakdale, CA 95361Sold
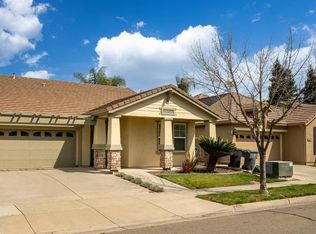
- $500,0003 bd2 ba1.6k sqft2356 Mendocino Dr, Oakdale, CA 95361Sold
- $499,2003 bd2 ba1.6k sqft2340 Mendocino Way, Oakdale, CA 95361Off Market
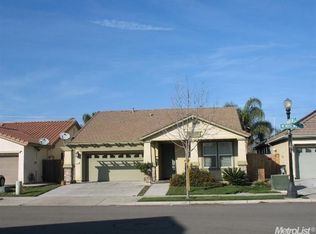
- $500,0003 bd2 ba1.6k sqft2356 Mendocino Way, Oakdale, CA 95361Sold
- $496,1003 bd2 ba1.6k sqft2340 Mendocino Dr, Oakdale, CA 95361Off Market
- $501,9003 bd2 ba1.6k sqft2364 Mendocino Dr, Oakdale, CA 95361Off Market
- $508,3003 bd2 ba1.6k sqft2364 Mendocino Way, Oakdale, CA 95361Off Market
- $512,6004 bd2 ba2.1k sqft2332 Mendocino Way, Oakdale, CA 95361Off Market
Nearby schools
GreatSchools rating
- 9/10Fair Oaks Elementary SchoolGrades: K-6Distance: 0.8 mi
- 4/10Oakdale Junior High SchoolGrades: 7-8Distance: 2.6 mi
- 6/10Oakdale High SchoolGrades: 9-12Distance: 1.2 mi
Get a cash offer in 3 minutes
Find out how much your home could sell for in as little as 3 minutes with a no-obligation cash offer.
Estimated market value
$502,000
Get a cash offer in 3 minutes
Find out how much your home could sell for in as little as 3 minutes with a no-obligation cash offer.
Estimated market value
$502,000
- California
- Stanislaus County
- Oakdale
- 95361
- 2348 Mendocino Dr
Nearby cities
Nearby neighborhoods
Nearby zip codes
Other Oakdale Topics
