Located in the Vineyards neighborhood of Oakdale this home is convenient for those that love, live and work in the charming town of Oakdale & also for those who commute because it's close to highway 108: making for a shorter distance to the freeway and shopping in nearby Riverbank. This home is simply perfect! Upon entering, you'll notice that the kitchen is the true heart of this home. The gorgeous white cabinets offer so much storage. A dining bar & a center island make ample room for all to visit comfortably while you host. The family room is open to the kitchen and offers space for a formal dining option. New carpet and paint throughout. The primary bedroom offers a walk in wardrobe, outdoor access and the en-suite bathroom has double sinks and a large walk in shower plus a private water closet. The two additional bedrooms are spaced out privately down the hallway. With a perfect layout, you can simply move in and start enjoying this wonderful neighborhood and park few houses down!
Closed
$500,000
2356 Mendocino Dr, Oakdale, CA 95361
3beds
1,612sqft
Single Family Residence
Built in 2005
5,000 Square Feet Lot
$496,300 Zestimate®
$310/sqft
$2,561 Estimated rent
Home value
$496,300
$447,000 - $551,000
$2,561/mo
Zestimate® history
Owner options
List your home for rent
$2,561/mo
Rent Zestimate®
Find your next renter with Zillow Rental Manager. Plus, with online applications, you can quickly screen prospective tenants – for free.
$2,561/mo
Rent Zestimate®
Refinance and save
$3,189/mo
Est. payment
Refinancing to a lower rate could help reduce your monthly payments and save thousands over the life of the loan.
$3,189/mo
Est. payment
Explore your selling options
Work with a Zillow partner agent
Leverage their expertise and Zillow's premium Showcase listings to get your home seen by more buyers.
Get startedList with your own agent
Get your home in front of millions of buyers by listing it on Zillow.
Learn how to do itSell it yourself
Take full control of how buyers see your home on Zillow by listing For Sale by Owner (FSBO).
List your homeWhat's special
Center islandPerfect layoutPrivate water closetDining barFormal dining optionOutdoor accessGorgeous white cabinets
Zillow last checked:
Listing updated:
Listed by:
Lisa Freitas-Vandermeer DRE #02055817 209-840-0379,
Berkshire Hathaway HomeServices-Drysdale Properties
Bought with:
Minerva Ruiz, DRE #01436771
KW Patterson
Source: MetroList Services of CA,MLS#: 225036798Originating MLS: MetroList Services, Inc.
Facts & features
Interior
Bedrooms & bathrooms
- Bedrooms: 3
- Bathrooms: 2
- Full bathrooms: 2
Dining room
- Features: Other
Kitchen
- Features: Kitchen Island, Synthetic Counter, Kitchen/Family Combo
Heating
- Central, Natural Gas
Cooling
- Ceiling Fan(s), Central Air
Appliances
- Laundry: Inside
Features
- Flooring: Carpet, Tile
- Number of fireplaces: 1
- Fireplace features: Gas
Interior area
- Total interior livable area: 1,612 sqft
Property
Parking
- Total spaces: 2
- Parking features: Garage Faces Front
- Garage spaces: 2
Features
- Stories: 1
- Fencing: Wood,Masonry
Lot
- Size: 5,000 Square Feet
- Features: Other
Details
- Zoning description: SFR
- Special conditions: Standard
Construction
Type & style
- Home type: SingleFamily
- Architectural style: Ranch,Contemporary
- Property subtype: Single Family Residence
Materials
- Stucco, Frame
- Foundation: Slab
- Roof: Tile
Condition
- Year built: 2005
Utilities & green energy
- Sewer: Public Sewer
- Water: Public
- Utilities for property: Electric, Natural Gas Available
Community & HOA
Location
- Region: Oakdale
Financial & listing details
- Price per square foot: $310/sqft
- Price range: $500K - $500K
- Date on market: 7/5/2025
Price history
| Date | Event | Price |
|---|---|---|
| 6/4/2025 | Sold | $500,000-2.9%$310/sqft |
Source: MetroList Services of CA #225036798 Report a problem | ||
| 5/9/2025 | Pending sale | $515,000$319/sqft |
Source: MetroList Services of CA #225036798 Report a problem | ||
| 4/22/2025 | Listed for sale | $515,000+96.2%$319/sqft |
Source: MetroList Services of CA #225036798 Report a problem | ||
| 1/29/2015 | Sold | $262,500+34.6%$163/sqft |
Source: MetroList Services of CA #14076492 Report a problem | ||
| 10/26/2010 | Sold | $195,000$121/sqft |
Source: MetroList Services of CA #10063445 Report a problem | ||
Public tax history
Tax history is unavailable.
Neighborhood: 95361
Nearby homes
- $500,0003 bd2 ba1.6k sqft2356 Mendocino Way, Oakdale, CA 95361Sold
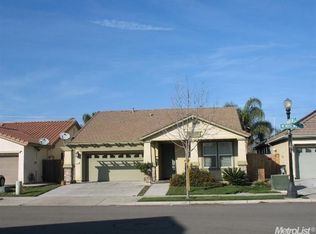
- $539,0003 bd2 ba1.6k sqft2348 Mendocino Way, Oakdale, CA 95361Sold
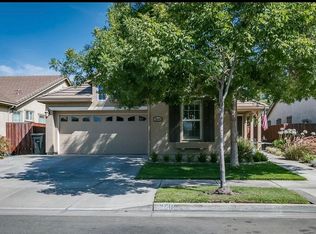
- $501,9003 bd2 ba1.6k sqft2364 Mendocino Dr, Oakdale, CA 95361Off Market
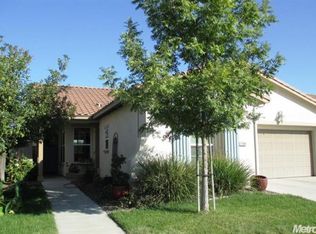
- $539,0003 bd2 ba1.6k sqft2348 Mendocino Dr, Oakdale, CA 95361Sold
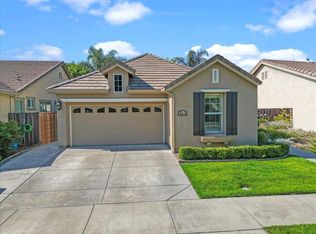
- $508,3003 bd2 ba1.6k sqft2364 Mendocino Way, Oakdale, CA 95361Off Market
- $499,2003 bd2 ba1.6k sqft2340 Mendocino Way, Oakdale, CA 95361Off Market
- $488,6003 bd2 ba1.6k sqft2372 Mendocino Dr, Oakdale, CA 95361Off Market
- $494,5003 bd2 ba1.6k sqft2340 Mendocino Dr, Oakdale, CA 95361Off Market
Nearby schools
GreatSchools rating
- 9/10Fair Oaks Elementary SchoolGrades: K-6Distance: 0.8 mi
- 4/10Oakdale Junior High SchoolGrades: 7-8Distance: 2.6 mi
- 6/10Oakdale High SchoolGrades: 9-12Distance: 1.2 mi
Get a cash offer in 3 minutes
Find out how much your home could sell for in as little as 3 minutes with a no-obligation cash offer.
Estimated market value
$496,300
Get a cash offer in 3 minutes
Find out how much your home could sell for in as little as 3 minutes with a no-obligation cash offer.
Estimated market value
$496,300
- California
- Stanislaus County
- Oakdale
- 95361
- 2356 Mendocino Dr
Nearby cities
Nearby neighborhoods
Nearby zip codes
Other Oakdale Topics
