PRICE CHANGE!! Escape the chaos and come home to your own private oasis. Welcome to Wekiva Run, a gated community offering unparalleled security and serenity. Your dream home awaits in this spacious 4-bedroom, 3-bath beauty. With an open floor plan, luxury finishes, and prime location near top-rated schools, this home checks every box on your wish list. Imagine entertaining friends and family in the light-filled formal dining room, then retiring to your private oasis with brand new en-suite bathroom. The home features gorgeous wood cabinets and large pantry, luxury porcelain floors, and plush carpeting, updated bathrooms, new roof, and newer air conditioner. Large back yard features a large lanai, great to enjoy the outdoor setting. This home is perfect for growing families seeking a safe, top-school district and plenty of room to spread out. Wake up each morning surrounded by the comforts of your dream home, just steps from everything you need. Call now to set up your showing!
Sold for $535,000
$535,000
2348 PARKSIDE MEADOW DRIVE, APOPKA, FL 32712
4beds
2,620sqft
Single Family Residence
Built in 2010
0.49 Acres Lot
$567,600 Zestimate®
$204/sqft
$2,847 Estimated rent
Home value
$567,600
$539,000 - $596,000
$2,847/mo
Zestimate® history
Owner options
List your home for rent
$2,847/mo
Rent Zestimate®
Find your next renter with Zillow Rental Manager. Plus, with online applications, you can quickly screen prospective tenants – for free.
$2,847/mo
Rent Zestimate®
Refinance and save
$3,958/mo
Est. payment
Refinancing to a lower rate could help reduce your monthly payments and save thousands over the life of the loan.
$3,958/mo
Est. payment
Explore your selling options
Work with a Zillow partner agent
Leverage their expertise and Zillow's premium Showcase listings to get your home seen by more buyers.
Get startedList with your own agent
Get your home in front of millions of buyers by listing it on Zillow.
Learn how to do itSell it yourself
Take full control of how buyers see your home on Zillow by listing For Sale by Owner (FSBO).
List your homeWhat's special
Zillow last checked:
Listing updated:
Listed by:
Paul Trocki 603-582-1860,
KELLER WILLIAMS HERITAGE REALTY 407-862-9700
Bought with:
Paul Trocki, 3284461
KELLER WILLIAMS HERITAGE REALTY
Source: Stellar MLS,MLS#: O6208917 Originating MLS: West Volusia
Originating MLS: West Volusia
Facts & features
Interior
Bedrooms & bathrooms
- Bedrooms: 4
- Bathrooms: 3
- Full bathrooms: 3
Rooms
- Room types: Den/Library/Office, Great Room
Primary bedroom
- Features: Ceiling Fan(s), Walk-In Closet(s)
- Level: First
- Dimensions: 13x20
Bedroom 2
- Features: Ceiling Fan(s), Built-in Closet
- Level: First
- Dimensions: 11x12
Bedroom 3
- Features: Built-in Closet
- Level: First
- Dimensions: 14x12
Bedroom 4
- Features: Built-in Closet
- Level: First
- Dimensions: 11x14
Dining room
- Level: First
- Dimensions: 13x12
Great room
- Level: First
- Dimensions: 15x26
Kitchen
- Level: First
- Dimensions: 12x12
Office
- Features: No Closet
- Level: First
- Dimensions: 14x12
Heating
- Central, Electric
Cooling
- Central Air
Appliances
- Included: Dishwasher, Disposal, Exhaust Fan, Microwave, Refrigerator, Water Filtration System, Water Softener
- Laundry: Electric Dryer Hookup, Inside, Laundry Room, Washer Hookup
Features
- Ceiling Fan(s), Crown Molding, High Ceilings, Open Floorplan, Primary Bedroom Main Floor, Solid Surface Counters, Stone Counters, Walk-In Closet(s)
- Flooring: Carpet, Porcelain Tile
- Doors: Sliding Doors
- Windows: Blinds, Shades, Window Treatments
- Has fireplace: No
Interior area
- Total structure area: 3,503
- Total interior livable area: 2,620 sqft
Property
Parking
- Total spaces: 3
- Parking features: Driveway, Oversized
- Attached garage spaces: 3
- Has uncovered spaces: Yes
Features
- Levels: One
- Stories: 1
- Patio & porch: Patio, Screened
- Exterior features: Irrigation System, Private Mailbox, Rain Gutters, Sidewalk
- Fencing: Fenced,Vinyl
Lot
- Size: 0.49 Acres
- Features: City Lot, Oversized Lot, Sidewalk
- Residential vegetation: Oak Trees, Wooded
Details
- Parcel number: 302028914101930
- Zoning: RSF-1A
- Special conditions: None
Construction
Type & style
- Home type: SingleFamily
- Architectural style: Florida
- Property subtype: Single Family Residence
Materials
- Block, Stucco
- Foundation: Slab
- Roof: Shingle
Condition
- Completed
- New construction: No
- Year built: 2010
Utilities & green energy
- Sewer: Public Sewer
- Water: Public
- Utilities for property: Cable Connected, Electricity Available, Electricity Connected, Fire Hydrant, Public, Sewer Connected, Sprinkler Meter, Street Lights
Community & HOA
Community
- Features: Gated Community - No Guard, Park, Playground, Sidewalks
- Security: Gated Community, Security Gate, Smoke Detector(s)
- Pet fee: $0 monthly
- Subdivision: WEKIVA RUN PH II-B N
HOA
- Has HOA: Yes
- Amenities included: Cable TV, Gated, Park, Playground
- HOA fee: $131 monthly
- HOA name: J Shearer
- HOA phone: 407-317-5252
Location
- Region: Apopka
Financial & listing details
- Price per square foot: $204/sqft
- Tax assessed value: $466,319
- Annual tax amount: $3,260
- Date on market: 6/1/2024
- Cumulative days on market: 60 days
- Listing terms: Cash,Conventional,FHA,VA Loan
- Ownership: Fee Simple
- Total actual rent: 0
- Electric utility on property: Yes
- Road surface type: Paved
Price history
| Date | Event | Price |
|---|---|---|
| 9/23/2024 | Sold | $535,000-4.4%$204/sqft |
Source:  Stellar MLS #O6208917 Report a problem Stellar MLS #O6208917 Report a problem | ||
| 7/31/2024 | Pending sale | $559,900$214/sqft |
Source: Stellar MLS #O6208917 Report a problem | ||
| 7/1/2024 | Price change | $559,900-1.8%$214/sqft |
Source: Stellar MLS #O6208917 Report a problem | ||
| 6/1/2024 | Listed for sale | $569,900+106.1%$218/sqft |
Source: Stellar MLS #O6208917 Report a problem | ||
| 5/3/2010 | Sold | $276,500$106/sqft |
Source: Public Record Report a problem | ||
Public tax history
| Year | Property taxes | Tax assessment |
|---|---|---|
| 2024 | $3,491 +7.1% | $251,453 +3% |
| 2023 | $3,260 +5% | $244,129 +3% |
| 2022 | $3,105 +1.6% | $237,018 +3% |
| 2021 | $3,057 +0.2% | $230,115 +1.4% |
| 2020 | $3,050 +2.5% | $226,938 +2.3% |
| 2019 | $2,976 +0.9% | $221,836 +1.9% |
| 2018 | $2,948 | $217,700 -13.1% |
| 2017 | $2,948 +2.8% | $250,612 +0.6% |
| 2016 | $2,869 +0.2% | $249,210 +4.4% |
| 2015 | $2,862 +0.2% | $238,618 +8.8% |
| 2014 | $2,857 +1.5% | $219,292 +8.2% |
| 2013 | $2,816 -9.4% | $202,698 -7.1% |
| 2012 | $3,108 -3.8% | $218,138 -2.8% |
| 2011 | $3,230 +595.8% | $224,462 +731.3% |
| 2010 | $464 | $27,000 -10% |
| 2009 | -- | $30,000 -43.2% |
| 2008 | $854 +10.2% | $52,800 +7.8% |
| 2007 | $775 | $48,960 |
Find assessor info on the county website
Neighborhood: 32712
Nearby homes
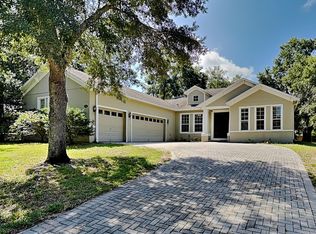
- $514,3004 bd3 ba2.6k sqft2340 Parkside Meadow Dr, Apopka, FL 32712Off Market
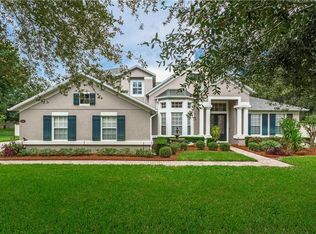
- $779,0004 bd4 ba3.8k sqft2400 Parkside Meadow Dr, Apopka, FL 32712Off Market
- $458,5005 bd3 ba2.6k sqft2856 Breezy Meadow Rd, Apopka, FL 32712Off Market
- $472,2004 bd2 ba3.1k sqft2862 Breezy Meadow Rd, Apopka, FL 32712Off Market
- $368,7003 bd2 ba1.7k sqft2850 Breezy Meadow Rd, Apopka, FL 32712Off Market
- $599,0004 bd2 ba2.3k sqft2407 Parkside Meadow Dr, Apopka, FL 32712For Sale
- $620,0004 bd3 ba2.6k sqft2332 Parkside Meadow Dr, Apopka, FL 32712Sold
- $403,1004 bd2 ba1.9k sqft2868 Breezy Meadow Rd, Apopka, FL 32712Off Market
Nearby schools
GreatSchools rating
- 8/10Wolf Lake Elementary SchoolGrades: PK-5Distance: 0.7 mi
- 6/10Wolf Lake Middle SchoolGrades: 6-8Distance: 0.7 mi
- 4/10Apopka High SchoolGrades: 9-12Distance: 2.5 mi
Schools provided by the listing agent
- Elementary: Wolf Lake Elem
- Middle: Wolf Lake Middle
- High: Apopka High
Source: Stellar MLS. This data may not be complete. We recommend contacting the local school district to confirm school assignments for this home.
Get a cash offer in 3 minutes
Find out how much your home could sell for in as little as 3 minutes with a no-obligation cash offer.
Estimated market value
$567,600
Get a cash offer in 3 minutes
Find out how much your home could sell for in as little as 3 minutes with a no-obligation cash offer.
Estimated market value
$567,600
- Florida
- Orange County
- Apopka
- 32712
- 2348 PARKSIDE MEADOW DRIVE
Nearby cities
Nearby neighborhoods
Nearby zip codes
Other Apopka Topics
