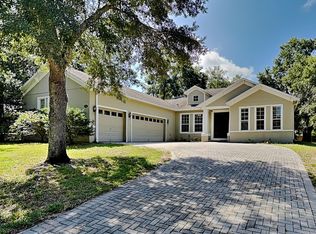
Virtually Staged. Seller may consider buyer concessions if made in an offer ~ Welcome to your HOME SWEET ‘POOL’ HOME! FRESH INTERIOR PAINT (2026), a NEW ROOF (2024), NEW ROCK & LANDSCAPING REFRESH (2024), and a NEW A/C (2022) set the stage for this beautifully updated pool home in the sought-after GATED community of Wekiva Run in Apopka! Perfectly positioned on a spacious .34 ACRE ~ CORNER LOT with mature trees and elevated land, this single-story 4-bedroom, 2-bath floor plan delivers the ideal combination of versatile space, functionality, and OUTDOOR LIVING with a highly desirable layout designed for everyday living and entertaining alike. From the moment you arrive, the refreshed landscaping, inviting curb appeal, and oversized lot make a lasting impression. Inside, WOOD-LOOK TILE FLOORING flows throughout the home, complemented by fresh neutral paint, a gorgeous updated kitchen that includes a built in WINE FRIDGE, light-filled living spaces that feel warm, open, and MOVE-IN READY. The layout offers a natural flow between the main living areas and the outdoor retreat, making it easy to enjoy true Florida indoor/outdoor living. Step outside to an AMAZING OUTDOOR ENTERTAINING AREA where a COVERED LANAI overlooks the SCREENED POOL, fenced backyard, and generous yard space framed by mature landscaping. The pool area has been meticulously maintained with the pool deck painted, sanded, and resealed in (2023), along with a NEWER POOL PUMP, light fixture, filter, and cartridge also installed (2023). One of the standout features of this home is the incredible hobbyist DREAM GARAGE – fully UNDER AIR with extensive upgrades throughout. The garage includes epoxy flooring with sealing and painting completed in (2019), upgraded quiet SMART GARAGE DOOR OPENERS (2021), dedicated 120v 4-bank outlets installed in (2021), plus a 220v outlet making it ideal for electric vehicle charging or high-powered equipment, overhead storage racks and shelving added in (2022), plus separate garage power from the main house for added functionality and convenience. Even the driveway received a refresh with the concrete border replaced, sanded, and sealed in (2023). Residents of Wekiva Run enjoy an unmatched lifestyle with THREE GATED ENTRANCES, two large community parks, neighborhood events, playgrounds, and spacious homesites that create an inviting community feel. Zoned for TOP-RATED SCHOOLS and conveniently located near SR-429, this home offers easy access to Orlando, Sanford, shopping, dining, gas stations, area attractions, and Disney Parks while still enjoying the peaceful charm of Apopka living. Call today to schedule your tour and fall in love with Parkside Meadow Drive!
Sold for $585,000
Zestimate®
$585,000
2407 PARKSIDE MEADOW DRIVE, APOPKA, FL 32712
4beds
2,327sqft
Single Family Residence
Built in 2010
0.34 Acres Lot
$585,000 Zestimate®
$251/sqft
$2,616 Estimated rent
Home value
$585,000
$538,000 - $632,000
$2,616/mo
Zestimate® history
Owner options
List your home for rent
$2,616/mo
Rent Zestimate®
Find your next renter with Zillow Rental Manager. Plus, with online applications, you can quickly screen prospective tenants – for free.
$2,616/mo
Rent Zestimate®
Refinance and save
$4,320/mo
Est. payment
Refinancing to a lower rate could help reduce your monthly payments and save thousands over the life of the loan.
$4,320/mo
Est. payment
Explore your selling options
Work with a Zillow partner agent
Leverage their expertise and Zillow's premium Showcase listings to get your home seen by more buyers.
Get startedList with your own agent
Get your home in front of millions of buyers by listing it on Zillow.
Learn how to do itSell it yourself
Take full control of how buyers see your home on Zillow by listing For Sale by Owner (FSBO).
List your homeWhat's special
Screened poolCovered lanaiNew roofGorgeous updated kitchenFresh interior paintFresh neutral paintMature trees
Zillow last checked:
Listing updated:
Listed by:
Jenny Wemert 407-809-1193,
WEMERT GROUP REALTY LLC 407-743-8356,
Jennifer Perez 407-505-9140,
WEMERT GROUP REALTY LLC
Bought with:
Seth Smith, 3276543
MARKET CONNECT REALTY LLC
Source: Stellar MLS,MLS#: O6406699 Originating MLS: Orlando Regional
Originating MLS: Orlando Regional
Facts & features
Interior
Bedrooms & bathrooms
- Bedrooms: 4
- Bathrooms: 2
- Full bathrooms: 2
Rooms
- Room types: Dining Room
Primary bedroom
- Features: Ceiling Fan(s), En Suite Bathroom, Walk-In Closet(s)
- Level: First
- Area: 418 Square Feet
- Dimensions: 19x22
Bedroom 2
- Features: Ceiling Fan(s), Built-in Closet
- Level: First
- Area: 132 Square Feet
- Dimensions: 12x11
Bedroom 3
- Features: Ceiling Fan(s), Built-in Closet
- Level: First
- Area: 143 Square Feet
- Dimensions: 13x11
Bedroom 4
- Features: Ceiling Fan(s), Built-in Closet
- Level: First
- Area: 132 Square Feet
- Dimensions: 12x11
Primary bathroom
- Features: Dual Sinks, Garden Bath, Split Vanities, Tub with Separate Shower Stall, Water Closet/Priv Toilet, Window/Skylight in Bath
- Level: First
- Area: 99 Square Feet
- Dimensions: 11x9
Balcony porch lanai
- Features: Ceiling Fan(s)
- Level: First
- Area: 1160 Square Feet
- Dimensions: 29x40
Dinette
- Level: First
- Area: 135 Square Feet
- Dimensions: 15x9
Dining room
- Level: First
- Area: 156 Square Feet
- Dimensions: 12x13
Kitchen
- Features: Pantry, Kitchen Island
- Level: First
- Area: 190 Square Feet
- Dimensions: 10x19
Laundry
- Features: Built-In Shelving
- Level: First
- Area: 48 Square Feet
- Dimensions: 6x8
Living room
- Features: Ceiling Fan(s)
- Level: First
- Area: 420 Square Feet
- Dimensions: 21x20
Heating
- Central, Electric
Cooling
- Central Air
Appliances
- Included: Dishwasher, Dryer, Microwave, Range, Refrigerator, Washer
- Laundry: Laundry Room
Features
- Ceiling Fan(s), Eating Space In Kitchen, High Ceilings, Kitchen/Family Room Combo, Open Floorplan, Primary Bedroom Main Floor, Solid Surface Counters, Stone Counters, Thermostat, Tray Ceiling(s), Walk-In Closet(s)
- Flooring: Tile
- Doors: Sliding Doors
- Windows: Window Treatments
- Has fireplace: No
Interior area
- Total structure area: 3,247
- Total interior livable area: 2,327 sqft
Property
Parking
- Total spaces: 3
- Parking features: Driveway, Garage Faces Side
- Attached garage spaces: 3
- Has uncovered spaces: Yes
Features
- Levels: One
- Stories: 1
- Patio & porch: Covered, Patio, Rear Porch, Screened
- Exterior features: Lighting, Sidewalk
- Has private pool: Yes
- Pool features: In Ground, Screen Enclosure
- Fencing: Fenced
Lot
- Size: 0.34 Acres
- Features: Corner Lot, Landscaped, Oversized Lot, Sidewalk
- Residential vegetation: Mature Landscaping, Trees/Landscaped
Details
- Parcel number: 302028914102000
- Zoning: RSF-1A
- Special conditions: None
Construction
Type & style
- Home type: SingleFamily
- Property subtype: Single Family Residence
Materials
- Block, Stucco
- Foundation: Block
- Roof: Shingle
Condition
- New construction: No
- Year built: 2010
Utilities & green energy
- Sewer: Public Sewer
- Water: Public
- Utilities for property: BB/HS Internet Available, Cable Available, Electricity Connected, Public, Sewer Connected, Water Connected
Community & HOA
Community
- Features: Gated Community - No Guard, Park, Sidewalks
- Security: Gated Community
- Pet fee: $0 monthly
- Subdivision: WEKIVA RUN PH II-B N
HOA
- Has HOA: Yes
- HOA fee: $150 monthly
- HOA name: Edison Association Management
- HOA phone: 407-317-5252
Location
- Region: Apopka
Financial & listing details
- Price per square foot: $251/sqft
- Tax assessed value: $469,731
- Annual tax amount: $4,499
- Date on market: 5/12/2026
- Cumulative days on market: 26 days
- Listing terms: Cash,Conventional,FHA,VA Loan
- Ownership: Fee Simple
- Total actual rent: 0
- Electric utility on property: Yes
- Road surface type: Paved
Price history
| Date | Event | Price |
|---|---|---|
| 7/30/2026 | Sold | $585,000-2.3%$251/sqft |
Source:  Stellar MLS #O6406699 Report a problem Stellar MLS #O6406699 Report a problem | ||
| 7/8/2026 | Contingent | $599,000$257/sqft |
Source: Stellar MLS #O6406699 Report a problem | ||
| 6/7/2026 | Pending sale | $599,000$257/sqft |
Source: Stellar MLS #O6406699 Report a problem | ||
| 5/29/2026 | Price change | $599,000-4.2%$257/sqft |
Source: Stellar MLS #O6406699 Report a problem | ||
| 5/20/2026 | Price change | $625,000-3.8%$269/sqft |
Source: Stellar MLS #O6406699 Report a problem | ||
| 5/12/2026 | Listed for sale | $650,000+116.7%$279/sqft |
Source: Stellar MLS #O6406699 Report a problem | ||
| 12/30/2015 | Sold | $300,000-4.7%$129/sqft |
Source: Public Record Report a problem | ||
| 10/28/2015 | Listed for sale | $314,900+19.5%$135/sqft |
Source: Keller Williams - Orlando North #O5400619 Report a problem | ||
| 3/12/2013 | Sold | $263,500+6.2%$113/sqft |
Source: Public Record Report a problem | ||
| 6/29/2010 | Sold | $248,100$107/sqft |
Source: Stellar MLS #O4967935 Report a problem | ||
Public tax history
| Year | Property taxes | Tax assessment |
|---|---|---|
| 2024 | $4,420 +7% | $309,795 +3% |
| 2023 | $4,132 +4.2% | $300,772 +3% |
| 2022 | $3,966 +1.5% | $292,012 +3% |
| 2021 | $3,909 +0.2% | $283,507 +1.4% |
| 2020 | $3,902 +2.4% | $279,593 +2.3% |
| 2019 | $3,810 +0.9% | $273,307 +1.9% |
| 2018 | $3,777 | $268,211 +1.9% |
| 2017 | $3,777 +2.4% | $263,338 +0.2% |
| 2016 | $3,688 -2% | $262,836 +4.6% |
| 2015 | $3,764 +17.6% | $251,258 +10.4% |
| 2014 | $3,201 +8.1% | $227,535 +7.7% |
| 2013 | $2,962 -8.7% | $211,336 -6.6% |
| 2012 | $3,246 +10.8% | $226,172 +9.3% |
| 2011 | $2,929 +531.1% | $207,002 +666.7% |
| 2010 | $464 | $27,000 -10% |
| 2009 | -- | $30,000 -43.2% |
| 2008 | $854 +10.2% | $52,800 +7.8% |
| 2007 | $775 | $48,960 |
Find assessor info on the county website
Neighborhood: 32712
Nearby homes
- $552,1004 bd3 ba2.6k sqft2417 Parkside Meadow Dr, Apopka, FL 32712Off Market

- $531,6004 bd3 ba2.6k sqft2352 Parkside Glen Dr, Apopka, FL 32712Off Market

- $470,5004 bd2 ba2.4k sqft2360 Parkside Glen Dr, Apopka, FL 32712Off Market
- $514,3004 bd3 ba2.6k sqft2340 Parkside Meadow Dr, Apopka, FL 32712Off Market
- $630,1005 bd4 ba3.6k sqft2408 Parkside Meadow Dr, Apopka, FL 32712Off Market
- $535,0004 bd3 ba2.6k sqft2348 Parkside Meadow Dr, Apopka, FL 32712Sold
- $750,0006 bd4 ba4k sqft2425 Parkside Meadow Dr, Apopka, FL 32712For Sale
- $597,3005 bd4 ba3.1k sqft2416 Parkside Meadow Dr, Apopka, FL 32712Off Market
Nearby schools
GreatSchools rating
- 8/10Wolf Lake Elementary SchoolGrades: PK-5Distance: 0.6 mi
- 6/10Wolf Lake Middle SchoolGrades: 6-8Distance: 0.7 mi
- 4/10Apopka High SchoolGrades: 9-12Distance: 2.5 mi
Schools provided by the listing agent
- Elementary: Wolf Lake Elem
- Middle: Wolf Lake Middle
- High: Apopka High
Source: Stellar MLS. This data may not be complete. We recommend contacting the local school district to confirm school assignments for this home.
Get a cash offer in 3 minutes
Find out how much your home could sell for in as little as 3 minutes with a no-obligation cash offer.
Estimated market value
$585,000
Get a cash offer in 3 minutes
Find out how much your home could sell for in as little as 3 minutes with a no-obligation cash offer.
Estimated market value
$585,000
- Florida
- Orange County
- Apopka
- 32712
- 2407 PARKSIDE MEADOW DRIVE
Nearby cities
Nearby neighborhoods
Nearby zip codes
Other Apopka Topics
