Skip main navigation
Sold
  • $1,325,000

    2348 Summit Dr, Lake Oswego, OR 97034

    4beds
    2,913sqft
    Residential, Single Family Residence
    Built in 1940
    0.3 Acres Lot
    $1,315,300 Zestimate®
    $455/sqft
    $4,666 Estimated rent

    Home value

    $1,315,300

    $1.24M - $1.41M

    $4,666/mo

    Zestimate® history
    Loading
    Loading...

    Owner options

    List your home for rent

    $4,666/mo

    Rent Zestimate®

    Find your next renter with Zillow Rental Manager. Plus, with online applications, you can quickly screen prospective tenants – for free.

    Learn more

    $4,666/mo

    Rent Zestimate®

    Refinance and save

    $6,518/mo

    Est. payment

    Refinancing to a lower rate could help reduce your monthly payments and save thousands over the life of the loan.

    See today's rates

    $6,518/mo

    Est. payment

    Explore your selling options

    Work with a Zillow partner agent

    Leverage their expertise and Zillow's premium Showcase listings to get your home seen by more buyers.

    Get started

    List with your own agent

    Get your home in front of millions of buyers by listing it on Zillow.

    Learn how to do it

    Sell it yourself

    Take full control of how buyers see your home on Zillow by listing For Sale by Owner (FSBO).

    List your home

    What's special

    Modern stainless steel appliancesCozy gas fireplaceSerene water featureTrellised patioGenerous deckWell-lit office spaceSpacious family room
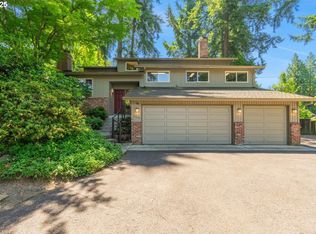
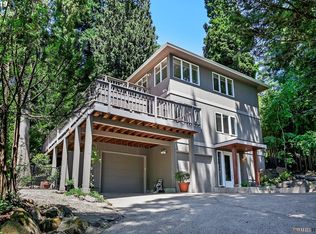
    Discover the captivating charm of this beautifully updated English cottage, nestled on one-third of an acre in one of Lake Oswego's most desirable neighborhoods. As you step inside, you are welcomed by a perfect blend of style and warmth, featuring box-beamed ceilings, engineered hardwood floors, plantation shutters, and elegant white woodwork throughout.The inviting living room, adorned with a cozy gas fireplace, flows seamlessly into the dining room, setting the stage for memorable gatherings. The gourmet kitchen is a culinary delight, boasting stunning quartz countertops, modern stainless steel appliances, and a six-burner gas range. This space opens up to a bright breakfast nook and a spacious family room with custom built-ins.Step outside to a generous deck, ideal for entertaining or simply relaxing in nature. Retreat to the luxurious primary suite, which includes an impressive walk-in closet and a spa-like bathroom complete with vaulted ceilings, a skylight, and a deep soaking tub.Upstairs, you'll find two charming bedrooms with built-in bench seats, two additional full bathrooms, a well-lit office space with skylights, and a versatile fourth bedroom that can serve as a bonus room. Escape to the stunning outdoor areas, which feature an expansive patio with a serene water feature, lush lawns, a greenhouse, and a beautifully trellised patio. This unique property not only offers charm and functionality with ample extra parking but also invites you to enjoy three nearby lake easements, perfect for leisurely walks or adventures on local trails.Embrace the lifestyle you’ve always dreamed of in this exceptional home!

    Zillow last checked:

    Listing updated:

    Listed by:

    Gillian Dressel 503-939-7734,

    Cascade Hasson Sotheby's International Realty

    Bought with:

    Cynthia Tokos, 201214405

    Where, Inc

    Source: RMLS (OR),MLS#: 227174011MLS Logo

    Facts & features

    Interior

    Bedrooms & bathrooms
    • Bedrooms: 4
    • Bathrooms: 3
    • Full bathrooms: 3
    • Main level bathrooms: 1
    Rooms
    • Room types: Bedroom 4, Den, Laundry, Bedroom 2, Bedroom 3, Dining Room, Family Room, Kitchen, Living Room, Primary Bedroom
    Primary bedroom
    • Features: Soaking Tub, Suite, Walkin Closet
    • Level: Main
    • Area: 180
    • Dimensions: 15 x 12
    Bedroom 2
    • Features: Double Closet
    • Level: Upper
    • Area: 132
    • Dimensions: 12 x 11
    Bedroom 3
    • Features: Double Closet
    • Level: Upper
    • Area: 121
    • Dimensions: 11 x 11
    Bedroom 4
    • Features: Closet
    • Level: Upper
    • Area: 187
    • Dimensions: 17 x 11
    Dining room
    • Features: Patio, Engineered Hardwood
    • Level: Main
    • Area: 168
    • Dimensions: 14 x 12
    Family room
    • Features: Builtin Features, Deck, Patio, Engineered Hardwood
    • Level: Main
    • Area: 280
    • Dimensions: 20 x 14
    Kitchen
    • Features: Gas Appliances, Nook, Engineered Hardwood, Quartz
    • Level: Main
    • Area: 128
    • Width: 8
    Living room
    • Features: Fireplace, Engineered Hardwood
    • Level: Main
    • Area: 336
    • Dimensions: 24 x 14
    Heating
    • Forced Air, Fireplace(s)
    Cooling
    • Central Air
    Appliances
    • Included: Built In Oven, Dishwasher, Disposal, Free-Standing Gas Range, Gas Appliances, Microwave, Stainless Steel Appliance(s), Gas Water Heater
    Features
    • Quartz, Soaking Tub, Vaulted Ceiling(s), Closet, Double Closet, Built-in Features, Nook, Suite, Walk-In Closet(s), Pantry
    • Flooring: Engineered Hardwood, Tile, Wall to Wall Carpet
    • Windows: Skylight(s)
    • Number of fireplaces: 1
    • Fireplace features: Gas
    Interior area
    • Total structure area: 2,913
    • Total interior livable area: 2,913 sqft

    Property

    Parking
    • Total spaces: 2
    • Parking features: Driveway, Parking Pad, Garage Door Opener, Attached, Oversized
    • Attached garage spaces: 2
    • Has uncovered spaces: Yes
    Features
    • Stories: 2
    • Patio & porch: Deck, Patio
    • Exterior features: Yard
    • Has view: Yes
    • View description: Territorial
    Lot
    • Size: 0.3 Acres
    • Features: Level, Private, Terraced, Sprinkler, SqFt 10000 to 14999
    Details
    • Additional structures: Greenhouse
    • Parcel number: 00244694

    Construction

    Type & style
    • Home type: SingleFamily
    • Architectural style: Cottage,English
    • Property subtype: Residential, Single Family Residence
    Materials
    • Wood Siding
    • Roof: Composition
    Condition
    • Updated/Remodeled
    • New construction: No
    • Year built: 1940

    Utilities & green energy

    • Gas: Gas
    • Sewer: Public Sewer
    • Water: Public

    Community & HOA

    Community
    • Subdivision: Lakeview Summit
    HOA
    • Has HOA: No
    Location
    • Region: Lake Oswego

    Financial & listing details

    • Price per square foot: $455/sqft
    • Tax assessed value: $870,751
    • Annual tax amount: $8,906
    • Date on market: 4/17/2025
    • Cumulative days on market: 64 days
    • Listing terms: Cash,Conventional
    • Road surface type: Paved

    Price history

    DateEventPrice
    7/24/2025Sold$1,325,000-1.9%$455/sqft
    Source: RMLS (OR) #227174011 Report a problem
    6/20/2025Pending sale$1,350,000$463/sqft
    Source: RMLS (OR) #227174011 Report a problem
    5/7/2025Price change$1,350,000-3.2%$463/sqft
    Source: RMLS (OR) #227174011 Report a problem
    4/24/2025Price change$1,395,000-3.8%$479/sqft
    Source: RMLS (OR) #227174011 Report a problem
    4/17/2025Listed for sale$1,450,000+81.3%$498/sqft
    Source: RMLS (OR) #227174011 Report a problem
    10/1/2024Listing removed$5,395$2/sqft
    Source: Zillow Rentals Report a problem
    9/18/2024Listed for rent$5,395+2.8%$2/sqft
    Source: Zillow Rentals Report a problem
    8/29/2024Listing removed$5,250$2/sqft
    Source: Zillow Rentals Report a problem
    8/19/2024Price change$5,250-7.1%$2/sqft
    Source: Zillow Rentals Report a problem
    6/25/2024Listed for rent$5,650+2.7%$2/sqft
    Source: Zillow Rentals Report a problem
    8/3/2023Listing removed--
    Source: Zillow Rentals Report a problem
    6/30/2023Listed for rent$5,500+11.1%$2/sqft
    Source: Zillow Rentals Report a problem
    7/7/2022Listing removed--
    Source: Zillow Rental Manager Report a problem
    6/3/2022Listed for rent$4,950+17.9%$2/sqft
    Source: Zillow Rental Manager Report a problem
    11/15/2019Listing removed$4,200$1/sqft
    Source: North Star Properties Report a problem
    10/7/2019Listed for rent$4,200+16.8%$1/sqft
    Source: North Star Properties Report a problem
    3/20/2017Listing removed$3,595$1/sqft
    Source: North Star Properties Report a problem
    2/13/2017Listed for rent$3,595$1/sqft
    Source: North Star Property Management Report a problem
    10/14/2015Listing removed$799,950$275/sqft
    Source: Hasson Company Realtors #15038769 Report a problem
    9/18/2015Price change$799,950-4.7%$275/sqft
    Source: Hasson Company Realtors #15038769 Report a problem
    7/31/2015Price change$839,000-2.3%$288/sqft
    Source: Hasson Company Realtors #15038769 Report a problem
    7/1/2015Listed for sale$859,000$295/sqft
    Source: Hasson Company Realtors #15038769 Report a problem
    6/4/2015Pending sale$859,000$295/sqft
    Source: Hasson Company Realtors #15038769 Report a problem
    5/30/2015Listed for sale$859,000+49.4%$295/sqft
    Source: Hasson Company Realtors #15038769 Report a problem
    4/15/2004Sold$575,000+66.7%$197/sqft
    Source: Public Record Report a problem
    9/15/1995Sold$345,000$118/sqft
    Source: Public Record Report a problem

    Public tax history

    YearProperty taxesTax assessment
    2025$9,150 +2.7%$476,474 +3%
    2024$8,906 +3%$462,597 +3%
    2023$8,645 +3.1%$449,124 +3%
    2022$8,388 +8.3%$436,043 +3%
    2021$7,747 +2.6%$423,343 +3%
    2020$7,553 +2.5%$411,013 +3%
    2019$7,367 +5.2%$399,042 +3%
    2018$7,006 $387,419 +3%
    2017$7,006 +13.8%$376,135 +3%
    2016$6,154 $365,180 +3%
    2015$6,154 +3.5%$354,544 +3%
    2014$5,946 +5%$344,217 +3%
    2013$5,665 +2.4%$334,191 +3%
    2012$5,530 +2.3%$324,457 +3%
    2011$5,408 +1.7%$315,007 +3%
    2010$5,316 +1.1%$305,832 +3%
    2009$5,261 +6.7%$296,924 +3%
    2008$4,931 +4.6%$288,276 +3%
    2007$4,714 +4.3%$279,880 +3%
    2006$4,518 +0.3%$271,728 +3%
    2005$4,504 +4.1%$263,814 +3%
    2004$4,329 +4.9%$256,130 +3%
    2003$4,128 +4.4%$248,670 +3%
    2002$3,954 +1.9%$241,427 +3%
    2001$3,881 +10.5%$234,395 +3%
    2000$3,513 $227,568
    Find assessor info on the county website

    Neighborhood: Lakeview-Summit

    Nearby schools

    GreatSchools rating
    Schools provided by the listing agent
    • Elementary: Lake Grove
    • Middle: Lake Oswego
    • High: Lake Oswego

    Source: RMLS (OR). This data may not be complete. We recommend contacting the local school district to confirm school assignments for this home.

    Get a cash offer in 3 minutes
    Find out how much your home could sell for in as little as 3 minutes with a no-obligation cash offer.
    Estimated market value
    $1,315,300
    Get a cash offer in 3 minutes
    Find out how much your home could sell for in as little as 3 minutes with a no-obligation cash offer.
    Estimated market value
    $1,315,300