Meticulously and lovingly maintained and updated through nearly 40 years of ownership! Incredible space with 5 bedrooms, 2.5 bathrooms, office, tech nook, huge 3-car garage and over 1/3 acre lot! Gorgeous, updated kitchen with new cabinets, quartz counters, tile backsplash, updated appliances, eating bar. Updated maples hardwoods through most of main floor. Living room with vaulted ceilings, wood-burning fireplace with newly rebuilt chimney. Family room with fireplace, built-ins, crown molding, hardwoods. Every bathroom beautifully updated with tile floors, quart counters, fixtures, and paint. Updated paint and carpet throughout! Primary suite with updated bathroom with quartz, tile shower and floor, tiled shampoo niche, beautiful fixtures, and walk-in closet with organizer. Main floor bedroom or bonus room. Office with beautiful French doors. Central vac! Multiple doors to gorgeous oversized lot with newer deck freshly stained, updated fencing, paver patio, RV or boat storage. Updated windows and roof. Top rated schools! 3 lake easements! Everything you could want and more!
Sold
$1,225,000
2308 Summit Dr, Lake Oswego, OR 97034
5beds
2,981sqft
Residential, Single Family Residence
Built in 1978
0.37 Acres Lot
$1,195,100 Zestimate®
$411/sqft
$5,096 Estimated rent
Home value
$1,195,100
$1.12M - $1.28M
$5,096/mo
Zestimate® history
Owner options
List your home for rent
$5,096/mo
Rent Zestimate®
Find your next renter with Zillow Rental Manager. Plus, with online applications, you can quickly screen prospective tenants – for free.
$5,096/mo
Rent Zestimate®
Refinance and save
$6,026/mo
Est. payment
Refinancing to a lower rate could help reduce your monthly payments and save thousands over the life of the loan.
$6,026/mo
Est. payment
Explore your selling options
Work with a Zillow partner agent
Leverage their expertise and Zillow's premium Showcase listings to get your home seen by more buyers.
Get startedList with your own agent
Get your home in front of millions of buyers by listing it on Zillow.
Learn how to do itSell it yourself
Take full control of how buyers see your home on Zillow by listing For Sale by Owner (FSBO).
List your homeWhat's special
Wood-burning fireplaceFamily room with fireplaceNewer deckPaver patioUpdated kitchenWalk-in closet with organizerMaples hardwoods
Zillow last checked:
Listing updated:
Listed by:
Kimberly Gellatly 503-380-8285,
Berkshire Hathaway HomeServices NW Real Estate
Bought with:
Martha Harrell, 200310148
Premiere Property Group, LLC
Source: RMLS (OR),MLS#: 527461832
Facts & features
Interior
Bedrooms & bathrooms
- Bedrooms: 5
- Bathrooms: 3
- Full bathrooms: 2
- Partial bathrooms: 1
- Main level bathrooms: 1
Rooms
- Room types: Bedroom 4, Laundry, Office, Bedroom 2, Bedroom 3, Dining Room, Family Room, Kitchen, Living Room, Primary Bedroom
Primary bedroom
- Features: Bathroom, Suite, Walkin Closet, Wallto Wall Carpet
- Level: Upper
Bedroom 2
- Features: Closet, Wallto Wall Carpet
- Level: Main
Bedroom 3
- Features: Closet, Wallto Wall Carpet
- Level: Main
Bedroom 4
- Features: Closet, Wallto Wall Carpet
- Level: Main
Dining room
- Features: Formal, French Doors, Hardwood Floors
- Level: Main
Family room
- Features: Builtin Features, Fireplace, Hardwood Floors
- Level: Main
Kitchen
- Features: Dishwasher, Eat Bar, Hardwood Floors, Pantry, Quartz
- Level: Main
Living room
- Features: Fireplace, Formal, Vaulted Ceiling, Wallto Wall Carpet
- Level: Main
Office
- Features: French Doors, Wallto Wall Carpet
- Level: Main
Heating
- Heat Pump, Fireplace(s)
Cooling
- Central Air
Appliances
- Included: Dishwasher, Disposal, Free-Standing Range, Stainless Steel Appliance(s), Electric Water Heater
- Laundry: Laundry Room
Features
- Quartz, Vaulted Ceiling(s), Closet, Sink, Formal, Built-in Features, Eat Bar, Pantry, Bathroom, Suite, Walk-In Closet(s), Tile
- Flooring: Hardwood, Tile, Wall to Wall Carpet
- Doors: French Doors
- Windows: Double Pane Windows
- Basement: Crawl Space
- Number of fireplaces: 2
- Fireplace features: Wood Burning
Interior area
- Total structure area: 2,981
- Total interior livable area: 2,981 sqft
Property
Parking
- Total spaces: 3
- Parking features: Driveway, Off Street, RV Access/Parking, Garage Door Opener, Attached, Oversized
- Attached garage spaces: 3
- Has uncovered spaces: Yes
Features
- Stories: 2
- Patio & porch: Deck, Patio
- Exterior features: Garden, Yard
- Fencing: Fenced
- Has view: Yes
- View description: Territorial
Lot
- Size: 0.37 Acres
- Features: Private, Trees, Sprinkler, SqFt 15000 to 19999
Details
- Additional structures: RVParking
- Parcel number: 00244685
Construction
Type & style
- Home type: SingleFamily
- Architectural style: Custom Style
- Property subtype: Residential, Single Family Residence
Materials
- Wood Siding
- Foundation: Concrete Perimeter
- Roof: Composition
Condition
- Updated/Remodeled
- New construction: No
- Year built: 1978
Utilities & green energy
- Sewer: Public Sewer
- Water: Public
Community & HOA
Community
- Security: Fire Sprinkler System
HOA
- Has HOA: No
Location
- Region: Lake Oswego
Financial & listing details
- Price per square foot: $411/sqft
- Tax assessed value: $1,171,935
- Annual tax amount: $12,867
- Date on market: 6/12/2025
- Cumulative days on market: 27 days
- Listing terms: Cash,Conventional,FHA,VA Loan
- Road surface type: Paved
Price history
| Date | Event | Price |
|---|---|---|
| 8/6/2025 | Sold | $1,225,000-5.8%$411/sqft |
Source:  RMLS (OR) #527461832 Report a problem RMLS (OR) #527461832 Report a problem | ||
| 7/9/2025 | Pending sale | $1,299,900$436/sqft |
Source: RMLS (OR) #527461832 Report a problem | ||
| 6/12/2025 | Listed for sale | $1,299,900$436/sqft |
Source: RMLS (OR) #527461832 Report a problem | ||
Public tax history
| Year | Property taxes | Tax assessment |
|---|---|---|
| 2025 | $13,220 +2.7% | $688,406 +3% |
| 2024 | $12,868 +3% | $668,356 +3% |
| 2023 | $12,490 +3.1% | $648,890 +3% |
| 2022 | $12,119 +8.3% | $629,991 +3% |
| 2021 | $11,193 +2.6% | $611,642 +3% |
| 2020 | $10,912 +2.5% | $593,828 +3% |
| 2019 | $10,644 +13.1% | $576,533 +10.7% |
| 2018 | $9,414 | $520,599 +3% |
| 2017 | $9,414 +13.8% | $505,436 +3% |
| 2016 | $8,270 | $490,715 +3% |
| 2015 | $8,270 +5.2% | $476,422 +3% |
| 2014 | $7,858 +5% | $462,546 +3% |
| 2013 | $7,484 +2.4% | $449,074 +3% |
| 2012 | $7,312 +0.6% | $435,994 +3% |
| 2011 | $7,267 +1.7% | $423,295 +3% |
| 2010 | $7,144 +1.1% | $410,966 +3% |
| 2009 | $7,070 +6.7% | $398,996 +3% |
| 2008 | $6,626 +4.6% | $387,375 +3% |
| 2007 | $6,334 +4.3% | $376,092 +3% |
| 2006 | $6,071 +0.3% | $365,138 +3% |
| 2005 | $6,053 +4.1% | $354,503 +3% |
| 2004 | $5,817 +4.9% | $344,178 +3% |
| 2003 | $5,547 +4.4% | $334,153 +3% |
| 2002 | $5,314 +1.9% | $324,420 +3% |
| 2001 | $5,215 +10.5% | $314,971 +3% |
| 2000 | $4,721 | $305,797 |
Find assessor info on the county website
Neighborhood: Lakeview-Summit
Nearby homes
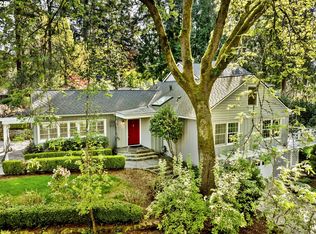
- $1,091,8004 bd3 ba2.8k sqft2254 Summit Dr, Lake Oswego, OR 97034Off Market
- $1,325,0004 bd3 ba2.9k sqft2348 Summit Dr, Lake Oswego, OR 97034Sold
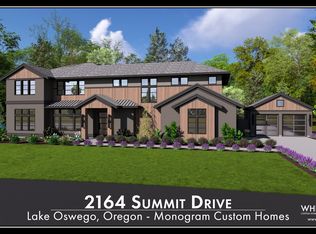
- $2,850,0004 bd4 ba3.7k sqft2164 Summit Dr, Lake Oswego, OR 97034New Construction
- $766,9003 bd2 ba1.9k sqft2210 Summit Dr, Lake Oswego, OR 97034Off Market
- $1,914,5004 bd4 ba4.6k sqft2277 Summit Dr, Lake Oswego, OR 97034Off Market
- $1,162,3003 bd3 ba2.9k sqft2358 Summit Dr, Lake Oswego, OR 97034Off Market
- $1,617,8003 bd3 ba3.1k sqft2148 Summit Dr, Lake Oswego, OR 97034Off Market
- $1,480,6004 bd3 ba4.2k sqft2301 Summit Dr, Lake Oswego, OR 97034Off Market
Nearby schools
GreatSchools rating
- 8/10Lake Grove Elementary SchoolGrades: K-5Distance: 1.7 mi
- 8/10Lake Oswego Junior High SchoolGrades: 6-8Distance: 0.8 mi
- 10/10Lake Oswego Senior High SchoolGrades: 9-12Distance: 1 mi
Schools provided by the listing agent
- Elementary: Lake Grove
- Middle: Lake Oswego
- High: Lake Oswego
Source: RMLS (OR). This data may not be complete. We recommend contacting the local school district to confirm school assignments for this home.
Get a cash offer in 3 minutes
Find out how much your home could sell for in as little as 3 minutes with a no-obligation cash offer.
Estimated market value
$1,195,100
Get a cash offer in 3 minutes
Find out how much your home could sell for in as little as 3 minutes with a no-obligation cash offer.
Estimated market value
$1,195,100
- Oregon
- Clackamas County
- Lake Oswego
- 97034
- Lakeview-Summit
- 2308 Summit Dr
