Step inside the oversized pivot door for an awe-inspiring introduction to this exceptional new construction that is to Monogrammed to the ultimate level. This is a rare opportunity to own new construction in this long-established, highly coveted neighborhood, with access to three lake easements enhancing the lifestyle offering. The dramatic main level showcases 10-foot ceilings with an expansive, open-concept design with hardwood floors throughout that seamlessly blends the great room—anchored by the stunning fireplace—with a generous dining area, a dream-worthy kitchen complete with a scullery and large pantry, and a handsome dedicated study. Designed for both entertaining and everyday living, the space flows effortlessly to a welcoming covered outdoor retreat. All four bedrooms are carpeted & thoughtfully situated on the upper level, with a layout curated to capture serene lake views from many of the spaces. The primary suite offers a luxurious escape, featuring tray ceilings, a spacious walk-in closet, and a spa-inspired bathroom complete with a soaking tub, walk-in shower, and dual vanities. Additional highlights include an upstairs bonus room, tile flooring in bathrooms, three garage spaces (a two-car garage plus a separate single-car garage) and easy-care landscaping. Centrally located between Lake Oswego’s vibrant downtown Lake Grove and the charming Lakeside Village, both offering a plethora of local dining and shopping options, and other conveniences. Top-ranked Lake Oswego Schools, plus nearby other community amenities such as the new swim center, parks, trails and choices for the golf enthusiast!
Active
$2,850,000
2164 Summit Dr, Lake Oswego, OR 97034
4beds
3,756sqft
Residential, Single Family Residence
Built in 2026
-- sqft lot
$-- Zestimate®
$759/sqft
$-- HOA
What's special
Stunning fireplaceExpansive open-concept designSpa-inspired bathroomUpstairs bonus roomWelcoming covered outdoor retreatHandsome dedicated studyWalk-in shower
- 201 days
- 199
- 3
Zillow last checked:
Listing updated:
Listed by:
Kevin Hall 503-799-7255,
Cascade Hasson Sotheby's International Realty,
Kathy Hall 503-720-3900,
Cascade Hasson Sotheby's International Realty
Source: RMLS (OR),MLS#: 312255062
Facts & features
Interior
Bedrooms & bathrooms
- Bedrooms: 4
- Bathrooms: 4
- Full bathrooms: 3
- Partial bathrooms: 1
- Main level bathrooms: 1
Rooms
- Room types: Bedroom 4, Den, Bonus Room, Bedroom 2, Bedroom 3, Dining Room, Family Room, Kitchen, Living Room, Primary Bedroom
Primary bedroom
- Features: Double Sinks, Shower, Soaking Tub, Suite, Walkin Closet
- Level: Upper
- Area: 238
- Dimensions: 17 x 14
Bedroom 2
- Level: Upper
- Area: 130
- Dimensions: 13 x 10
Bedroom 3
- Level: Upper
- Area: 120
- Dimensions: 12 x 10
Bedroom 4
- Level: Upper
- Area: 143
- Dimensions: 13 x 11
Dining room
- Features: High Ceilings
- Level: Main
- Area: 156
- Dimensions: 13 x 12
Kitchen
- Features: Builtin Range, Builtin Refrigerator, Dishwasher, Eat Bar, Island, Microwave, Pantry, Builtin Oven, High Ceilings, Solid Surface Countertop
- Level: Main
- Area: 357
- Width: 17
Heating
- Forced Air
Cooling
- Central Air
Appliances
- Included: Built In Oven, Built-In Range, Built-In Refrigerator, Dishwasher, Gas Appliances, Microwave, Stainless Steel Appliance(s)
- Laundry: Laundry Room
Features
- High Ceilings, Soaking Tub, Built-in Features, Eat Bar, Kitchen Island, Pantry, Double Vanity, Shower, Suite, Walk-In Closet(s)
- Flooring: Hardwood, Tile, Wall to Wall Carpet
- Windows: Double Pane Windows
- Basement: Crawl Space
- Number of fireplaces: 1
- Fireplace features: Gas
Interior area
- Total structure area: 3,756
- Total interior livable area: 3,756 sqft
Property
Parking
- Total spaces: 3
- Parking features: Driveway, Garage Door Opener, Attached, Detached
- Attached garage spaces: 3
- Has uncovered spaces: Yes
Features
- Stories: 2
- Patio & porch: Covered Patio
- Exterior features: Yard
- Has view: Yes
- View description: Lake, Territorial
- Has water view: Yes
- Water view: Lake
Lot
- Features: Level, Private, Sprinkler, SqFt 7000 to 9999
Details
- Parcel number: 00244658
Construction
Type & style
- Home type: SingleFamily
- Architectural style: Custom Style,NW Contemporary
- Property subtype: Residential, Single Family Residence
Materials
- Cedar, Cement Siding
- Foundation: Concrete Perimeter
- Roof: Composition,Metal
Condition
- Under Construction
- New construction: Yes
- Year built: 2026
Utilities & green energy
- Gas: Gas
- Sewer: Public Sewer
- Water: Public
Community & HOA
Community
- Subdivision: Lakeview Summit
HOA
- Has HOA: No
Location
- Region: Lake Oswego
Financial & listing details
- Price per square foot: $759/sqft
- Tax assessed value: $591,648
- Annual tax amount: $5,778
- Date on market: 4/2/2026
- Listing terms: Cash,Conventional
- Road surface type: Paved
Estimated market value
Not available
Estimated sales range
Not available
Not available
Price history
| Date | Event | Price |
|---|---|---|
| 4/2/2026 | Price change | $2,850,000+235.3%$759/sqft |
Source:  RMLS (OR) #312255062 Report a problem RMLS (OR) #312255062 Report a problem | ||
| 2/3/2026 | Pending sale | $849,900$226/sqft |
Source: RMLS (OR) #444896966 Report a problem | ||
| 1/30/2026 | Listed for sale | $849,900$226/sqft |
Source: RMLS (OR) #444896966 Report a problem | ||
Public tax history
| Year | Property taxes | Tax assessment |
|---|---|---|
| 2025 | $5,577 +2.7% | $290,423 +3% |
| 2024 | $5,429 +3% | $281,965 +3% |
| 2023 | $5,269 +3.1% | $273,753 +3% |
| 2022 | $5,113 +8.3% | $265,780 +3% |
| 2021 | $4,722 +2.6% | $258,039 +3% |
| 2020 | $4,604 +2.5% | $250,524 +3% |
| 2019 | $4,490 +5.2% | $243,228 +3% |
| 2018 | $4,270 | $236,144 +3% |
| 2017 | $4,270 +13.8% | $229,266 +3% |
| 2016 | $3,751 | $222,588 +3% |
| 2015 | $3,751 +3.5% | $216,105 +3% |
| 2014 | $3,624 +3.2% | $209,811 +3% |
| 2013 | $3,512 +2.9% | $203,700 +3% |
| 2012 | $3,413 +3.5% | $197,767 +3% |
| 2011 | $3,296 +1.7% | $192,007 +3% |
| 2010 | $3,240 +1.1% | $186,415 +3% |
| 2009 | $3,207 +6.7% | $180,985 +3% |
| 2008 | $3,006 +4.6% | $175,714 +3% |
| 2007 | $2,873 +4.3% | $170,596 +3% |
| 2006 | $2,754 +0.3% | $165,627 +3% |
| 2005 | $2,746 +4.1% | $160,803 +3% |
| 2004 | $2,639 +4.9% | $156,119 +3% |
| 2003 | $2,516 +4.4% | $151,572 +3% |
| 2002 | $2,410 +1.9% | $147,157 +3% |
| 2001 | $2,365 +10.5% | $142,871 +3% |
| 2000 | $2,141 | $138,710 |
Find assessor info on the county website
Monthly payment
Est. payment
Payment breakdown
Explore the cost of this home by adjusting the details. Changes won't be saved.Climate risks
Neighborhood: Lakeview-Summit
Nearby schools
Schools provided by the listing agent
- Elementary: Lake Grove
- Middle: Lake Oswego
- High: Lake Oswego
Source: RMLS (OR). This data may not be complete. We recommend contacting the local school district to confirm school assignments for this home.
Similar homes
- $2,295,0004 bd4 ba3.9k sqft15800 Oswego Shore Ct, Lake Oswego, OR 97034Active

 MLS ID #383526355, Mary Jo Avery, Avery Bunick Properties. RMLS (OR)
 - $2,600,0004 bd5 ba4.9k sqft13237 Knaus Rd, Lake Oswego, OR 97034Active
 MLS ID #405145895, Joelle Lewis, Premiere Property Group, LLC. RMLS (OR)
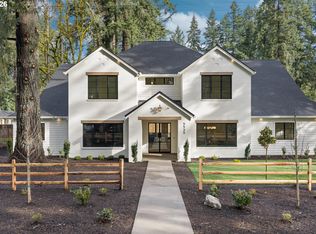
 - $2,885,0004 bd4 ba5k sqft3525 Lake Grove Ave, Lake Oswego, OR 97035Active
 MLS ID #325520031, Haris Wolfgang, Premiere Property Group, LLC. RMLS (OR)
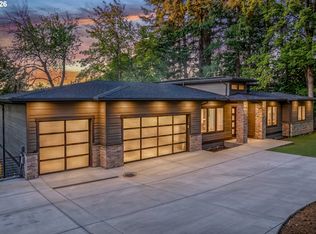
 - $2,249,0005 bd5 ba4.4k sqft1921 Mapleleaf Ct, Lake Oswego, OR 97034Active
 MLS ID #162770319, Carrie Spurlock, Real Broker. RMLS (OR)
 - $2,275,0004 bd3 ba3.7k sqft18040 Royce Way, Lake Oswego, OR 97034ActiveMLS ID #539834837, Bryant Cahill, Premiere Property Group, LLC. RMLS (OR)
- $2,649,9005 bd6 ba4.5k sqft17950 Kelok Rd, Lake Oswego, OR 97034ActiveMLS ID #369813228, Laura Piccard, Cascade Hasson Sotheby's International Realty. RMLS (OR)
- $2,987,0004 bd6 ba5k sqft3537 Lake Grove Ave, Lake Oswego, OR 97035ActiveMLS ID #614538334, Haris Wolfgang, Premiere Property Group, LLC. RMLS (OR)
- $2,450,0005 bd5 ba4.2k sqft14100 Knaus Rd, Lake Oswego, OR 97034ActiveMLS ID #784543378, Tracy Peterson, Better Homes & Gardens Realty. RMLS (OR)
- $2,265,0005 bd4 ba3.8k sqft1206 Cedar St, Lake Oswego, OR 97034ActiveMLS ID #375770400, Randy Bylsma, Premiere Property Group, LLC. RMLS (OR)
- $3,599,9005 bd5 ba5k sqft964 Country Commons Ln, Lake Oswego, OR 97034ActiveMLS ID #725440161, Amanda Andruss, Renaissance Development Corp.. RMLS (OR)
- $2,179,0004 bd4 ba4.9k sqft18165 Siena Dr, Lake Oswego, OR 97034ActiveMLS ID #621331283, Jeanette Johnston, Realty First. RMLS (OR)
- $3,385,0006 bd5 ba5.4k sqft13041 Thoma Rd, Lake Oswego, OR 97034ActiveMLS ID #303408483, Justin Harnish, Harnish Company Realtors. RMLS (OR)
- $1,549,0004 bd4 ba3k sqft1108 Spruce St, Lake Oswego, OR 97034ActiveMLS ID #278437315, Randy Bylsma, Premiere Property Group, LLC. RMLS (OR)
- $2,099,0004 bd5 ba3.6k sqft4992 Park Bluff Pl, Lake Oswego, OR 97035ActiveMLS ID #641597984, Abby Moschetti, Ninebark Real Estate. RMLS (OR)
- $2,299,9005 bd5 ba3.8k sqft17615 Bryant Rd, Lake Oswego, OR 97035ActiveMLS ID #546824631, Amanda Andruss, Renaissance Development Corp.. RMLS (OR)
- $2,590,0005 bd3 ba4.3k sqft3446 Fernvilla Dr, West Linn, OR 97068ActiveMLS ID #24303415, Katie Fracasso PC, Living Room Realty. RMLS (OR)
- $2,750,0004 bd6 ba4.6k sqft30832 SE Country Living Ln, Boring, OR 97009ActiveMLS ID #333888686, Alex Cristurean, RE/MAX Equity Group. RMLS (OR)
- $2,250,0004 bd4 ba3.8k sqft8121 S Vale Garden Rd, Canby, OR 97013ActiveMLS ID #700830567, Rayne Hubbard, Thoroughbred Real Estate Group Inc. RMLS (OR)
- $1,899,0003 bd4 ba3.6k sqft16323 SE River Forest Pl, Milwaukie, OR 97267ActiveMLS ID #555829707, Heather Olson, HomeSmart Realty Group. RMLS (OR)
- $2,395,0002 bd5 ba3.3k sqft5565 SW Kruse Rd, Wilsonville, OR 97070ActiveMLS ID #744639822, Thomas Cale, Cascade Hasson Sotheby's International Realty. RMLS (OR)
