Welcome to this meticulously & lovingly maintained, original-owner two story, five-bedroom home, ideally situated on a cul-de-sac in the desirable Red Hawk community with the added benefit of exceptionally low property taxes. This desirable location in Castle Rock is surrounded by the locally acclaimed Red Hawk Golf Course and offers close proximity to the Academy Charter School, serving grades K-8. Upon your arrival, you will be greeted by a charming and private 18' x 6' covered front patio, beautifully tucked behind a majestic mature pine tree on the corner. Step inside to discover the appealing open entry and staircase that flow into a spacious, light-filled floor plan ideal for comfortable living and entertaining. On the main level, the living and dining rooms blend effortlessly into the open-design kitchen, perfectly positioned to overlook the family room and backyard. A versatile guest bedroom or office with an adjacent 3/4 bath completes the floor. Retreat to the upper level, where you will discover a well-appointed primary suite with a five-piece bath as well as three additional bedrooms, a versatile loft/library area for work or relaxation, laundry closet and a full bath. With over 1,200 square feet of unfinished space, three egress windows, and rough-in plumbing already in place, the basement provides an exceptional opportunity to create personalized living areas to suit your needs. The new homeowner will love the beautifully landscaped backyard, featuring two flagstone walkways that lead from the front to a private fenced outdoor retreat complete with landscaping, sprinklers and raised garden area. Improvements by this original owner include roof (2012), A.O Smith water heater (2020), Champion windows in most of the home (2024), new paint (2026), Stainless Steel kitchen appliances (2020-2024). Superbly located near shopping, dining, outlet malls and major highways, offering convenience, a great neighborhood, an exceptional opportunity for the next owner.
Sold for $670,000
$670,000
2348 Switch Grass Way, Castle Rock, CO 80109
5beds
3,763sqft
Single Family Residence
Built in 2002
8,320 Square Feet Lot
$664,000 Zestimate®
$178/sqft
$4,409 Estimated rent
Home value
$664,000
$631,000 - $697,000
$4,409/mo
Zestimate® history
Owner options
List your home for rent
$4,409/mo
Rent Zestimate®
Find your next renter with Zillow Rental Manager. Plus, with online applications, you can quickly screen prospective tenants – for free.
$4,409/mo
Rent Zestimate®
Refinance and save
$4,312/mo
Est. payment
Refinancing to a lower rate could help reduce your monthly payments and save thousands over the life of the loan.
$4,312/mo
Est. payment
Explore your selling options
Work with a Zillow partner agent
Leverage their expertise and Zillow's premium Showcase listings to get your home seen by more buyers.
Get startedList with your own agent
Get your home in front of millions of buyers by listing it on Zillow.
Learn how to do itSell it yourself
Take full control of how buyers see your home on Zillow by listing For Sale by Owner (FSBO).
List your homeWhat's special
Zillow last checked:
Listing updated:
Listed by:
Chris Djorup 303-520-3636 chris@besthomesincolorado.com,
MB Djorup & Assoc
Bought with:
Suzie Sparling, 100073797
Keller Williams DTC
Source: REcolorado as distributed by MLS GRID,MLS#: 7323546
Facts & features
Interior
Bedrooms & bathrooms
- Bedrooms: 5
- Bathrooms: 3
- Full bathrooms: 2
- 3/4 bathrooms: 1
- Main level bathrooms: 1
- Main level bedrooms: 1
Bedroom
- Description: Main Floor Guest Suite Or Office Space Adjoins Quarter Bath.
- Level: Main
- Area: 110 Square Feet
- Dimensions: 10 x 11
Bedroom
- Description: Double Doors, Vaults, Large Walk-In Closet, Makeup Vanity.
- Features: Primary Suite
- Level: Upper
- Area: 268.25 Square Feet
- Dimensions: 14.5 x 18.5
Bedroom
- Description: West Facing, Sunny & Bright, Bay Window, Walk-In Closet.
- Level: Upper
- Area: 143 Square Feet
- Dimensions: 11 x 13
Bedroom
- Description: East Facing With Elevated View Towards Castle Rock.
- Level: Upper
- Area: 110 Square Feet
- Dimensions: 10 x 11
Bedroom
- Description: East Facing, Quiet & Private, Connects To Full Bath.
- Level: Upper
- Area: 110 Square Feet
- Dimensions: 10 x 11
Bathroom
- Description: Convenient Access For Guest And Connects To Main Floor Bdrm.
- Level: Main
- Area: 42.5 Square Feet
- Dimensions: 5 x 8.5
Bathroom
- Description: Spacious 5 Piece En-Suite With Double Sinks, Window, Tub / Separate Shower
- Features: En Suite Bathroom, Primary Suite
- Level: Upper
- Area: 117 Square Feet
- Dimensions: 9 x 13
Bathroom
- Description: Hallway Access Full Bath And Also Connects To Bedroom.
- Features: En Suite Bathroom
- Level: Upper
- Area: 57.5 Square Feet
- Dimensions: 5 x 11.5
Dining room
- Description: Ideal Setting For Memorable Meals With Family & Friends.
- Level: Main
- Area: 115.5 Square Feet
- Dimensions: 10.5 x 11
Family room
- Description: Great Design For Relaxing & Entertaining, Vaulted Ceilings, Gas Fireplace, Sliding Door To Patio.
- Level: Main
- Area: 208 Square Feet
- Dimensions: 13 x 16
Kitchen
- Description: Breakfast Bar, Island, Open Sunny Eating Area Looks To Patio/Backyard.
- Level: Main
- Area: 224 Square Feet
- Dimensions: 16 x 14
Laundry
- Description: Perfectly Located For The Kids To Do Their Own Laundry.
- Level: Upper
- Area: 16.5 Square Feet
- Dimensions: 3 x 5.5
Laundry
- Description: Current Laundry Spot W/ Utility Sink In Unfinished Basement.
- Level: Basement
Living room
- Description: Open Design From Vaulted Entry And Flows Into Dinning Room.
- Level: Main
- Area: 147 Square Feet
- Dimensions: 10.5 x 14
Loft
- Description: Kids Study Zone Or Retreat With Additional 7 X 6 Reading Nook With Built In Corner Bookshelves..
- Level: Upper
- Area: 130.5 Square Feet
- Dimensions: 9 x 14.5
Utility room
- Description: Huge Unfinished Basement, Structural Wood Floor, Sump Pump, Egress Windows, Ready For Future Living Space.
- Level: Basement
Heating
- Forced Air
Cooling
- Central Air
Appliances
- Included: Dishwasher, Disposal, Gas Water Heater, Oven, Range Hood, Refrigerator, Self Cleaning Oven
Features
- Ceiling Fan(s), Eat-in Kitchen, High Ceilings, Kitchen Island, Laminate Counters, Open Floorplan, Smoke Free, Sound System, Vaulted Ceiling(s), Walk-In Closet(s)
- Flooring: Carpet, Tile, Wood
- Windows: Double Pane Windows, Window Coverings
- Basement: Bath/Stubbed,Daylight,Sump Pump,Unfinished
- Number of fireplaces: 1
- Fireplace features: Family Room, Gas Log
Interior area
- Total structure area: 3,763
- Total interior livable area: 3,763 sqft
- Finished area above ground: 2,538
- Finished area below ground: 0
Property
Parking
- Total spaces: 3
- Parking features: Exterior Access Door, Oversized, Storage
- Attached garage spaces: 3
Features
- Levels: Two
- Stories: 2
- Patio & porch: Covered, Front Porch, Patio
- Exterior features: Garden, Private Yard, Rain Gutters
- Fencing: Full
Lot
- Size: 8,320 Square Feet
- Features: Cul-De-Sac, Landscaped, Sprinklers In Front, Sprinklers In Rear
Details
- Parcel number: R0425826
- Special conditions: Standard
Construction
Type & style
- Home type: SingleFamily
- Architectural style: Traditional
- Property subtype: Single Family Residence
Materials
- Frame
- Foundation: Structural
- Roof: Composition
Condition
- Year built: 2002
Utilities & green energy
- Sewer: Public Sewer
- Water: Public
Community & HOA
Community
- Security: Carbon Monoxide Detector(s), Smoke Detector(s)
- Subdivision: Red Hawk
HOA
- Has HOA: Yes
- Amenities included: Trail(s)
- Services included: Recycling, Road Maintenance, Trash
- HOA fee: $175 quarterly
- HOA name: Red Hawk HOA
- HOA phone: 303-482-2213
Location
- Region: Castle Rock
Financial & listing details
- Price per square foot: $178/sqft
- Tax assessed value: $644,492
- Annual tax amount: $2,575
- Date on market: 2/26/2026
- Listing terms: Cash,Conventional,FHA,VA Loan
- Exclusions: Washer, Dryer, Sellers Personal Property Used In Staging
- Ownership: Individual
Price history
| Date | Event | Price |
|---|---|---|
| 4/8/2026 | Sold | $670,000+3.1%$178/sqft |
Source:  REcolorado as distributed by MLS GRID #7323546 Report a problem REcolorado as distributed by MLS GRID #7323546 Report a problem | ||
| 3/8/2026 | Pending sale | $650,000$173/sqft |
Source: REcolorado as distributed by MLS GRID #7323546 Report a problem | ||
| 2/26/2026 | Listed for sale | $650,000+105.7%$173/sqft |
Source: REcolorado as distributed by MLS GRID #7323546 Report a problem | ||
| 3/13/2002 | Sold | $316,050$84/sqft |
Source: Public Record Report a problem | ||
Public tax history
| Year | Property taxes | Tax assessment |
|---|---|---|
| 2025 | $2,508 -1.4% | $40,280 -13.5% |
| 2024 | $2,544 +51.5% | $46,590 -1% |
| 2023 | $1,679 -4.2% | $47,040 +46.3% |
| 2022 | $1,753 | $32,150 -2.8% |
| 2021 | -- | $33,080 +5.3% |
| 2020 | $2,139 +6.1% | $31,410 |
| 2019 | $2,017 +33.4% | $31,410 +9.3% |
| 2018 | $1,512 +9.2% | $28,730 |
| 2017 | $1,384 +116.7% | $28,730 +5.2% |
| 2016 | $639 -2.8% | $27,310 |
| 2015 | $657 +20.7% | $27,310 +20.4% |
| 2014 | $544 | $22,690 |
| 2013 | -- | $22,690 +5.5% |
| 2012 | -- | $21,510 |
| 2011 | -- | $21,510 -9.6% |
| 2010 | -- | $23,800 -5.1% |
| 2009 | $912 | $25,070 |
| 2008 | -- | $25,070 +5.8% |
| 2007 | -- | $23,700 |
| 2006 | $1,719 -6.2% | $23,700 -5.8% |
| 2004 | $1,833 -13.1% | $25,170 +25.8% |
| 2003 | $2,108 | $20,010 +723.5% |
| 2002 | -- | $2,430 +575% |
| 2001 | $27 | $360 |
Find assessor info on the county website
Neighborhood: Red Hawk
Nearby homes
- $654,0004 bd4 ba3.4k sqft2360 Switch Grass Way, Castle Rock, CO 80109Off Market
- $641,9004 bd3 ba2.4k sqft1394 Switch Grass Dr, Castle Rock, CO 80109Off Market
- $571,2114 bd3 ba3.3k sqft2388 Switch Grass Way, Castle Rock, CO 80109Sold
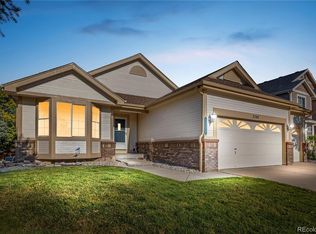
- $619,0003 bd2 ba3k sqft2347 Switch Grass Way, Castle Rock, CO 80109Off Market
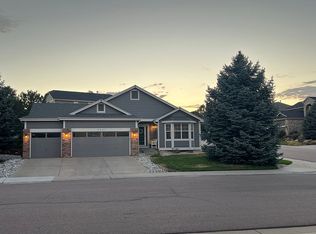
- $822,1004 bd4 ba3.3k sqft1455 Switch Grass Dr, Castle Rock, CO 80109Off Market
- $4,3004 bd4 ba5.2k sqft1437 Switch Grass Ct, Castle Rock, CO 80109For Rent
- $734,1004 bd4 ba3.1k sqft1461 Switch Grass Dr, Castle Rock, CO 80109Off Market
- $737,7004 bd4 ba3.7k sqft2361 Switch Grass Way, Castle Rock, CO 80109Off Market
Nearby schools
GreatSchools rating
- 8/10Clear Sky Elementary SchoolGrades: PK-6Distance: 1.5 mi
- 5/10Castle Rock Middle SchoolGrades: 7-8Distance: 1.6 mi
- 8/10Castle View High SchoolGrades: 9-12Distance: 1.8 mi
Schools provided by the listing agent
- Elementary: Clear Sky
- Middle: Castle Rock
- High: Castle View
- District: Douglas RE-1
Source: REcolorado as distributed by MLS GRID. This data may not be complete. We recommend contacting the local school district to confirm school assignments for this home.
Get a cash offer in 3 minutes
Find out how much your home could sell for in as little as 3 minutes with a no-obligation cash offer.
Estimated market value
$664,000
Get a cash offer in 3 minutes
Find out how much your home could sell for in as little as 3 minutes with a no-obligation cash offer.
Estimated market value
$664,000
- Colorado
- Douglas County
- Castle Rock
- 80109
- Red Hawk
- 2348 Switch Grass Way
