Skip main navigation
Sold for $571,211
  • $571,211

    2388 Switch Grass Way, Castle Rock, CO 80109

    4beds
    3,358sqft
    Single Family Residence
    Built in 2002
    7,840.8 Square Feet Lot
    $588,800 Zestimate®
    $170/sqft
    $3,462 Estimated rent

    Home value

    $588,800

    $559,000 - $618,000

    $3,462/mo

    Zestimate® history
    Loading
    Loading...

    Owner options

    List your home for rent

    $3,462/mo

    Rent Zestimate®

    Find your next renter with Zillow Rental Manager. Plus, with online applications, you can quickly screen prospective tenants – for free.

    Learn more

    $3,462/mo

    Rent Zestimate®

    Refinance and save

    $3,537/mo

    Est. payment

    Refinancing to a lower rate could help reduce your monthly payments and save thousands over the life of the loan.

    See today's rates

    $3,537/mo

    Est. payment

    Explore your selling options

    Work with a Zillow partner agent

    Leverage their expertise and Zillow's premium Showcase listings to get your home seen by more buyers.

    Get started

    List with your own agent

    Get your home in front of millions of buyers by listing it on Zillow.

    Learn how to do it

    Sell it yourself

    Take full control of how buyers see your home on Zillow by listing For Sale by Owner (FSBO).

    List your home

    What's special

    Finished basementBeautifully landscaped backyardFamily roomVaulted ceilingPrimary suiteOpen inviting kitchenOutdoor gatherings
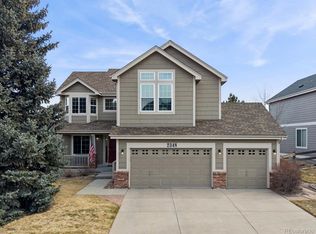
    Fantastic value on one of the most popular ranch floor plans in the Red Hawk Golf Community. Located in a quiet cut-de-sac, this charming 2,827 sq ft home welcomes you with an open, inviting kitchen that has ample counter space and a cozy breakfast bar provide a perfect setting for culinary creativity. The main level primary suite features a vaulted ceiling, large walk-in closet and 5-piece primary bathroom with double vanity and a soaking tub. The professionally finished basement has a family room for games or a media room along with a bedroom and a 3/4 bathroom with shower. The flex room can be a 4th bedroom, exercise room or whatever your heart desires. A 3-car garage has plenty of space. Step outside to discover a beautifully landscaped backyard that is the perfect spot for outdoor gatherings. Lower tax rate than other nearby neighborhoods. Multiple access points to I-25 and close to downtown Castle Rock, The MAC (Phillip S Miller Park), The Promenade restaurants & shops. You won't find another available ranch home with this square footage, a finished basement and 3-car garage at this price in Castle Rock. Hurry before it's gone!

    Zillow last checked:

    Listing updated:

    Listed by:

    Kirk Wodell 303-578-8405 KIRK@THEWODELLGROUP.COM,

    Keller Williams DTC

    Bought with:

    Natasha Fry, 100070955

    West and Main Homes Inc

    Myles Knechtges, 100077396

    West and Main Homes Inc

    Source: REcolorado as distributed by MLS GRID,MLS#: 6471930MLS Logo

    Facts & features

    Interior

    Bedrooms & bathrooms
    • Bedrooms: 4
    • Bathrooms: 3
    • Full bathrooms: 2
    • 3/4 bathrooms: 1
    • Main level bathrooms: 2
    • Main level bedrooms: 2
    Primary bedroom
    • Level: Main
    Bedroom
    • Level: Main
    Bedroom
    • Level: Basement
    Bedroom
    • Description: Non-Conforming. Currently Used As A Craft Room.
    • Level: Basement
    Primary bathroom
    • Level: Main
    Bathroom
    • Level: Main
    Bathroom
    • Level: Basement
    Bonus room
    • Level: Basement
    Dining room
    • Level: Main
    Family room
    • Level: Basement
    Kitchen
    • Level: Main
    Laundry
    • Level: Main
    Living room
    • Level: Main
    Office
    • Level: Main
    Heating
    • Forced Air
    Cooling
    • Central Air
    Appliances
    • Included: Dishwasher, Disposal, Gas Water Heater, Microwave, Refrigerator, Washer
    • Laundry: In Unit
    Features
    • Ceiling Fan(s), Eat-in Kitchen, Entrance Foyer, Five Piece Bath, High Ceilings, High Speed Internet, No Stairs, Open Floorplan, Primary Suite, Smoke Free, Vaulted Ceiling(s), Walk-In Closet(s)
    • Flooring: Carpet, Linoleum, Tile
    • Windows: Double Pane Windows, Window Coverings
    • Basement: Finished,Full
    • Number of fireplaces: 1
    • Fireplace features: Living Room
    Interior area
    • Total structure area: 3,358
    • Total interior livable area: 3,358 sqft
    • Finished area above ground: 1,693
    • Finished area below ground: 1,134

    Property

    Parking
    • Total spaces: 3
    • Parking features: Concrete
    • Carport spaces: 3
    Features
    • Levels: One
    • Stories: 1
    • Entry location: Ground
    • Patio & porch: Patio
    • Exterior features: Garden, Private Yard
    Lot
    • Size: 7,840 sqft
    • Features: Cul-De-Sac, Irrigated, Landscaped, Level, Sprinklers In Front, Sprinklers In Rear
    Details
    • Parcel number: R0425828
    • Special conditions: Standard

    Construction

    Type & style
    • Home type: SingleFamily
    • Architectural style: Traditional
    • Property subtype: Single Family Residence
    Materials
    • Frame
    • Roof: Composition
    Condition
    • Year built: 2002
    Details
    • Builder name: U.S. Home Corp

    Utilities & green energy

    • Sewer: Public Sewer
    • Water: Public

    Community & neighborhood

    Location
    • Region: Castle Rock
    • Subdivision: Red Hawk

    HOA & financial

    HOA
    • Has HOA: Yes
    • HOA fee: $175 quarterly
    • Amenities included: Golf Course, Trail(s)
    • Services included: Maintenance Grounds, Recycling, Trash
    • Association name: Red Hawk - Advance HOA
    • Association phone: 303-482-2213

    Other

    Other facts
    • Listing terms: Cash,Conventional,FHA,VA Loan
    • Ownership: Individual
    • Road surface type: Paved

    Price history

    DateEventPrice
    12/3/2024Sold$571,211-4.8%$170/sqft
    Source: REcolorado as distributed by MLS GRID #6471930 Report a problem
    10/30/2024Pending sale$600,000$179/sqft
    Source: REcolorado as distributed by MLS GRID #6471930 Report a problem
    10/12/2024Listed for sale$600,000+117.7%$179/sqft
    Source: REcolorado as distributed by MLS GRID #6471930 Report a problem
    4/4/2002Sold$275,560$82/sqft
    Source: Public Record Report a problem

    Public tax history

    YearProperty taxesTax assessment
    2025$2,229 -1.4%$39,700 -6.7%
    2024$2,260 +42.3%$42,550 -1%
    2023$1,588 -4.2%$42,970 +39.6%
    2022$1,657 $30,790 -2.8%
    2021-- $31,670 +5.5%
    2020$2,045 +6.8%$30,030
    2019$1,915 +35.9%$30,030 +10.1%
    2018$1,409 +9.2%$27,270
    2017$1,290 -25.3%$27,270 +7.2%
    2016$1,727 +191.1%$25,440
    2015$593 +47%$25,440 +34.7%
    2014$404 $18,880
    2013-- $18,880 +5%
    2012-- $17,980
    2011-- $17,980 -14.1%
    2010-- $20,940 -6.4%
    2009$813 $22,360
    2008-- $22,360 +7.4%
    2007-- $20,820
    2006$1,510 +1%$20,820 +1.4%
    2004$1,496 -16.4%$20,540 +20.9%
    2003$1,790 $16,990 +599.2%
    2002-- $2,430 +575%
    2001$27 $360

    Find assessor info on the county website

    Neighborhood: Red Hawk

    Nearby schools

    GreatSchools rating
    Schools provided by the listing agent
    • Elementary: Clear Sky
    • Middle: Castle Rock
    • High: Castle View
    • District: Douglas RE-1

    Source: REcolorado as distributed by MLS GRID. This data may not be complete. We recommend contacting the local school district to confirm school assignments for this home.

    Get a cash offer in 3 minutes
    Find out how much your home could sell for in as little as 3 minutes with a no-obligation cash offer.
    Estimated market value
    $588,800
    Get a cash offer in 3 minutes
    Find out how much your home could sell for in as little as 3 minutes with a no-obligation cash offer.
    Estimated market value
    $588,800