Welcome to this fully updated 3 bed/3 bath plus office, ranch style home in the coveted Heritage Eagle Bend neighborhood! This lovely home sits on a spacious .45 acre lot with xeriscaped front yard, mature rear landscaping, concrete back patio, and covered front porch. Upon entering, you are greeted with the warmth and charm of the solid oak flooring and stunning slate. On the main level, you’ll find a large, open living room with an updated stacked stone gas fireplace with mantel. As you enter the kitchen, you’ll notice the gorgeous quartz countertops, oversized island with farmhouse sink, ample cabinet space, designer backsplash, a large pantry, gas range, and an adjacent dining area. The primary bedroom features newer carpet, neutral paint, and double tray ceiling. Attached to the primary bedroom, you’ll find the remodeled five-piece bathroom with new double sinks, bronze fixtures, quartz countertops, enlarged walk-in shower with frameless glass door, and amazing soaker tub. An oversized second bedroom is located on the main-floor near the conveniently located full bathroom with updated vanity. Laundry is a breeze in its own separate room with utility sink and closet. In the finished basement, you will find a third bedroom, a 3/4 bathroom, an office/craft room, a large family room, and a generous storage room. The over-sized attached garage has space for 2 cars plus a golf cart. This 45+ community offers a wide range of amenities and activities. The Eagles Nest restaurant provides a space for residents to socialize and dine. The ballroom and meeting rooms offer options for events and gatherings. The state-of-the-art workout facility, indoor and outdoor pools, sauna, and hot tub provide ample opportunities for exercise and relaxation. Take advantage of the amenities like Bocce, Tennis, Pickleball, and golf, allowing residents to stay active and enjoy the beautiful surroundings. Ask your agent for a full list of improvements made to this home! Don’t miss this one!
Sold for $700,000
$700,000
23481 E Long Place, Aurora, CO 80016
3beds
3,232sqft
Single Family Residence
Built in 2000
0.45 Acres Lot
$701,800 Zestimate®
$217/sqft
$3,254 Estimated rent
Home value
$701,800
$667,000 - $737,000
$3,254/mo
Zestimate® history
Owner options
List your home for rent
$3,254/mo
Rent Zestimate®
Find your next renter with Zillow Rental Manager. Plus, with online applications, you can quickly screen prospective tenants – for free.
$3,254/mo
Rent Zestimate®
Refinance and save
$4,353/mo
Est. payment
Refinancing to a lower rate could help reduce your monthly payments and save thousands over the life of the loan.
$4,353/mo
Est. payment
Explore your selling options
Work with a Zillow partner agent
Leverage their expertise and Zillow's premium Showcase listings to get your home seen by more buyers.
Get startedList with your own agent
Get your home in front of millions of buyers by listing it on Zillow.
Learn how to do itSell it yourself
Take full control of how buyers see your home on Zillow by listing For Sale by Owner (FSBO).
List your homeWhat's special
Zillow last checked:
Listing updated:
Listed by:
Shonna Howell 720-936-2017 showell@remax.net,
RE/MAX Professionals
Bought with:
Jennifer Atkinson, 100086691
Corcoran Perry & Co.
Source: REcolorado as distributed by MLS GRID,MLS#: 5759787
Facts & features
Interior
Bedrooms & bathrooms
- Bedrooms: 3
- Bathrooms: 3
- Full bathrooms: 2
- 3/4 bathrooms: 1
- Main level bathrooms: 2
- Main level bedrooms: 2
Primary bedroom
- Level: Main
- Area: 238 Square Feet
- Dimensions: 17 x 14
Bedroom
- Level: Main
- Area: 195 Square Feet
- Dimensions: 13 x 15
Bedroom
- Level: Basement
- Area: 144 Square Feet
- Dimensions: 12 x 12
Primary bathroom
- Level: Main
- Area: 132 Square Feet
- Dimensions: 12 x 11
Bathroom
- Level: Main
- Area: 40 Square Feet
- Dimensions: 8 x 5
Bathroom
- Level: Basement
- Area: 56 Square Feet
- Dimensions: 7 x 8
Dining room
- Level: Main
- Area: 121 Square Feet
- Dimensions: 11 x 11
Family room
- Level: Basement
- Area: 840 Square Feet
- Dimensions: 28 x 30
Kitchen
- Level: Main
- Area: 165 Square Feet
- Dimensions: 15 x 11
Laundry
- Level: Main
- Area: 56 Square Feet
- Dimensions: 7 x 8
Living room
- Level: Main
- Area: 306 Square Feet
- Dimensions: 18 x 17
Office
- Level: Basement
- Area: 110 Square Feet
- Dimensions: 10 x 11
Utility room
- Level: Basement
Heating
- Forced Air
Cooling
- Central Air
Appliances
- Included: Dishwasher, Disposal, Dryer, Gas Water Heater, Humidifier, Microwave, Oven, Range, Refrigerator, Washer
- Laundry: In Unit
Features
- Ceiling Fan(s), Eat-in Kitchen, Entrance Foyer, Five Piece Bath, Kitchen Island, Open Floorplan, Pantry, Primary Suite, Radon Mitigation System, Smoke Free, Solid Surface Counters, Walk-In Closet(s)
- Flooring: Carpet, Stone, Tile, Wood
- Windows: Window Coverings
- Basement: Bath/Stubbed,Finished,Full,Interior Entry,Sump Pump
- Number of fireplaces: 1
- Fireplace features: Circulating, Gas, Living Room
Interior area
- Total structure area: 3,232
- Total interior livable area: 3,232 sqft
- Finished area above ground: 1,638
- Finished area below ground: 1,434
Property
Parking
- Total spaces: 2
- Parking features: Concrete, Oversized, Storage, Tandem
- Attached garage spaces: 2
Features
- Levels: One
- Stories: 1
- Entry location: Ground
- Patio & porch: Covered, Front Porch, Patio
- Exterior features: Rain Gutters
- Fencing: None
Lot
- Size: 0.45 Acres
- Features: Landscaped, Level, Many Trees, Master Planned, Sprinklers In Rear
Details
- Parcel number: 034010548
- Special conditions: Standard
Construction
Type & style
- Home type: SingleFamily
- Architectural style: Traditional
- Property subtype: Single Family Residence
Materials
- Frame
- Foundation: Structural
- Roof: Composition
Condition
- Updated/Remodeled
- Year built: 2000
Details
- Builder name: Lennar
Utilities & green energy
- Sewer: Public Sewer
- Water: Public
- Utilities for property: Cable Available, Electricity Connected, Internet Access (Wired), Natural Gas Connected, Phone Available
Community & HOA
Community
- Senior community: Yes
- Subdivision: Heritage Eagle Bend
HOA
- Has HOA: Yes
- Amenities included: Clubhouse, Concierge, Elevator(s), Fitness Center, Gated, Golf Course, Park, Pool, Sauna, Security, Spa/Hot Tub, Tennis Court(s), Trail(s)
- Services included: Reserve Fund, Recycling, Road Maintenance, Security, Sewer, Trash
- HOA fee: $332 monthly
- HOA name: Heritage Eagle Bend
- HOA phone: 720-235-1888
Location
- Region: Aurora
Financial & listing details
- Price per square foot: $217/sqft
- Tax assessed value: $682,500
- Annual tax amount: $4,176
- Date on market: 2/20/2024
- Listing terms: Cash,Conventional,FHA,VA Loan
- Exclusions: Personal Property, Tv And Mount, Basement Freezer
- Ownership: Individual
- Electric utility on property: Yes
- Road surface type: Paved
Price history
| Date | Event | Price |
|---|---|---|
| 5/2/2024 | Sold | $700,000$217/sqft |
Source:  REcolorado as distributed by MLS GRID #5759787 Report a problem REcolorado as distributed by MLS GRID #5759787 Report a problem | ||
| 3/11/2024 | Pending sale | $700,000$217/sqft |
Source: REcolorado as distributed by MLS GRID #5759787 Report a problem | ||
| 3/7/2024 | Price change | $700,000-2.1%$217/sqft |
Source: REcolorado as distributed by MLS GRID #5759787 Report a problem | ||
| 2/20/2024 | Listed for sale | $715,000+38.8%$221/sqft |
Source: REcolorado as distributed by MLS GRID #5759787 Report a problem | ||
| 9/8/2020 | Sold | $515,000$159/sqft |
Source: Public Record Report a problem | ||
| 6/24/2020 | Pending sale | $515,000$159/sqft |
Source: Empire Realty, Llc #9511054 Report a problem | ||
| 6/7/2020 | Listed for sale | $515,000+83.7%$159/sqft |
Source: Empire Realty, Llc #9511054 Report a problem | ||
| 8/13/2001 | Sold | $280,326$87/sqft |
Source: Public Record Report a problem | ||
Public tax history
| Year | Property taxes | Tax assessment |
|---|---|---|
| 2025 | $4,445 +6.4% | $43,175 +1.1% |
| 2024 | $4,176 +28.2% | $42,694 -8.8% |
| 2023 | $3,258 -1.3% | $46,822 +51.9% |
| 2022 | $3,301 | $30,819 -0.9% |
| 2021 | -- | $31,112 +1.1% |
| 2020 | $2,577 +11.2% | $30,769 |
| 2019 | $2,317 | -- |
| 2018 | $2,317 -0.8% | $27,343 |
| 2017 | $2,335 | $27,343 +13.4% |
| 2016 | -- | $24,111 |
| 2015 | -- | $24,111 +17.5% |
| 2014 | $1,932 +11.9% | $20,514 +1.5% |
| 2013 | $1,727 | $20,220 |
| 2012 | -- | $20,220 |
| 2011 | $3,136 +1.7% | $20,220 -14.9% |
| 2010 | $3,084 -17.1% | $23,770 |
| 2009 | $3,720 | $23,770 -16.5% |
| 2008 | -- | $28,465 |
| 2007 | -- | $28,465 +16.3% |
| 2006 | -- | $24,485 |
| 2005 | -- | $24,485 -1.3% |
| 2002 | $2,505 +232% | $24,800 +175.6% |
| 2001 | $755 | $9,000 |
Find assessor info on the county website
Neighborhood: Heritage Eagle Bend
Nearby homes
- $717,1003 bd3 ba4k sqft23471 E Long Pl, Aurora, CO 80016Off Market
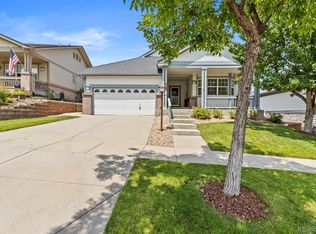
- $559,4002 bd2 ba1.7k sqft7773 S Addison Way, Aurora, CO 80016Off Market
- $560,2001 bd2 ba1.6k sqft7793 S Addison Way, Aurora, CO 80016Off Market
- $574,4002 bd2 ba1.7k sqft23461 E Long Pl, Aurora, CO 80016Off Market
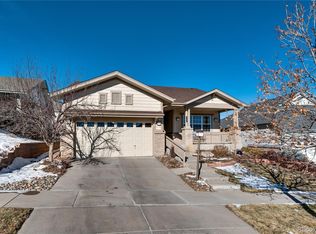
- $555,0002 bd2 ba1.7k sqft7753 S Addison Way, Aurora, CO 80016Sold
- $649,7003 bd3 ba3.2k sqft23470 E Moraine Pl, Aurora, CO 80016Off Market
- $715,9003 bd3 ba4.3k sqft23460 E Moraine Pl, Aurora, CO 80016Off Market
- $659,9994 bd3 ba4k sqft23480 E Moraine Pl, Aurora, CO 80016Sold
Nearby schools
GreatSchools rating
- 7/10Coyote Hills Elementary SchoolGrades: PK-5Distance: 1.3 mi
- 6/10Infinity Middle SchoolGrades: 6-8Distance: 3.4 mi
- 8/10Cherokee Trail High SchoolGrades: 9-12Distance: 2.4 mi
Schools provided by the listing agent
- Elementary: Coyote Hills
- Middle: Fox Ridge
- High: Cherokee Trail
- District: Cherry Creek 5
Source: REcolorado as distributed by MLS GRID. This data may not be complete. We recommend contacting the local school district to confirm school assignments for this home.
Get a cash offer in 3 minutes
Find out how much your home could sell for in as little as 3 minutes with a no-obligation cash offer.
Estimated market value
$701,800
Get a cash offer in 3 minutes
Find out how much your home could sell for in as little as 3 minutes with a no-obligation cash offer.
Estimated market value
$701,800
- Colorado
- Arapahoe County
- Aurora
- 80016
- Heritage Eagle Bend
- 23481 E Long Place
Nearby cities
Nearby neighborhoods
Nearby zip codes
Other Aurora Topics
