Skip main navigation
Sold for $1,175,000
  • $1,175,000

    23483 Autumn Sky Ct, Ashburn, VA 20148

    4beds
    4,066sqft
    Single Family Residence
    Built in 2014
    6,534 Square Feet Lot
    $1,175,300 Zestimate®
    $289/sqft
    $4,595 Estimated rent

    Home value

    $1,175,300

    $1.12M - $1.23M

    $4,595/mo

    Zestimate® history
    Loading
    Loading...

    Owner options

    List your home for rent

    $4,595/mo

    Rent Zestimate®

    Find your next renter with Zillow Rental Manager. Plus, with online applications, you can quickly screen prospective tenants – for free.

    Learn more

    $4,595/mo

    Rent Zestimate®

    Refinance and save

    $7,685/mo

    Est. payment

    Refinancing to a lower rate could help reduce your monthly payments and save thousands over the life of the loan.

    See today's rates

    $7,685/mo

    Est. payment

    Explore your selling options

    Work with a Zillow partner agent

    Leverage their expertise and Zillow's premium Showcase listings to get your home seen by more buyers.

    Get started

    List with your own agent

    Get your home in front of millions of buyers by listing it on Zillow.

    Learn how to do it

    Sell it yourself

    Take full control of how buyers see your home on Zillow by listing For Sale by Owner (FSBO).

    List your home

    What's special

    Gas fireplaceContemporary brick facadeNicely appointed bathTrey ceilingFully finished walkup basementOpen loftPaver patio
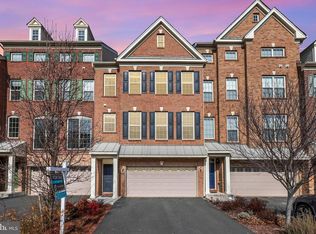
    From the moment you pull up the long driveway, past the manicured front yard and that contemporary brick facade, you can feel this home was cared for. Built by Miller & Smith as part of their English Manor inspired Noble Pointe Collection, it sits in the heart of Brambleton, one of Ashburn's most sought after communities, where five neighborhood pools (two of them within half a mile), miles of walking trails, and Morning Walk Park with its zip lines and playgrounds are just the beginning. Step through the front door and the nine foot ceilings set the tone immediately, opening into a kitchen made for real life, a huge island with seating, espresso cabinetry, quartz counters, stainless appliances, a gas cooktop, wall oven and built in microwave, with a breakfast nook for easy mornings and an open flow into the family room where a gas fireplace and walls of windows make every gathering feel warm and bright. A door off the family room opens right onto the paver patio, where grilling and eating outside come easy, with a view over the fenced, well kept backyard. The main level also offers a formal dining room connected to the kitchen through a butler's pantry, a private office with modern navy built ins and french doors for when work from home needs to feel like its own space, and a convenient powder room. Upstairs, three spacious bedrooms and an open loft give everyone room to spread out, with the primary suite a true retreat, a trey ceiling, an en suite bath with a seamless shower, dual sink vanity and a separate makeup vanity, plus a generous walk in closet, while the secondary bedrooms share a nicely appointed bath and the loft becomes whatever your family needs it to be, a second living room, a playroom, a quiet reading nook. And upstairs laundry means you'll never haul another basket up and down the stairs. The fully finished walkup basement adds even more, a rec room for movie nights or game days, a legal bedroom and full bath for guests, and a flex room ready to be a home gym, hobby space or extra sitting room, with two additional utility rooms offering storage now and expansion potential later. Beyond your front door, Brambleton offers a town center just a mile away with Onelife Fitness, Regal Cinema, restaurants, grocery stores, and the community library, Hanson Regional Park two miles out with a splashpad, sports fields and a dog park, and a lively farmers market and calendar of community events that make this neighborhood feel like home the moment you arrive. The home is zoned for top rated Madison's Trust Elementary, Brambleton Middle, and Independence High School. This home has been thoughtfully maintained too, with a new roof in 2024, a new water heater in 2022, a water softener added in 2025, a new HVAC system in 2022 that's dual zoned with a steam humidifier and air purifier, and a new fridge and dishwasher in 2025, so all you have to do is move in and start making memories.

    Zillow last checked:

    Listing updated:

    Listed by:

    Nikki Lagouros 910-382-0029,

    Berkshire Hathaway HomeServices PenFed Realty

    Bought with:

    Wendy Illig, 0225223675

    Pearson Smith Realty, LLC

    Source: Bright MLS,MLS#: VALO2136736MLS Logo

    Facts & features

    Interior

    Bedrooms & bathrooms
    • Bedrooms: 4
    • Bathrooms: 4
    • Full bathrooms: 3
    • 1/2 bathrooms: 1
    • Main level bathrooms: 1
    Basement
    • Area: 1258
    Heating
    • Forced Air, Natural Gas
    Cooling
    • Ceiling Fan(s), Central Air, Electric
    Appliances
    • Included: Microwave, Cooktop, Dishwasher, Disposal, Dryer, Exhaust Fan, Ice Maker, Oven, Refrigerator, Stainless Steel Appliance(s), Washer, Water Dispenser, Water Heater, Gas Water Heater
    • Laundry: Upper Level, Has Laundry, Dryer In Unit, Washer In Unit
    Features
    • Bathroom - Stall Shower, Breakfast Area, Butlers Pantry, Ceiling Fan(s), Dining Area, Open Floorplan, Formal/Separate Dining Room, Kitchen - Gourmet, Kitchen Island, Kitchenette, Other, Pantry, Recessed Lighting, Upgraded Countertops, Walk-In Closet(s), 9'+ Ceilings, Dry Wall, High Ceilings, Tray Ceiling(s)
    • Flooring: Carpet, Ceramic Tile, Luxury Vinyl
    • Windows: Screens, Window Treatments
    • Basement: Connecting Stairway,Full,Finished,Interior Entry,Exterior Entry,Windows,Walk-Out Access
    • Number of fireplaces: 1
    • Fireplace features: Glass Doors, Mantel(s), Other
    Interior area
    • Total structure area: 4,066
    • Total interior livable area: 4,066 sqft
    • Finished area above ground: 2,808
    • Finished area below ground: 1,258

    Property

    Parking
    • Total spaces: 4
    • Parking features: Garage Faces Front, Inside Entrance, Private, Asphalt, Attached, Driveway
    • Attached garage spaces: 2
    • Uncovered spaces: 2
    • Details: Garage Sqft: 400
    Accessibility
    • Accessibility features: None
    Features
    • Levels: Three
    • Stories: 3
    • Patio & porch: Patio
    • Pool features: Community
    • Fencing: Partial
    • Has view: Yes
    • View description: Garden
    Lot
    • Size: 6,534 Square Feet
    Details
    • Additional structures: Above Grade, Below Grade
    • Parcel number: 160250295000
    • Zoning: PDH4
    • Special conditions: Standard

    Construction

    Type & style
    • Home type: SingleFamily
    • Architectural style: Craftsman
    • Property subtype: Single Family Residence
    Materials
    • Brick Front, Vinyl Siding
    • Foundation: Slab
    • Roof: Asphalt,Shingle
    Condition
    • Excellent
    • New construction: No
    • Year built: 2014
    Details
    • Builder model: ROSEMOOR
    • Builder name: Miller & Smith

    Utilities & green energy

    • Sewer: Public Sewer
    • Water: Public

    Community & HOA

    Community
    • Subdivision: Brambleton
    HOA
    • Has HOA: Yes
    • Amenities included: Baseball Field, Basketball Court, Bike Trail, Cable TV, Clubhouse, Common Grounds, Community Center, Dog Park, Jogging Path, Library, Meeting Room, Party Room, Picnic Area, Pool, Recreation Facilities, Soccer Field, Tennis Court(s), Tot Lots/Playground, Volleyball Courts
    • Services included: Cable TV, Common Area Maintenance, Fiber Optics at Dwelling, Internet, Pool(s), Recreation Facility, Road Maintenance, Snow Removal, Trash
    • HOA fee: $208 monthly
    • HOA name: BRAMBLETON COMMUNITY ASSOCIATION
    Location
    • Region: Ashburn

    Financial & listing details

    • Price per square foot: $289/sqft
    • Tax assessed value: $1,089,920
    • Annual tax amount: $8,774
    • Date on market: 9/17/2026
    • Listing agreement: Exclusive Right To Sell
    • Listing terms: Cash,Conventional,FHA,VA Loan
    • Ownership: Fee Simple

    Price history

    DateEventPrice
    10/23/2026Sold$1,175,000-2.1%$289/sqft
    Source: Bright MLS #VALO2136736 Report a problem
    9/24/2026Pending sale$1,200,000$295/sqft
    Source: Bright MLS #VALO2136736 Report a problem
    9/17/2026Listed for sale$1,200,000+10.8%$295/sqft
    Source: Bright MLS #VALO2136736 Report a problem
    5/5/2022Sold$1,083,500+9.4%$266/sqft
    Source: Bright MLS #VALO2022992 Report a problem
    4/5/2022Pending sale$990,000$243/sqft
    Source: Bright MLS #VALO2022992 Report a problem
    4/1/2022Listed for sale$990,000+47.2%$243/sqft
    Source: Bright MLS #VALO2022992 Report a problem
    4/25/2014Sold$672,500$165/sqft
    Source: Public Record Report a problem

    Public tax history

    YearProperty taxesTax assessment
    2026$8,774 +0.1%$1,089,920 +0.1%
    2025$8,763 +3.7%$1,088,600 +11.4%
    2024$8,454 -1%$977,290 +0.1%
    2023$8,540 +9.6%$976,000 +11.5%
    2022$7,793 +5.4%$875,590 +16.1%
    2021$7,391 +2.9%$754,140 +8.6%
    2020$7,185 0%$694,200 +2.7%
    2019$7,185 +2.4%$675,760 +4.5%
    2018$7,019 -5.3%$646,920 -1.8%
    2017$7,410 +2.8%$658,630 +6.8%
    2016$7,209 $616,930 +40.8%
    2015$7,209 +252.7%$438,190
    2014$2,044 --
    Find assessor info on the county website

    Neighborhood: 20148

    Nearby schools

    GreatSchools rating
    Schools provided by the listing agent
    • Elementary: Madison's Trust
    • Middle: Brambleton
    • High: Independence
    • District: Loudoun County Public Schools

    Source: Bright MLS. This data may not be complete. We recommend contacting the local school district to confirm school assignments for this home.

    Get a cash offer in 3 minutes
    Find out how much your home could sell for in as little as 3 minutes with a no-obligation cash offer.
    Estimated market value

    $1,175,300

    Get a cash offer in 3 minutes
    Find out how much your home could sell for in as little as 3 minutes with a no-obligation cash offer.
    Estimated market value

    $1,175,300