Skip main navigation
Sold for $830,000
  • $830,000

    23737 Hopewell Manor Ter, Ashburn, VA 20148

    3beds
    3,180sqft
    Townhouse
    Built in 2018
    2,614 Square Feet Lot
    $835,900 Zestimate®
    $261/sqft
    $4,076 Estimated rent

    Home value

    $835,900

    Estimated sales range

    Not available

    $4,076/mo

    Zestimate® history
    Loading
    Loading...

    Owner options

    List your home for rent

    $4,076/mo

    Rent Zestimate®

    Find your next renter with Zillow Rental Manager. Plus, with online applications, you can quickly screen prospective tenants – for free.

    Learn more

    $4,076/mo

    Rent Zestimate®

    Refinance and save

    $5,370/mo

    Est. payment

    Refinancing to a lower rate could help reduce your monthly payments and save thousands over the life of the loan.

    See today's rates

    $5,370/mo

    Est. payment

    Explore your selling options

    Work with a Zillow partner agent

    Leverage their expertise and Zillow's premium Showcase listings to get your home seen by more buyers.

    Get started

    List with your own agent

    Get your home in front of millions of buyers by listing it on Zillow.

    Learn how to do it

    Sell it yourself

    Take full control of how buyers see your home on Zillow by listing For Sale by Owner (FSBO).

    List your home

    What's special

    Large refreshing poolStriking brick frontOpen floor planElegant federal architectural styleMeticulously maintained surroundingsAdjoining dining areaLarge bedrooms
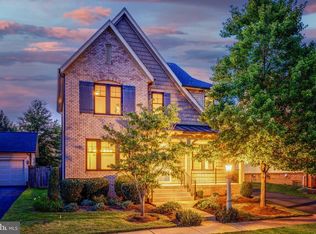
    LUXURY WIDTH TOWNHOME LOUDOUN VALLEY ESTATES II Nestled in the prestigious Loudoun Valley Estates II, this stunning interior row townhouse, built in 2018, embodies luxury living with modern amenities. With a generous 26-foot width and 3,180 square feet of thoughtfully designed space, this home offers an exclusive lifestyle that seamlessly blends comfort and sophistication. OPEN FLOOR PLAN - HARDWOOD FLOORING As you step inside, you are greeted by an inviting atmosphere enhanced by exquisite hardwood flooring that flows throughout the main living areas. The open-concept layout is perfect for both entertaining and everyday living, allowing natural light to cascade through large windows, creating a warm and welcoming ambiance. The elegant Federal architectural style is complemented by a striking brick front, adding to the home's curb appeal. GOURMET KITCHEN - 12 FT ISLAND AND GAS RANGE The heart of this residence is undoubtedly the gourmet kitchen, featuring high-end appliances and ample counter space, making it a chef's dream. Whether hosting a dinner party or enjoying a quiet meal, this space is designed for culinary creativity and social gatherings. The adjoining dining area provides a perfect setting for memorable meals with loved ones. LARGE BEDROOMS Retreat to the spacious bedrooms, each designed with comfort in mind, offering a serene escape from the hustle and bustle of daily life. The bathrooms are outfitted with luxurious finishes, ensuring a spa-like experience at home. AMAZING COMMUNITY - BACKS TO NATURE Step outside to discover the community amenities, including a large refreshing pool that invites relaxation on warm summer days. The meticulously maintained surroundings foster a sense of community while providing ample opportunities for outdoor activities such as tennis and pickleball. OVERSIZED 2-CAR GARAGE Parking is a breeze with an oversized, two-car attached garage and additional driveway space, ensuring convenience for you and your guests. The property is strategically located, with easy access to transportation options, including an airport less than 10 miles away and commuter lots within 5 miles, making it ideal for those who value connectivity. LUXURY LIFESTYLE This home is not just a place to live; it's a lifestyle choice that offers the perfect blend of luxury, comfort, and community. Experience the best of modern living in a home that truly feels like a retreat. Embrace the opportunity to make this exquisite property your own and enjoy all that it has to offer.

    Zillow last checked:

    Listing updated:

    Listed by:

    Ken Walker 703-203-9503,

    Pearson Smith Realty, LLC,

    Co-Listing Agent: Elizaveta Calester 917-504-6235,

    Pearson Smith Realty, LLC

    Bought with:

    Omayma Abutaleb, 0225067878

    Long & Foster Real Estate, Inc.

    Source: Bright MLS,MLS#: VALO2116668MLS Logo

    Facts & features

    Interior

    Bedrooms & bathrooms
    • Bedrooms: 3
    • Bathrooms: 5
    • Full bathrooms: 3
    • 1/2 bathrooms: 2
    • Main level bathrooms: 2
    Bedroom 1
    • Level: Upper
    Bedroom 2
    • Level: Upper
    Bedroom 3
    • Level: Upper
    Bathroom 1
    • Level: Upper
    Bathroom 2
    • Level: Upper
    Bathroom 3
    • Level: Upper
    Half bath
    • Level: Main
    Half bath
    • Level: Main
    Heating
    • Forced Air, Natural Gas
    Cooling
    • Ceiling Fan(s), Central Air, Heat Pump, Programmable Thermostat, Zoned, Electric
    Appliances
    • Included: Gas Water Heater
    Features
    • Flooring: Hardwood, Carpet, Tile/Brick
    • Has basement: No
    • Has fireplace: No
    Interior area
    • Total structure area: 3,180
    • Total interior livable area: 3,180 sqft
    • Finished area above ground: 3,180
    • Finished area below ground: 0

    Property

    Parking
    • Total spaces: 4
    • Parking features: Garage Faces Front, Oversized, Attached, Driveway, On Street
    • Attached garage spaces: 2
    • Uncovered spaces: 2
    • Details: Garage Sqft: 466
    Accessibility
    • Accessibility features: None
    Features
    • Levels: Three
    • Stories: 3
    • Pool features: Community
    Lot
    • Size: 2,614 sqft
    Details
    • Additional structures: Above Grade, Below Grade
    • Parcel number: 123267699000
    • Zoning: PDH4
    • Special conditions: Standard

    Construction

    Type & style
    • Home type: Townhouse
    • Architectural style: Colonial,Federal
    • Property subtype: Townhouse
    Materials
    • Masonry, Brick Front
    • Foundation: Slab
    • Roof: Architectural Shingle,Asphalt
    Condition
    • New construction: No
    • Year built: 2018
    • Major remodel year: 2018
    Details
    • Builder model: Groveton
    • Builder name: Toll Brothers

    Utilities & green energy

    • Sewer: Public Sewer
    • Water: Public
    • Utilities for property: Electricity Available, Natural Gas Available

    Community & neighborhood

    Location
    • Region: Ashburn
    • Subdivision: Loudoun Valley Estates 2

    HOA & financial

    HOA
    • Has HOA: Yes
    • HOA fee: $411 quarterly
    • Association name: CARDINAL MANAGEMENT FOR LOUDOUN VALLEY ESTATES II

    Other

    Other facts
    • Listing agreement: Exclusive Right To Sell
    • Listing terms: Cash,Conventional,FHA,VA Loan
    • Ownership: Fee Simple

    Price history

    DateEventPrice
    4/3/2026Sold$830,000+0.6%$261/sqft
    Source: Bright MLS #VALO2116668 Report a problem
    3/2/2026Contingent$825,000$259/sqft
    Source: Bright MLS #VALO2116668 Report a problem
    2/26/2026Listed for sale$825,000+36.2%$259/sqft
    Source: Bright MLS #VALO2116668 Report a problem
    8/13/2018Sold$605,657+8.7%$190/sqft
    Source: Public Record Report a problem
    4/30/2018Sold$556,995$175/sqft
    Source: Agent Provided Report a problem

    Public tax history

    YearProperty taxesTax assessment
    2025$6,559 -0.8%$814,760 +6.5%
    2024$6,615 +10.4%$764,740 +11.7%
    2023$5,990 -6.2%$684,610 -4.6%
    2022$6,386 +5.3%$717,540 +15.9%
    2021$6,066 +0.7%$618,940 +6.3%
    2020$6,025 $582,100 +6%
    2019$6,025 +270.2%$548,940 +8.4%
    2018$1,628 -3.6%$506,350 +237.6%
    2017$1,688 $150,000

    Find assessor info on the county website

    Neighborhood: 20148

    Nearby schools

    GreatSchools rating
    Schools provided by the listing agent
    • District: Loudoun County Public Schools

    Source: Bright MLS. This data may not be complete. We recommend contacting the local school district to confirm school assignments for this home.

    Get a cash offer in 3 minutes
    Find out how much your home could sell for in as little as 3 minutes with a no-obligation cash offer.
    Estimated market value
    $835,900
    Get a cash offer in 3 minutes
    Find out how much your home could sell for in as little as 3 minutes with a no-obligation cash offer.
    Estimated market value
    $835,900