All new GE Stainless Steel Kitchen appliances and All new natural wood flooring in the kitchen, dining room and bathroom. Brand new flooring in the two basement bedrooms
Seller updated bathroom, new tub, shower enclosure & flooring.
Located in the scenic Genesee Foundation, this mountain home offers a blend of comfort and modern upgrades. Five decks (four Trex decks installed in 2006), six sliding glass doors, and skylights provide an abundant of natural light and ample views of local wildlife, including fox, elk, deer and turkeys.
The remodeled kitchen includes an expanded dining room space with two sliding doors leading to a deck for grilling. The kitchen is equipped with a TV, Yamaha audio equipment, and ceiling speakers, extending the home's entertainment options. The lower level family room is upgraded with built-in units for theater equipment as well a large hot tub is situated on the deck. Two large fireplaces provide a cozy, wood-burning ambiance.
The primary bedroom features a new sliding glass door and remote-operated drapes, while the ensuite is completely renovated with a larger shower, double vanity, and soaking bathtub.
Recent updates include a new 200 AMP electrical service, a new electrical panel in the garage (with electric vehicle charging capabilities), and new garage flooring installed in 2024. The roof, a durable steel structure, comes with a 50-year hail warranty, installed in 2003.
The Genesee Foundation is a peaceful neighborhood offering expansive open spaces, including 12 miles of hiking trails. The community features two pools, a clubhouse, and a well-equipped gym with 30 fitness machines. The neighborhood has its own fire department, with a fire hydrant across the street for added safety. Visit website for details https://geneseefoundation.org/
Sold for $885,000
$885,000
23485 Bluestem Drive, Golden, CO 80401
5beds
3,249sqft
Single Family Residence
Built in 1979
0.33 Acres Lot
$870,100 Zestimate®
$272/sqft
$4,715 Estimated rent
Home value
$870,100
$818,000 - $931,000
$4,715/mo
Zestimate® history
Owner options
List your home for rent
$4,715/mo
Rent Zestimate®
Find your next renter with Zillow Rental Manager. Plus, with online applications, you can quickly screen prospective tenants – for free.
$4,715/mo
Rent Zestimate®
Refinance and save
$4,803/mo
Est. payment
Refinancing to a lower rate could help reduce your monthly payments and save thousands over the life of the loan.
$4,803/mo
Est. payment
Explore your selling options
Work with a Zillow partner agent
Leverage their expertise and Zillow's premium Showcase listings to get your home seen by more buyers.
Get startedList with your own agent
Get your home in front of millions of buyers by listing it on Zillow.
Learn how to do itSell it yourself
Take full control of how buyers see your home on Zillow by listing For Sale by Owner (FSBO).
List your homeWhat's special
Two poolsLarge hot tubViews of local wildlifeExpanded dining room spaceExpansive open spacesBrand new flooringSliding glass doors
Zillow last checked:
Listing updated:
Listed by:
Chandler Lee 970-389-4747,
Madison & Company Properties
Bought with:
Emily Simpson, 100097098
Jason Mitchell Real Estate Colorado, LLC
Source: REcolorado as distributed by MLS GRID,MLS#: 8716396
Facts & features
Interior
Bedrooms & bathrooms
- Bedrooms: 5
- Bathrooms: 4
- Full bathrooms: 2
- 3/4 bathrooms: 1
- 1/2 bathrooms: 1
- Main level bathrooms: 1
Bedroom
- Description: Spacious Bedroom
- Level: Upper
- Area: 120 Square Feet
- Dimensions: 10 x 12
Bedroom
- Description: Spacious Bedroom
- Level: Upper
- Area: 154 Square Feet
- Dimensions: 11 x 14
Bedroom
- Description: Great Bedroom
- Level: Basement
- Area: 143 Square Feet
- Dimensions: 11 x 13
Bedroom
- Description: Great Bedroom
- Level: Basement
- Area: 180 Square Feet
- Dimensions: 18 x 10
Bathroom
- Description: Newer Lighting
- Level: Upper
- Area: 60 Square Feet
- Dimensions: 12 x 5
Bathroom
- Description: Cozy Bathroom
- Level: Main
Bathroom
- Description: Convenient Bathroom Location
- Level: Basement
- Area: 55 Square Feet
- Dimensions: 5 x 11
Other
- Description: Large Primary With Private Deck
- Level: Upper
- Area: 234 Square Feet
- Dimensions: 18 x 13
Other
- Description: Beautifully Remodeled Bathroom
- Level: Upper
- Area: 130 Square Feet
- Dimensions: 13 x 10
Dining room
- Description: Great Access From Kitchen
- Level: Main
- Area: 156 Square Feet
- Dimensions: 12 x 13
Family room
- Description: Vaulted T&G Ceiling With Fireplace And Deck
- Level: Basement
- Area: 304 Square Feet
- Dimensions: 19 x 16
Family room
- Description: Great Warm Space With Walkout Patio
- Level: Basement
- Area: 304 Square Feet
- Dimensions: 19 x 16
Kitchen
- Description: Complete Remodel - A Must See With Deck Access
- Level: Main
- Area: 180 Square Feet
- Dimensions: 18 x 10
Laundry
- Level: Main
- Area: 12 Square Feet
- Dimensions: 2 x 6
Utility room
- Description: Added Steel Door For Code
- Level: Basement
- Area: 63 Square Feet
- Dimensions: 7 x 9
Heating
- Forced Air
Cooling
- Has cooling: Yes
Appliances
- Included: Dishwasher, Disposal, Dryer, Gas Water Heater, Microwave, Oven, Range, Refrigerator, Washer, Wine Cooler
Features
- Built-in Features, Ceiling Fan(s), Central Vacuum, Eat-in Kitchen, Five Piece Bath, Granite Counters, High Speed Internet, Kitchen Island, Pantry, Primary Suite, Smoke Free, Sound System, T&G Ceilings, Vaulted Ceiling(s), Walk-In Closet(s), Wet Bar
- Flooring: Carpet, Tile, Wood
- Windows: Double Pane Windows, Skylight(s), Window Coverings
- Basement: Finished,Walk-Out Access
- Number of fireplaces: 2
- Fireplace features: Basement, Family Room, Wood Burning
- Common walls with other units/homes: No Common Walls
Interior area
- Total structure area: 3,249
- Total interior livable area: 3,249 sqft
- Finished area above ground: 2,340
- Finished area below ground: 0
Property
Parking
- Total spaces: 2
- Parking features: Asphalt, Concrete, Dry Walled, Electric Vehicle Charging Station(s), Floor Coating, Insulated Garage, Lighted
- Attached garage spaces: 2
Features
- Levels: Three Or More
- Patio & porch: Covered, Deck, Front Porch
- Exterior features: Balcony, Lighting, Rain Gutters
- Has spa: Yes
- Spa features: Spa/Hot Tub, Heated
- Fencing: None
- Has view: Yes
- View description: Mountain(s)
Lot
- Size: 0.33 Acres
- Features: Foothills, Level, Many Trees, Open Space
Details
- Parcel number: 141943
- Zoning: P-D
- Special conditions: Standard
Construction
Type & style
- Home type: SingleFamily
- Architectural style: Mountain Contemporary
- Property subtype: Single Family Residence
Materials
- Cedar, Frame
- Foundation: Slab
- Roof: Stone-Coated Steel
Condition
- Updated/Remodeled
- Year built: 1979
Utilities & green energy
- Electric: 110V, 220 Volts, 220 Volts in Garage
- Sewer: Public Sewer
- Water: Public
- Utilities for property: Electricity Connected, Internet Access (Wired), Natural Gas Connected
Community & HOA
Community
- Security: Carbon Monoxide Detector(s), Smoke Detector(s)
- Subdivision: Genesee
HOA
- Has HOA: Yes
- Amenities included: Fitness Center, Playground, Pool, Security, Tennis Court(s), Trail(s)
- Services included: Reserve Fund, Recycling, Road Maintenance, Snow Removal, Trash
- HOA fee: $685 quarterly
- HOA name: Genesee Foundation
- HOA phone: 303-526-0284
Location
- Region: Golden
Financial & listing details
- Price per square foot: $272/sqft
- Tax assessed value: $994,873
- Annual tax amount: $5,375
- Date on market: 9/12/2025
- Listing terms: Cash,Conventional,FHA,Jumbo,VA Loan
- Exclusions: Seller Personal Property
- Ownership: Individual
- Electric utility on property: Yes
- Road surface type: Paved
Price history
| Date | Event | Price |
|---|---|---|
| 10/10/2025 | Sold | $885,000-1.6%$272/sqft |
Source:  REcolorado as distributed by MLS GRID #8716396 Report a problem REcolorado as distributed by MLS GRID #8716396 Report a problem | ||
| 9/19/2025 | Pending sale | $899,000$277/sqft |
Source: REcolorado as distributed by MLS GRID #8716396 Report a problem | ||
| 9/12/2025 | Listed for sale | $899,000$277/sqft |
Source: REcolorado as distributed by MLS GRID #8716396 Report a problem | ||
| 9/1/2025 | Listing removed | $899,000$277/sqft |
Source: REcolorado as distributed by MLS GRID #8716396 Report a problem | ||
| 6/30/2025 | Price change | $899,000-2.8%$277/sqft |
Source: REcolorado as distributed by MLS GRID #8716396 Report a problem | ||
| 6/12/2025 | Price change | $924,900-2.4%$285/sqft |
Source: REcolorado as distributed by MLS GRID #8716396 Report a problem | ||
| 5/9/2025 | Price change | $947,900-1%$292/sqft |
Source: REcolorado as distributed by MLS GRID #8716396 Report a problem | ||
| 4/22/2025 | Price change | $957,000-1.8%$295/sqft |
Source: REcolorado as distributed by MLS GRID #8716396 Report a problem | ||
| 3/28/2025 | Price change | $975,000-2.3%$300/sqft |
Source: REcolorado as distributed by MLS GRID #8716396 Report a problem | ||
| 3/6/2025 | Price change | $997,500-2.7%$307/sqft |
Source: REcolorado as distributed by MLS GRID #8716396 Report a problem | ||
| 2/10/2025 | Price change | $1,025,000-2.4%$315/sqft |
Source: REcolorado as distributed by MLS GRID #8716396 Report a problem | ||
| 1/15/2025 | Price change | $1,050,000-2.3%$323/sqft |
Source: REcolorado as distributed by MLS GRID #8716396 Report a problem | ||
| 1/4/2025 | Price change | $1,075,000-2.3%$331/sqft |
Source: REcolorado as distributed by MLS GRID #8716396 Report a problem | ||
| 12/20/2024 | Listed for sale | $1,100,000+130.6%$339/sqft |
Source: REcolorado as distributed by MLS GRID #8716396 Report a problem | ||
| 3/24/2021 | Listing removed | -- |
Source: Owner Report a problem | ||
| 6/26/2011 | Listing removed | $2,400$1/sqft |
Source: Owner Report a problem | ||
| 6/14/2011 | Listed for rent | $2,400$1/sqft |
Source: Owner Report a problem | ||
| 6/5/2010 | Listing removed | $477,000$147/sqft |
Source: FULLER SOTHEBY'S INTERNATIONAL REALTY #808239 Report a problem | ||
| 5/18/2010 | Price change | $477,000+2.1%$147/sqft |
Source: FULLER SOTHEBY'S INTERNATIONAL REALTY #808239 Report a problem | ||
| 5/2/2010 | Price change | $467,000-2.1%$144/sqft |
Source: Fuller Sotheby's International Realty #808239 Report a problem | ||
| 10/25/2009 | Price change | $477,000-1.5%$147/sqft |
Source: Fuller Sotheby's International Realty #808239 Report a problem | ||
| 10/3/2009 | Price change | $484,500-1%$149/sqft |
Source: Fuller Sotheby's International Realty #808239 Report a problem | ||
| 9/6/2009 | Listed for sale | $489,500+4.1%$151/sqft |
Source: Fuller Sotheby's International Realty #808239 Report a problem | ||
| 8/7/2007 | Sold | $470,000+23.7%$145/sqft |
Source: Public Record Report a problem | ||
| 3/3/2000 | Sold | $379,900$117/sqft |
Source: Public Record Report a problem | ||
Public tax history
| Year | Property taxes | Tax assessment |
|---|---|---|
| 2025 | $4,718 -12.2% | $62,179 +11.4% |
| 2024 | $5,375 +15.3% | $55,808 |
| 2023 | $4,661 -1% | $55,808 +19.5% |
| 2022 | $4,706 +2.8% | $46,697 -2.8% |
| 2021 | $4,579 | $48,041 +2.5% |
| 2020 | $4,579 +3% | $46,885 |
| 2019 | $4,447 +9.9% | $46,885 +13.7% |
| 2018 | $4,048 | $41,224 |
| 2017 | $4,048 +2.7% | $41,224 +3.5% |
| 2016 | $3,941 | $39,834 |
| 2015 | $3,941 +3.6% | $39,834 +11.5% |
| 2014 | $3,805 +4.1% | $35,733 |
| 2013 | $3,654 +1.4% | $35,733 +4.3% |
| 2012 | $3,604 -10.3% | $34,269 |
| 2011 | $4,016 +0.3% | $34,269 -12.9% |
| 2010 | $4,005 +17.7% | $39,340 |
| 2009 | $3,404 +1.2% | $39,340 +16.7% |
| 2008 | $3,364 +4.1% | $33,710 |
| 2007 | $3,231 -0.5% | $33,710 +4.6% |
| 2006 | $3,247 -7.2% | $32,230 -7.9% |
| 2005 | $3,497 +9% | $35,000 |
| 2004 | $3,209 +20.4% | $35,000 |
| 2003 | $2,665 +1.1% | $35,000 +22.3% |
| 2002 | $2,635 +0.5% | $28,620 +12.7% |
| 2001 | $2,623 -0.7% | $25,400 |
| 2000 | $2,640 | $25,400 |
Find assessor info on the county website
Neighborhood: 80401
Nearby homes
- $975,0004 bd4 ba3.2k sqft23475 Bluestem Dr, Golden, CO 80401Sold

- $1,000,0004 bd3 ba3.2k sqft23495 Bluestem Dr, Golden, CO 80401Sold

- $944,3005 bd3 ba3.2k sqft23465 Bluestem Dr, Golden, CO 80401Off Market
- $899,8002 bd3 ba2.9k sqft23505 Bluestem Dr, Golden, CO 80401Off Market
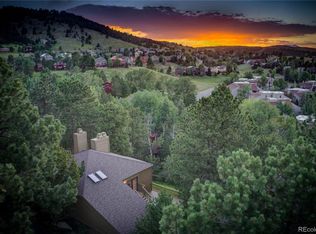
- $985,4004 bd3 ba1.6k sqft23435 Bluestem Dr, Golden, CO 80401Off Market
- $889,8004 bd3 ba1.6k sqft23455 Bluestem Dr, Golden, CO 80401Off Market
- $860,0005 bd3 ba3.8k sqft23445 Bluestem Dr, Golden, CO 80401Sold
- $628,0003 bd2 ba2.2k sqft23616 Genesee Village Rd, Golden, CO 80401Off Market
Nearby schools
GreatSchools rating
- 9/10Ralston Elementary SchoolGrades: K-5Distance: 1.8 mi
- 7/10Bell Middle SchoolGrades: 6-8Distance: 4.4 mi
- 9/10Golden High SchoolGrades: 9-12Distance: 4.1 mi
Schools provided by the listing agent
- Elementary: Ralston
- Middle: Bell
- High: Golden
- District: Jefferson County R-1
Source: REcolorado as distributed by MLS GRID. This data may not be complete. We recommend contacting the local school district to confirm school assignments for this home.
Get a cash offer in 3 minutes
Find out how much your home could sell for in as little as 3 minutes with a no-obligation cash offer.
Estimated market value
$870,100
Get a cash offer in 3 minutes
Find out how much your home could sell for in as little as 3 minutes with a no-obligation cash offer.
Estimated market value
$870,100
- Colorado
- Jefferson County
- Genesee
- 80401
- 23485 Bluestem Drive
Nearby cities
Nearby zip codes
Other Genesee Topics
