A Home for All Seasons, 23495 Bluestem Drive invites you to embrace Colorado living year-round. Every season brings something to love—Spring welcomes you with miles of private hiking trails, Summer invites you to relax at one of two pools or hit the tennis courts, Autumn delivers a front-row seat to elk and wildlife from your deck, and Winter brings backyard sledding and skiing, plus quick access to world-class ski resorts. The home boasts a fantastic floor plan providing open concept living yet also with unique individual spaces. You will love the recently refinished hardwood floors, abundant natural light, updated kitchen, and beautifully remodeled primary bathroom. Practical upgrades include a new electric panel and a hail-impact-resistant roof with a five-year certification. Designed for effortless Colorado living, this home features a south-facing driveway and a spacious fenced dog run, perfect for both pets and gardening enthusiasts. With two pools, a fitness facility, tennis courts and miles of private hiking trails, you'll have endless opportunities to stay active and explore the breathtaking natural surroundings. You have met and discovered the perfect blend of tranquility and convenience. After 20 wonderful years, our next season awaits. We can’t wait to welcome a new homeowner to experience all the beauty, adventure, and community this home has to offer!
Sold for $1,000,000
$1,000,000
23495 Bluestem Drive, Golden, CO 80401
4beds
3,268sqft
Single Family Residence
Built in 1979
0.31 Acres Lot
$961,000 Zestimate®
$306/sqft
$4,480 Estimated rent
Home value
$961,000
$894,000 - $1.03M
$4,480/mo
Zestimate® history
Owner options
List your home for rent
$4,480/mo
Rent Zestimate®
Find your next renter with Zillow Rental Manager. Plus, with online applications, you can quickly screen prospective tenants – for free.
$4,480/mo
Rent Zestimate®
Refinance and save
$6,597/mo
Est. payment
Refinancing to a lower rate could help reduce your monthly payments and save thousands over the life of the loan.
$6,597/mo
Est. payment
Explore your selling options
Work with a Zillow partner agent
Leverage their expertise and Zillow's premium Showcase listings to get your home seen by more buyers.
Get startedList with your own agent
Get your home in front of millions of buyers by listing it on Zillow.
Learn how to do itSell it yourself
Take full control of how buyers see your home on Zillow by listing For Sale by Owner (FSBO).
List your homeWhat's special
Zillow last checked:
Listing updated:
Listed by:
Amy Smoldt 303-949-9683,
Coldwell Banker Realty 54
Bought with:
Russell Gellman, 100080494
Guide Real Estate
Source: REcolorado as distributed by MLS GRID,MLS#: 7441418
Facts & features
Interior
Bedrooms & bathrooms
- Bedrooms: 4
- Bathrooms: 3
- Full bathrooms: 3
- Main level bathrooms: 2
- Main level bedrooms: 2
Primary bedroom
- Description: Primary Bedroom With Pretty Views
- Level: Main
Bedroom
- Description: Bedroom Has Been A Nursery, Bedroom And Office Over The Years
- Level: Main
Bedroom
- Description: Bedroom 3
- Level: Lower
Bedroom
- Description: Bedroom 4
- Level: Lower
Primary bathroom
- Description: Lovely Updated Primary Bathroom
- Level: Main
Bathroom
- Description: Full Bath
- Level: Main
Bathroom
- Description: Full Bathroom
- Level: Lower
Bonus room
- Description: This Room Is Very Large, Acting As A Nice 5th Bedroom (With No Closet) Or Office
- Level: Basement
Dining room
- Description: Dining Room That Can Expand To A Huge Table
- Level: Main
Exercise room
- Description: Bonus Room/Area We Used As An Exercise Room
- Level: Basement
Family room
- Description: Family Room
- Level: Basement
Great room
- Description: Great Room With Wonderful Natural Light
- Level: Main
Kitchen
- Description: Updated Kitchen
- Level: Main
Laundry
- Description: Convenient Laundry
- Level: Main
Living room
- Description: This Room Was A Playroom And Now A Coffee Room
- Level: Lower
Heating
- Forced Air
Cooling
- None
Appliances
- Included: Dishwasher, Disposal, Dryer, Freezer, Gas Water Heater, Microwave, Range, Refrigerator, Washer
Features
- Five Piece Bath, Granite Counters, High Ceilings, Open Floorplan, Primary Suite, Quartz Counters, Smoke Free, Solid Surface Counters, Vaulted Ceiling(s), Walk-In Closet(s)
- Flooring: Carpet, Tile, Wood
- Basement: Finished,Full
- Number of fireplaces: 1
Interior area
- Total structure area: 3,268
- Total interior livable area: 3,268 sqft
- Finished area above ground: 1,634
- Finished area below ground: 1,634
Property
Parking
- Total spaces: 2
- Parking features: Garage - Attached
- Attached garage spaces: 2
Features
- Levels: Multi/Split
- Patio & porch: Deck
- Exterior features: Dog Run, Garden
Lot
- Size: 0.31 Acres
Details
- Parcel number: 141942
- Special conditions: Standard
Construction
Type & style
- Home type: SingleFamily
- Architectural style: Mountain Contemporary
- Property subtype: Single Family Residence
Materials
- Wood Siding
Condition
- Year built: 1979
Utilities & green energy
- Sewer: Public Sewer
- Water: Public
Community & HOA
Community
- Subdivision: Genesee
HOA
- Has HOA: Yes
- Amenities included: Clubhouse, Fitness Center, Playground, Pool, Tennis Court(s), Trail(s)
- Services included: Maintenance Grounds, Recycling, Road Maintenance, Security, Snow Removal, Trash
- HOA fee: $685 quarterly
- HOA name: Genesee Foundation
- HOA phone: 303-526-0284
Location
- Region: Golden
Financial & listing details
- Price per square foot: $306/sqft
- Tax assessed value: $946,570
- Annual tax amount: $5,169
- Date on market: 3/7/2025
- Listing terms: Cash,Conventional,FHA,VA Loan
- Exclusions: Riddling Rack In Living Room (Great Room), Mirror In Living Room (Great Room) And Area Rugs.
- Ownership: Agent Owner
Price history
| Date | Event | Price |
|---|---|---|
| 3/28/2025 | Sold | $1,000,000+2.6%$306/sqft |
Source:  REcolorado as distributed by MLS GRID #7441418 Report a problem REcolorado as distributed by MLS GRID #7441418 Report a problem | ||
| 3/9/2025 | Pending sale | $975,000$298/sqft |
Source: REcolorado as distributed by MLS GRID #7441418 Report a problem | ||
| 3/7/2025 | Listed for sale | $975,000+163.5%$298/sqft |
Source: REcolorado as distributed by MLS GRID #7441418 Report a problem | ||
| 10/22/2001 | Sold | $370,000+31.2%$113/sqft |
Source: Public Record Report a problem | ||
| 6/17/1999 | Sold | $282,000$86/sqft |
Source: Public Record Report a problem | ||
Public tax history
| Year | Property taxes | Tax assessment |
|---|---|---|
| 2025 | $5,157 -0.2% | $59,160 +10.2% |
| 2024 | $5,169 +18.1% | $53,667 |
| 2023 | $4,378 -1% | $53,667 +22.4% |
| 2022 | $4,420 +3.5% | $43,857 -2.8% |
| 2021 | $4,270 | $45,119 +3.2% |
| 2020 | $4,270 +3% | $43,718 |
| 2019 | $4,146 +7.9% | $43,718 +11.7% |
| 2018 | $3,842 | $39,132 |
| 2017 | $3,842 +0.2% | $39,132 +1% |
| 2016 | $3,833 | $38,744 |
| 2015 | $3,833 +5.7% | $38,744 +13.7% |
| 2014 | $3,627 -4.9% | $34,069 |
| 2013 | $3,814 +1.4% | $34,069 -4.8% |
| 2012 | $3,762 -6% | $35,774 |
| 2011 | $4,003 +0.3% | $35,774 -8.8% |
| 2010 | $3,992 +7.1% | $39,210 |
| 2009 | $3,727 +1.2% | $39,210 +6.2% |
| 2008 | $3,684 +8.5% | $36,910 |
| 2007 | $3,397 -0.5% | $36,910 +8.9% |
| 2006 | $3,413 +5.8% | $33,880 +4.9% |
| 2005 | $3,227 +9% | $32,300 |
| 2004 | $2,962 +0.9% | $32,300 |
| 2003 | $2,935 +1.1% | $32,300 +2.5% |
| 2002 | $2,902 +3.1% | $31,520 +15.7% |
| 2001 | $2,814 -0.7% | $27,250 |
| 2000 | $2,832 | $27,250 |
Find assessor info on the county website
Neighborhood: 80401
Nearby homes
- $885,0005 bd4 ba3.2k sqft23485 Bluestem Dr, Golden, CO 80401Sold

- $896,6002 bd3 ba2.9k sqft23505 Bluestem Dr, Golden, CO 80401Off Market
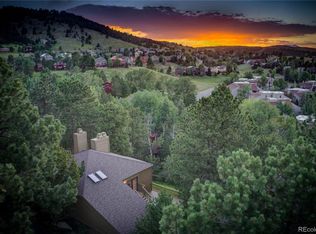
- $975,0004 bd4 ba3.2k sqft23475 Bluestem Dr, Golden, CO 80401Sold

- $626,0003 bd2 ba2.2k sqft23616 Genesee Village Rd, Golden, CO 80401Off Market
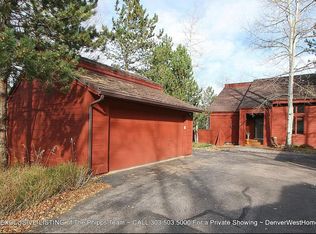
- $941,3005 bd3 ba3.2k sqft23465 Bluestem Dr, Golden, CO 80401Off Market
- $700,0003 bd2 ba2.2k sqft23626 Genesee Village Rd, Golden, CO 80401Sold
- $385,0002 bd2 ba1.2k sqft23537 Genesee Village Rd, Golden, CO 80401For Sale
- $368,4002 bd2 ba1.2k sqft23539 Genesee Village Rd, Golden, CO 80401Off Market
Nearby schools
GreatSchools rating
- 9/10Ralston Elementary SchoolGrades: K-5Distance: 1.8 mi
- 7/10Bell Middle SchoolGrades: 6-8Distance: 4.4 mi
- 9/10Golden High SchoolGrades: 9-12Distance: 4.1 mi
Schools provided by the listing agent
- Elementary: Ralston
- Middle: Bell
- High: Golden
- District: Jefferson County R-1
Source: REcolorado as distributed by MLS GRID. This data may not be complete. We recommend contacting the local school district to confirm school assignments for this home.
Get a cash offer in 3 minutes
Find out how much your home could sell for in as little as 3 minutes with a no-obligation cash offer.
Estimated market value
$961,000
Get a cash offer in 3 minutes
Find out how much your home could sell for in as little as 3 minutes with a no-obligation cash offer.
Estimated market value
$961,000
- Colorado
- Jefferson County
- Genesee
- 80401
- 23495 Bluestem Drive
Nearby cities
Nearby zip codes
Other Genesee Topics
