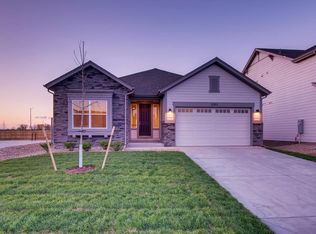
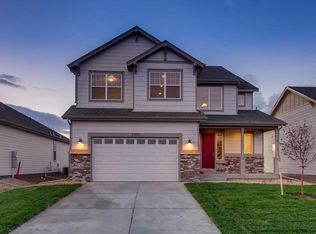
The Ironton is a ranch plan with an open concept layout. This home includes front yard landscaping and a two bay garage. As you enter through the foyer youll see beautiful engineered hardwood floors. This plan is designed to maximize privacy for homeowner's. Towards the front of the home are two bedrooms and a full bath. Shaw carpet is included in the bedrooms. There is a spacious kitchen with an abundant amount of maple cabinetry with crown molding, granite countertops and a stainless steel Whirlpool range, microwave and dishwasher. The kitchen, great room and dining room include engineered hardwood floors. Off of the dining room, youll see a spacious back patio which is great for entertaining. Towards the back of the home is the owner's suite. The spacious suite is complete with an attached bathroom and large walk-in closet. This home backs to open space! Interior options have not yet been selected at this time. Photos and virtual tour are examples of the floor plan only and may showcase options that are not selected in this particular property.
This property is not currently displayed as for sale or rent on Zillow. This may be different from what's on other websites or public sources.