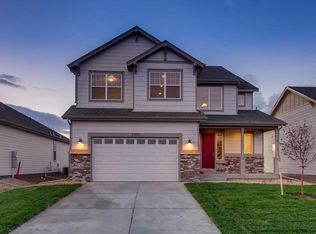
This ranch floor plan is designed with functionality and maximum comfort in mind with 1,682 finished square feet. Homeowner's will enjoy included front yard landscaping and a two bay garage. Towards the front of the home are two bedrooms and a full bath. The bedrooms will include Shaw carpet. The bath will include Juparana St. Cecilia granite countertops, Ginger Snap maple cabinetry and ceramic tile flooring. As homeowner's enter from the garage, there will be a mudroom and a laundry room. The entry, kitchen, dining and great room will showcase West Valley -Vintage Shaw engineered hardwood floors. The kitchen displays 42" upper Ginger Snap maple cabinetry with crown molding, Juparana St. Cecilia granite countertops and a stainless steel Whirlpool gas range, microwave, and dishwasher. The kitchen is open to the dining room and great room, which makes it a great plan for entertaining. Off of the dining room, there will be a covered patio. Homeowner's can retreat to their private owner's suite towards the back of the home. There is a spacious walk-in closet as well. This home includes an unfinished lower level. This home also includes window coverings on the main level. This homes includes full yard fencing
This property is not currently displayed as for sale or rent on Zillow. This may be different from what's on other websites or public sources.