Skip main navigation
Sold
  • $580,000

    2349 N Delaware St, Indianapolis, IN 46205

    4beds
    2,505sqft
    Residential, Single Family Residence
    Built in 2004
    5,227.2 Square Feet Lot
    $582,800 Zestimate®
    $232/sqft
    $2,839 Estimated rent

    Home value

    $582,800

    $536,000 - $629,000

    $2,839/mo

    Zestimate® history
    Loading
    Loading...

    Owner options

    List your home for rent

    $2,839/mo

    Rent Zestimate®

    Find your next renter with Zillow Rental Manager. Plus, with online applications, you can quickly screen prospective tenants – for free.

    Learn more

    $2,839/mo

    Rent Zestimate®

    Refinance and save

    $3,141/mo

    Est. payment

    Refinancing to a lower rate could help reduce your monthly payments and save thousands over the life of the loan.

    See today's rates

    $3,141/mo

    Est. payment

    Explore your selling options

    Work with a Zillow partner agent

    Leverage their expertise and Zillow's premium Showcase listings to get your home seen by more buyers.

    Get started

    List with your own agent

    Get your home in front of millions of buyers by listing it on Zillow.

    Learn how to do it

    Sell it yourself

    Take full control of how buyers see your home on Zillow by listing For Sale by Owner (FSBO).

    List your home

    What's special

    En-suite bathStylish stone backsplashBack deckPrimary bedroomDouble sinksInviting front porchTrex deck
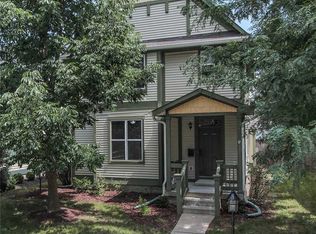
    Welcome to 2349 North Delaware Street, where comfort meets downtown charm in Fall Creek Place, Indianapolis. This fabulous home offers 4 bedrooms, 3.5 bathrooms, and a spacious 2,443 square feet of living space for you to enjoy. Imagine starting your day on the inviting front porch with a coffee in hand, soaking up the neighborhood vibe. Step inside to a main floor that greets you with a living room that's both grand and cozy, featuring high ceilings, a stone fireplace, and gleaming hardwood floors. The kitchen is a real highlight, with ample cabinet space, a stylish stone backsplash, and granite countertops, pantry, and center island. The main floor's primary bedroom is your personal oasis, complete with an en-suite bath, tiled shower, double sinks, and a walk-in closet. Plus, you have direct access to the back deck for a breath of fresh air whenever you need it. On the upper level, you'll find two more bedrooms and a loft that's perfect for a secondary living space or a play area. The backyard is your private escape, complete with a Trex deck, concrete patio, and beautiful landscaping, ideal for entertaining or just relaxing. The carriage house is a fantastic bonus, offering a versatile space that can be an in-law suite, income generating studio apartment, or Airbnb, complete with a kitchenette, full bath, and laundry. And don't overlook the rare 3-car garage-a real find in downtown Indy, perfect for all your parking and storage needs. Plus, you're just a short walk away from parks, shopping, dining, and all the excitement of downtown Indy. Carriage house square footage included in upper square footage. 1 of the bathrooms and 1 of the bedrooms in count are from carriage house.

    Zillow last checked:

    Listing updated:

    Listing Provided by:

    Drew Keller 317-378-0111,

    Compass Indiana, LLC

    Bought with:

    Bernard Goodman

    Compass Indiana, LLC

    Source: MIBOR as distributed by MLS GRID,MLS#: 22029935MLS Logo

    Facts & features

    Interior

    Bedrooms & bathrooms
    • Bedrooms: 4
    • Bathrooms: 4
    • Full bathrooms: 3
    • 1/2 bathrooms: 1
    • Main level bathrooms: 2
    • Main level bedrooms: 1
    Primary bedroom
    • Level: Main
    • Area: 240 Square Feet
    • Dimensions: 15X16
    Bedroom 2
    • Level: Upper
    • Area: 120 Square Feet
    • Dimensions: 12X10
    Bedroom 3
    • Level: Upper
    • Area: 210 Square Feet
    • Dimensions: 14X15
    Bedroom 4
    • Level: Upper
    • Area: 102 Square Feet
    • Dimensions: 17X6
    Kitchen
    • Level: Main
    • Area: 238 Square Feet
    • Dimensions: 14X17
    Living room
    • Level: Main
    • Area: 324 Square Feet
    • Dimensions: 18X18
    Loft
    • Level: Upper
    • Area: 210 Square Feet
    • Dimensions: 14X15
    Office
    • Level: Main
    • Area: 182 Square Feet
    • Dimensions: 14X13
    Heating
    • Forced Air
    Cooling
    • Central Air
    Appliances
    • Included: Dishwasher, Dryer, Disposal, Microwave, Gas Oven, Refrigerator, Washer
    Features
    • Cathedral Ceiling(s), High Ceilings, Kitchen Island, Hardwood Floors, High Speed Internet, Eat-in Kitchen, Wired for Data, Pantry, Wired for Sound, Walk-In Closet(s)
    • Flooring: Hardwood
    • Has basement: No
    • Number of fireplaces: 1
    • Fireplace features: Living Room
    Interior area
    • Total structure area: 2,505
    • Total interior livable area: 2,505 sqft

    Property

    Parking
    • Total spaces: 3
    • Parking features: Detached, Concrete, Garage Door Opener
    • Garage spaces: 3
    Features
    • Levels: Two
    • Stories: 2
    • Patio & porch: Covered, Deck
    • Fencing: Fenced,Privacy
    Lot
    • Size: 5,227 sqft
    Details
    • Additional structures: Guest House
    • Parcel number: 490625174082000101
    • Horse amenities: None

    Construction

    Type & style
    • Home type: SingleFamily
    • Architectural style: Traditional
    • Property subtype: Residential, Single Family Residence
    Materials
    • Cement Siding
    • Foundation: Concrete Perimeter
    Condition
    • Updated/Remodeled
    • New construction: No
    • Year built: 2004

    Utilities & green energy

    • Water: Public

    Community & neighborhood

    Location
    • Region: Indianapolis
    • Subdivision: Martinsdale Lincoln Park

    HOA & financial

    HOA
    • Has HOA: Yes
    • HOA fee: $225 annually
    • Amenities included: Insurance, Maintenance, Park, Playground
    • Services included: Association Home Owners, Insurance, Maintenance, ParkPlayground

    Price history

    DateEventPrice
    9/23/2025Sold$580,000-3.3%$232/sqft
    Source: MIBOR as distributed by MLS GRID #22029935 Report a problem
    8/20/2025Listing removed$3,500$1/sqft
    Source: MIBOR as distributed by MLS GRID #22042872 Report a problem
    8/20/2025Pending sale$599,900$239/sqft
    Source: MIBOR as distributed by MLS GRID #22029935 Report a problem
    7/18/2025Price change$599,900-1.7%$239/sqft
    Source: MIBOR as distributed by MLS GRID #22029935 Report a problem
    6/12/2025Listed for sale$610,000$244/sqft
    Source: MIBOR as distributed by MLS GRID #22029935 Report a problem
    6/10/2025Listed for rent$3,500$1/sqft
    Source: MIBOR as distributed by MLS GRID #22042872 Report a problem
    6/5/2025Listing removed$610,000$244/sqft
    Source: MIBOR as distributed by MLS GRID #22029935 Report a problem
    5/22/2025Price change$610,000-2.4%$244/sqft
    Source: MIBOR as distributed by MLS GRID #22029935 Report a problem
    4/25/2025Listed for sale$624,900+4.2%$249/sqft
    Source: MIBOR as distributed by MLS GRID #22029935 Report a problem
    3/29/2024Sold$600,000-3.2%$240/sqft
    Source: MIBOR as distributed by MLS GRID #21962951 Report a problem
    2/26/2024Pending sale$619,900$247/sqft
    Source: MIBOR as distributed by MLS GRID #21962951 Report a problem
    2/16/2024Listed for sale$619,900+30.5%$247/sqft
    Source: MIBOR as distributed by MLS GRID #21962951 Report a problem
    5/2/2023Sold$475,000$190/sqft
    Source: MIBOR as distributed by MLS GRID #21902707 Report a problem
    2/13/2023Pending sale$475,000$190/sqft
    Source: MIBOR as distributed by MLS GRID #21902707 Report a problem
    2/13/2023Listed for sale$475,000+35.7%$190/sqft
    Source: MIBOR as distributed by MLS GRID #21902707 Report a problem
    12/19/2013Listing removed$350,000$140/sqft
    Source: Everhart Studio, Ltd #21259646 Report a problem
    10/9/2013Listed for sale$350,000$140/sqft
    Source: Everhart Studio Report a problem

    Public tax history

    YearProperty taxesTax assessment
    2025$5,427 -4.8%$506,600 +12.8%
    2024$5,703 -32.6%$449,200 -12.5%
    2023$8,463 +12.7%$513,600 -16.9%
    2022$7,509 +4%$618,400 +11.9%
    2021$7,223 +4.8%$552,400 +4.3%
    2020$6,892 +31.1%$529,500 +6.9%
    2019$5,258 -17.9%$495,500 +36.9%
    2018$6,402 -0.1%$362,000 +8.6%
    2017$6,410 +52.7%$333,200 +3%
    2016$4,198 +2.1%$323,600 +3.3%
    2014$4,113 -7.6%$313,200 +12.8%
    2013$4,451 $277,600 -11.3%
    2012$4,451 $312,900 +17.5%
    2011-- $266,400
    2010$3,557 -0.3%$266,400
    2009$3,569 $266,400 +3.9%
    2007-- $256,400 +41%
    2006-- $181,800 +22.1%
    2005-- $148,900
    2004-- $148,900

    Find assessor info on the county website

    Neighborhood: Near Northside

    Nearby schools

    GreatSchools rating
    Get a cash offer in 3 minutes
    Find out how much your home could sell for in as little as 3 minutes with a no-obligation cash offer.
    Estimated market value
    $582,800
    Get a cash offer in 3 minutes
    Find out how much your home could sell for in as little as 3 minutes with a no-obligation cash offer.
    Estimated market value
    $582,800